PRICE IMPROVEMENT! Beautiful 2 Bed / 2 Bath townhome in the highly sought-after Bellevue area of Nashville! Offering approximately 1,500 sq. ft., this spacious condominium combines comfort, convenience, and an unbeatable location.
Less than 30 minutes to BNA (Nashville International Airport) with easy access to Interstate 40, commuting is a breeze. Enjoy being just minutes from excellent shopping, dining, and everyday conveniences.
Community amenities include a swimming pool and tennis courts, and the HOA covers water and trash pickup for low-maintenance living.
Outdoor enthusiasts will love the proximity to Warner Parks, Harpeth Hills Golf Course, and Cheekwood Estate & Gardens that are all just minutes away.
Inside, you’ll find a well-designed layout featuring two bedrooms and two full baths. The primary suite is located on the second level and features a private walkout deck that's perfect for morning coffee or unwinding in the evening.
Don’t miss this opportunity to own in one of Nashville’s most coveted communities!
Active
Price cut: $3K (8/3)
$256,900
214 Old Hickory Blvd APT 187, Nashville, TN 37221
2beds
1,530sqft
Townhouse, Residential, Condominium
Built in 1969
871 Square Feet Lot
$-- Zestimate®
$168/sqft
$464/mo HOA
What's special
- 180 days |
- 278 |
- 22 |
Zillow last checked:
Listing updated:
Listed by:
Phil Bogard 901-491-8282,
eXp Realty 888-519-5113
Source: RealTracs MLS as distributed by MLS GRID,MLS#: 3133086
Facts & features
Interior
Bedrooms & bathrooms
- Bedrooms: 2
- Bathrooms: 2
- Full bathrooms: 2
Bedroom 1
- Features: Walk-In Closet(s)
- Level: Walk-In Closet(s)
- Area: 168 Square Feet
- Dimensions: 14x12
Bedroom 2
- Features: Walk-In Closet(s)
- Level: Walk-In Closet(s)
- Area: 156 Square Feet
- Dimensions: 13x12
Living room
- Area: 238 Square Feet
- Dimensions: 17x14
Heating
- Central, Electric
Cooling
- Central Air
Appliances
- Included: Electric Oven, Electric Range, Dishwasher, Microwave, Refrigerator
Features
- Flooring: Carpet, Laminate, Tile
- Basement: None
Interior area
- Total structure area: 1,530
- Total interior livable area: 1,530 sqft
- Finished area above ground: 1,530
Video & virtual tour
Property
Features
- Levels: Two
- Stories: 2
Lot
- Size: 871 Square Feet
Details
- Parcel number: 142040A18700CO
- Special conditions: Standard
Construction
Type & style
- Home type: Townhouse
- Property subtype: Townhouse, Residential, Condominium
- Attached to another structure: Yes
Materials
- Stucco
Condition
- New construction: No
- Year built: 1969
Utilities & green energy
- Sewer: Public Sewer
- Water: Public
- Utilities for property: Electricity Available, Water Available
Community & HOA
Community
- Subdivision: Belle Forest
HOA
- Has HOA: Yes
- Services included: Maintenance Structure, Maintenance Grounds, Recreation Facilities, Trash, Water
- HOA fee: $464 monthly
Location
- Region: Nashville
Financial & listing details
- Price per square foot: $168/sqft
- Tax assessed value: $302,900
- Annual tax amount: $2,349
- Date on market: 2/19/2026
- Electric utility on property: Yes
Estimated market value
Not available
Estimated sales range
Not available
Not available
Price history
| Date | Event | Price |
|---|---|---|
| 8/3/2026 | Price change | $256,900-1.2%$168/sqft |
Source:  RealTracs MLS as distributed by MLS GRID #3133086 Report a problem RealTracs MLS as distributed by MLS GRID #3133086 Report a problem | ||
| 7/8/2026 | Listed for sale | $259,900$170/sqft |
Source: RealTracs MLS as distributed by MLS GRID #3133086 Report a problem | ||
| 7/4/2026 | Contingent | $259,900$170/sqft |
Source: RealTracs MLS as distributed by MLS GRID #3133086 Report a problem | ||
| 6/12/2026 | Price change | $259,900-3.7%$170/sqft |
Source: RealTracs MLS as distributed by MLS GRID #3133086 Report a problem | ||
| 5/17/2026 | Price change | $269,900-3.6%$176/sqft |
Source: RealTracs MLS as distributed by MLS GRID #3133086 Report a problem | ||
| 3/26/2026 | Price change | $279,900-3.5%$183/sqft |
Source: RealTracs MLS as distributed by MLS GRID #3133086 Report a problem | ||
| 3/11/2026 | Price change | $290,000-3.3%$190/sqft |
Source: RealTracs MLS as distributed by MLS GRID #3133086 Report a problem | ||
| 2/21/2026 | Listed for sale | $300,000+27.7%$196/sqft |
Source: RealTracs MLS as distributed by MLS GRID #3133086 Report a problem | ||
| 11/8/2021 | Sold | $235,000+2.2%$154/sqft |
Source: RealTracs MLS as distributed by MLS GRID #2275960 Report a problem | ||
| 8/19/2021 | Contingent | $230,000$150/sqft |
Source: RealTracs MLS as distributed by MLS GRID #2275960 Report a problem | ||
| 7/30/2021 | Listed for sale | $230,000+143.4%$150/sqft |
Source: RealTracs MLS as distributed by MLS GRID #2275960 Report a problem | ||
| 9/4/2001 | Sold | $94,500+21.2%$62/sqft |
Source: Public Record Report a problem | ||
| 2/24/1997 | Sold | $78,000$51/sqft |
Source: Public Record Report a problem | ||
Public tax history
| Year | Property taxes | Tax assessment |
|---|---|---|
| 2025 | $2,131 +19% | $75,725 +37.6% |
| 2024 | $1,791 | $55,025 |
| 2023 | $1,791 | $55,025 |
| 2022 | $1,791 -1% | $55,025 |
| 2021 | $1,809 +8% | $55,025 +38.7% |
| 2020 | $1,675 +33.8% | $39,675 |
| 2019 | $1,252 | $39,675 |
| 2018 | $1,252 +0% | $39,675 |
| 2017 | $1,252 | $39,675 +65.3% |
| 2016 | $1,252 +15.5% | $24,000 |
| 2015 | $1,084 | $24,000 |
| 2014 | $1,084 | $24,000 |
| 2013 | -- | $24,000 -27.6% |
| 2012 | -- | $33,150 |
| 2011 | -- | $33,150 |
| 2010 | -- | $33,150 |
| 2009 | -- | $33,150 +34.3% |
| 2008 | -- | $24,675 |
| 2007 | -- | $24,675 |
| 2006 | -- | -- |
| 2005 | -- | -- |
| 2004 | -- | -- |
| 2003 | -- | -- |
| 2002 | -- | -- |
| 2001 | -- | -- |
| 2000 | -- | -- |
Find assessor info on the county website
Monthly payment
Est. payment
Payment breakdown
Explore the cost of this home by adjusting the details. Changes won't be saved.Climate risks
Neighborhood: Belle Forest
Nearby schools
GreatSchools rating
- 6/10Westmeade Elementary SchoolGrades: K-5Distance: 1.5 mi
- 6/10Bellevue Middle SchoolGrades: 6-8Distance: 1.3 mi
- 5/10James Lawson High SchoolGrades: 9-12Distance: 3.4 mi
Schools provided by the listing agent
- Elementary: Westmeade Elementary
- Middle: Bellevue Middle
- High: James Lawson High School
Source: RealTracs MLS as distributed by MLS GRID. This data may not be complete. We recommend contacting the local school district to confirm school assignments for this home.
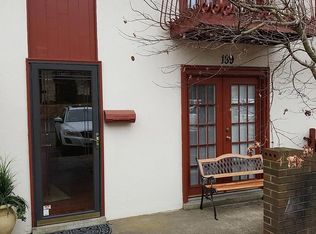
- $200,0002 bd2 ba1.1k sqft214 Old Hickory Blvd APT 189, Nashville, TN 37221Sold
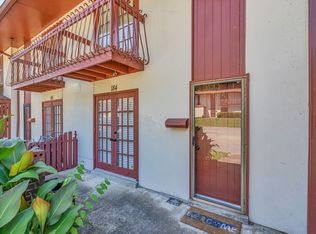
- $259,9002 bd2 ba1.1k sqft214 Old Hickory Blvd #184, Nashville, TN 37221Sold
- $200,0002 bd2 ba1.1k sqft214 Old Hickory Blvd APT 200, Nashville, TN 37221Sold

- $255,0003 bd2 ba1.2k sqft214 Old Hickory Blvd APT 192, Nashville, TN 37221Sold
- $165,0001 bd1 ba730 sqft214 Old Hickory Blvd APT 79, Nashville, TN 37221Off Market
- $162,6001 bd1 ba730 sqft214 Old Hickory Blvd APT 80, Nashville, TN 37221Off Market
- $173,5001 bd1 ba730 sqft214 Old Hickory Blvd APT 82, Nashville, TN 37221Off Market
- $162,6001 bd1 ba730 sqft214 Old Hickory Blvd APT 83, Nashville, TN 37221Off Market
A local agent can set up tours, give advice and negotiate with sellers.
Similar homes
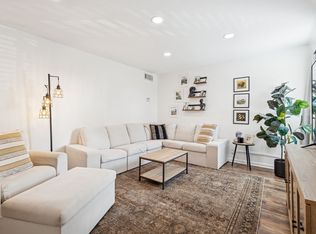
- $249,9993 bd2 ba1.2k sqft110 Bellevue Rd APT 12, Nashville, TN 37221For Sale
 MLS ID #3247242, Jordan Uselton. RealTracs MLS as distributed by MLS GRID
 - $249,9993 bd2 ba1.4k sqft21 Vaughns Gap Rd APT 20, Nashville, TN 37205For Sale
 MLS ID #3314643, Kenny Stephens. RealTracs MLS as distributed by MLS GRID
 - $355,0002 bd2 ba1.5k sqft706 Barlin Ct, Nashville, TN 37221For Sale
 MLS ID #3512586, Marie Lee. RealTracs MLS as distributed by MLS GRID
 - $274,9002 bd2 ba1k sqft7768 Sawyer Brown Rd, Nashville, TN 37221For Sale
 MLS ID #3271027, Jan Fleming. RealTracs MLS as distributed by MLS GRID
 - $272,5004 bd2 ba1.4k sqft21 Vaughns Gap Rd APT 4, Nashville, TN 37205For SaleMLS ID #3285828, Brad Reynolds. RealTracs MLS as distributed by MLS GRID
- $329,9003 bd2 ba1.4k sqft968 Todd Preis Dr, Nashville, TN 37221For SaleMLS ID #3336186, Gharib Haji. RealTracs MLS as distributed by MLS GRID
- $279,9004 bd2 ba1.4k sqft21 Vaughns Gap Rd APT 16, Nashville, TN 37205For SaleMLS ID #3111118, Amanda Beam. RealTracs MLS as distributed by MLS GRID
- $299,0002 bd3 ba1.1k sqft8217 Coley Davis Rd, Nashville, TN 37221For SaleMLS ID #3303914, Josie Alayne Parsons. RealTracs MLS as distributed by MLS GRID
- $315,0002 bd2 ba1.2k sqft738 Albar Dr, Nashville, TN 37221For SaleMLS ID #3335800, Jenna Hicks. RealTracs MLS as distributed by MLS GRID
- $375,0003 bd3 ba1.7k sqft207 Plantation Ct, Nashville, TN 37221For SaleMLS ID #3271025, Stephen Delahoussaye. RealTracs MLS as distributed by MLS GRID
- $305,5002 bd3 ba1.2k sqft3093 Harpeth Springs Dr, Nashville, TN 37221For SaleMLS ID #3303446, Hannah Myers - Tennessee. RealTracs MLS as distributed by MLS GRID
- $359,5002 bd3 ba1.2k sqft1126 Lilly Valley Way, Nashville, TN 37209For SaleMLS ID #3513654, Marina S. Rucker. RealTracs MLS as distributed by MLS GRID
- $314,9002 bd1 ba1k sqft707 Albar Dr, Nashville, TN 37221For SaleMLS ID #3170616, Megan Garrett. RealTracs MLS as distributed by MLS GRID
- $277,5003 bd3 ba1.6k sqft205 Pepper Ridge Cir, Antioch, TN 37013For SaleMLS ID #3318741, Jason Cox. RealTracs MLS as distributed by MLS GRID
- $264,9002 bd2 ba1.1k sqft101 Ellington Pl, Madison, TN 37115For SaleMLS ID #3181408, Shelby Mischke. RealTracs MLS as distributed by MLS GRID
- $275,0002 bd2 ba1.2k sqft771 Kent Rd, Nashville, TN 37214For SaleMLS ID #3336087, Patricia Bumpus Vance, Broker, ABR, GRI, Relo Specialist, e-Pro, MRP, Senior R E Specialist. RealTracs MLS as distributed by MLS GRID
- $315,0002 bd2 ba1.1k sqft2116 Hobbs Rd APT G6, Nashville, TN 37215For SaleMLS ID #3166864, Jason Cox. RealTracs MLS as distributed by MLS GRID
- $374,9002 bd2 ba1.1k sqft940 Gale Ln APT 146, Nashville, TN 37204For SaleMLS ID #3514488, Bernie Gallerani. RealTracs MLS as distributed by MLS GRID
- $274,9002 bd2 ba1.2k sqft3171 Kinwood Dr, Antioch, TN 37013For SaleMLS ID #3264095, Kirollos Foukih. RealTracs MLS as distributed by MLS GRID
- $264,9002 bd2 ba1.1k sqft3415 W End Ave #904, Nashville, TN 37212For SaleMLS ID #3148305, Sherry Bowman. RealTracs MLS as distributed by MLS GRID
