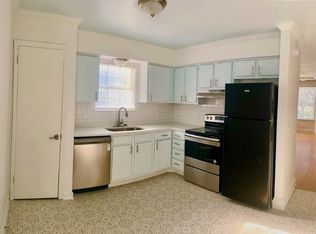
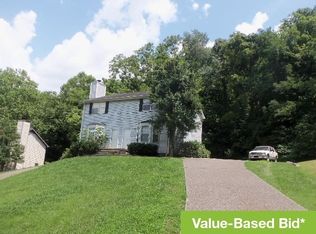
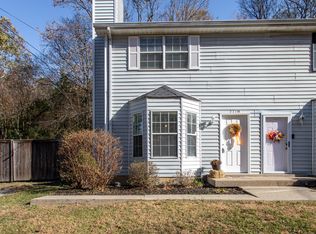
Welcome to this charming Bellevue townhome, ideally situated on a wooded lot at the end of a peaceful cul-de-sac. This 2-bedroom, 1.5-bath home features hardwood floors, a cozy fireplace, and a comfortable layout with inviting living spaces.
Move-in ready and attractively priced, the property offers excellent versatility for a first-time buyer, investor, or anyone seeking a quiet home in a convenient Nashville location. Enjoy the privacy of the wooded setting while remaining close to Bellevue’s shopping, dining, parks, and everyday amenities. With its appealing location, flexible potential, and welcoming character, this townhome is a wonderful opportunity to make Bellevue home.
Active
$267,900
7774 Sawyer Brown Rd, Nashville, TN 37221
3beds
1,060sqft
Townhouse, Residential, Condominium
Built in 1985
10,018 Square Feet Lot
$-- Zestimate®
$253/sqft
$25/mo HOA
What's special
Cozy fireplaceWooded lotHardwood floors
- 2 days
- 187
- 19
Likely to sell faster than
Zillow last checked:
Listing updated:
Listed by:
Holly N. Settle 615-714-8495,
Benchmark Realty, LLC 615-432-2919
Source: RealTracs MLS as distributed by MLS GRID,MLS#: 3601843
Facts & features
Interior
Bedrooms & bathrooms
- Bedrooms: 3
- Bathrooms: 2
- Full bathrooms: 1
- 1/2 bathrooms: 1
- Main level bedrooms: 2
Heating
- Central
Cooling
- Central Air
Appliances
- Included: Built-In Electric Oven, Dishwasher, Disposal, Dryer, Microwave, Refrigerator, Stainless Steel Appliance(s), Washer
Features
- Flooring: Carpet, Wood, Tile
- Basement: Crawl Space
Interior area
- Total structure area: 1,060
- Total interior livable area: 1,060 sqft
- Finished area above ground: 1,060
Property
Features
- Levels: One
- Stories: 2
Lot
- Size: 10,018 Square Feet
- Dimensions: 50 x 220
Details
- Parcel number: 12811004000
- Special conditions: Standard
Construction
Type & style
- Home type: Townhouse
- Property subtype: Townhouse, Residential, Condominium
- Attached to another structure: Yes
Materials
- Vinyl Siding
Condition
- New construction: No
- Year built: 1985
Utilities & green energy
- Sewer: Public Sewer
- Water: Public
- Utilities for property: Water Available
Community & HOA
Community
- Security: Smoke Detector(s)
- Subdivision: Clunan Heights
HOA
- Has HOA: Yes
- HOA fee: $300 annually
Location
- Region: Nashville
Financial & listing details
- Price per square foot: $253/sqft
- Tax assessed value: $253,500
- Annual tax amount: $1,763
- Date on market: 9/30/2026
Estimated market value
Not available
Estimated sales range
Not available
Not available
Price history
| Date | Event | Price |
|---|---|---|
| 9/30/2026 | Listed for sale | $267,900-9.2%$253/sqft |
Source:  RealTracs MLS as distributed by MLS GRID #3601843 Report a problem RealTracs MLS as distributed by MLS GRID #3601843 Report a problem | ||
| 1/1/2026 | Listing removed | $294,900$278/sqft |
Source: RealTracs MLS as distributed by MLS GRID #2976324 Report a problem | ||
| 12/7/2025 | Listed for sale | $294,900$278/sqft |
Source: RealTracs MLS as distributed by MLS GRID #2976324 Report a problem | ||
| 11/20/2025 | Listing removed | $294,900$278/sqft |
Source: RealTracs MLS as distributed by MLS GRID #2976324 Report a problem | ||
| 10/22/2025 | Price change | $294,9000%$278/sqft |
Source: RealTracs MLS as distributed by MLS GRID #2976324 Report a problem | ||
| 10/2/2025 | Price change | $295,000-0.7%$278/sqft |
Source: RealTracs MLS as distributed by MLS GRID #2976324 Report a problem | ||
| 9/15/2025 | Listed for sale | $297,000$280/sqft |
Source: RealTracs MLS as distributed by MLS GRID #2976324 Report a problem | ||
| 9/9/2025 | Contingent | $297,000$280/sqft |
Source: RealTracs MLS as distributed by MLS GRID #2976324 Report a problem | ||
| 9/5/2025 | Price change | $297,000-8.6%$280/sqft |
Source: RealTracs MLS as distributed by MLS GRID #2976324 Report a problem | ||
| 8/23/2025 | Listed for sale | $325,000+85.7%$307/sqft |
Source: RealTracs MLS as distributed by MLS GRID #2976324 Report a problem | ||
| 10/1/2019 | Sold | $175,000+184.6%$165/sqft |
Source: RealTracs MLS as distributed by MLS GRID #2071893 Report a problem | ||
| 4/2/2013 | Sold | $61,500+2.5%$58/sqft |
Source: Public Record Report a problem | ||
| 1/8/2013 | Listed for sale | $60,000-41.5%$57/sqft |
Source: EXIT Realty King & Associates #1417392 Report a problem | ||
| 12/26/2012 | Sold | $102,604+4.7%$97/sqft |
Source: Public Record Report a problem | ||
| 12/21/2005 | Sold | $98,000$92/sqft |
Source: Public Record Report a problem | ||
Public tax history
| Year | Property taxes | Tax assessment |
|---|---|---|
| 2025 | $1,763 +27.3% | $63,375 +33.7% |
| 2024 | $1,385 | $47,400 |
| 2023 | $1,385 | $47,400 |
| 2022 | $1,385 -1% | $47,400 |
| 2021 | $1,400 +27.3% | $47,400 +63.3% |
| 2020 | $1,099 +37.5% | $29,025 |
| 2019 | $800 | $29,025 |
| 2018 | $800 +0% | $29,025 |
| 2017 | $800 | $29,025 +52.4% |
| 2016 | $800 +7% | $19,050 |
| 2015 | $748 | $19,050 |
| 2014 | $748 | $19,050 |
| 2013 | -- | $19,050 -14.2% |
| 2012 | -- | $22,200 |
| 2011 | -- | $22,200 |
| 2010 | -- | $22,200 |
| 2009 | -- | $22,200 +0.8% |
| 2008 | -- | $22,025 -37.5% |
| 2007 | -- | $35,240 |
| 2006 | -- | -- |
| 2005 | -- | -- |
| 2004 | -- | -- |
| 2003 | -- | -- |
| 2002 | -- | -- |
| 2001 | -- | -- |
| 2000 | -- | -- |
Find assessor info on the county website
Monthly payment
Est. payment
Payment breakdown
Explore the cost of this home by adjusting the details. Changes won't be saved.Climate risks
Neighborhood: 37221
Nearby schools
Schools provided by the listing agent
- Elementary: Harpeth Valley Elementary
- Middle: Bellevue Middle
- High: James Lawson High School
Source: RealTracs MLS as distributed by MLS GRID. This data may not be complete. We recommend contacting the local school district to confirm school assignments for this home.
Similar homes
- $319,9003 bd2 ba1.3k sqft519 Stacy Square Ter, Nashville, TN 37221For Sale

 MLS ID #3248552, Beth Brown. RealTracs MLS as distributed by MLS GRID
 - $229,9002 bd2 ba1k sqft810 Bellevue Rd APT 269, Nashville, TN 37221For Sale
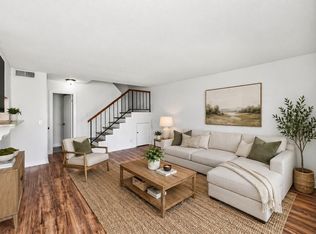 MLS ID #3215741, Fo Abdullah. RealTracs MLS as distributed by MLS GRID
 - $329,9003 bd2 ba1.4k sqft968 Todd Preis Dr, Nashville, TN 37221For Sale
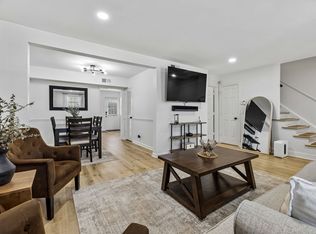 MLS ID #3336186, Gharib Haji. RealTracs MLS as distributed by MLS GRID
 - $240,0003 bd2 ba1.2k sqft110 Bellevue Rd APT 12, Nashville, TN 37221For Sale
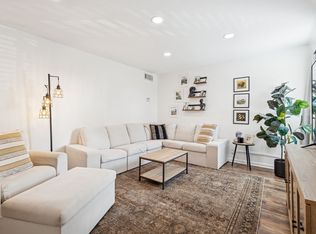 MLS ID #3247242, Jordan Uselton. RealTracs MLS as distributed by MLS GRID
 - $240,0003 bd2 ba1.4k sqft21 Vaughns Gap Rd APT 20, Nashville, TN 37205For SaleMLS ID #3314643, Kenny Stephens. RealTracs MLS as distributed by MLS GRID
- $218,0002 bd1 ba916 sqft407 Deer Lake Dr, Nashville, TN 37221For SaleMLS ID #3527116, Sara Campbell. RealTracs MLS as distributed by MLS GRID
- $340,0003 bd2 ba1k sqft131 Tusculum Rd, Antioch, TN 37013For SaleMLS ID #3601918, Garren McCloud. RealTracs MLS as distributed by MLS GRID
- $200,0002 bd1 ba916 sqft352 Deer Lake Dr, Nashville, TN 37221For SaleMLS ID #3546285, Blair Blaylock Teasdale. RealTracs MLS as distributed by MLS GRID
- $250,0002 bd2 ba1.1k sqft8421 Callabee Way Unit 3, Antioch, TN 37013For SaleMLS ID #3603444, Tammy D. Edwards. RealTracs MLS as distributed by MLS GRID
- $389,5002 bd3 ba1.5k sqft708 Harpeth Trace Dr, Nashville, TN 37221For SaleMLS ID #3259911, Pamela Lovelace. RealTracs MLS as distributed by MLS GRID
- $317,5002 bd1 ba943 sqft637 Carmel Ave, Madison, TN 37115For SaleMLS ID #3593764, Shelby Mischke. RealTracs MLS as distributed by MLS GRID
- $309,9002 bd3 ba1.1k sqft1758 Lincoya Bay Dr, Nashville, TN 37214For SaleMLS ID #3610427, Darya Borst. RealTracs MLS as distributed by MLS GRID
- $368,0002 bd2 ba1.1k sqft2714 Linmar Ave, Nashville, TN 37215For SaleMLS ID #3603567, Rebecca Gaunce. RealTracs MLS as distributed by MLS GRID
- $254,9002 bd2 ba1.1k sqft3555 Gondola Dr, Antioch, TN 37013For SaleMLS ID #3518376, Elissa Fentress. RealTracs MLS as distributed by MLS GRID
- $258,0002 bd3 ba1.3k sqft1903 Nashboro Blvd, Nashville, TN 37217For SaleMLS ID #3593208, Raquel Aillon. RealTracs MLS as distributed by MLS GRID
- $349,0003 bd3 ba1.4k sqft1011 Murfreesboro Rd Unit B2, Franklin, TN 37064For SaleMLS ID #3601594, Maya Torabi. RealTracs MLS as distributed by MLS GRID
- $279,0002 bd1 ba736 sqft8324 River Road Pike, Nashville, TN 37209For SaleMLS ID #3335949, Jeff Wright. RealTracs MLS as distributed by MLS GRID
- $249,0002 bd3 ba1.2k sqft107 Okee Trl, Antioch, TN 37013For SaleMLS ID #3541435, Bobby Smith. RealTracs MLS as distributed by MLS GRID
- $259,9002 bd2 ba1.1k sqft201 Riverstone Ct, Nashville, TN 37214For SaleMLS ID #3526574, Lisa Rose Johnson. RealTracs MLS as distributed by MLS GRID
- $219,9002 bd1 ba960 sqft21 Vaughns Gap Rd APT 75, Nashville, TN 37205For SaleMLS ID #3546689, Heather Warmbrod. RealTracs MLS as distributed by MLS GRID
