Bell bottoms? Sure. Shag carpet? Not so much. "Affordable living" doesn't have to conjure up images of avocado appliances and grandma's wallpaper. Thankfully, this renovated upstairs flat offers fresh, modern updates so you can move right in and put your records on! The updated kitchen features NEW CABINETRY, GRANITE COUNTERTOP, NEW SS SINK AND FAUCET, NEW SS DISHWASHER, and NEW ABOVE-THE-RANGE MICROWAVE freeing up valuable counter space. Laminate wood flooring flows throughout the living areas and bedrooms, while the bathroom features tile flooring. ENERGY EFFICIENT Tilt-in REPLACEMENT WINDOWS with a transferable warranty and REPLACEMENT SLIDING GLASS DOOR add comfort, efficiency and peace of mind. You can bring your lava lamp if you want to, but you'll spot some beautiful NEW LIGHTING as well. Perfectly positioned beside one of the community pools—but not facing it—this home offers the convenience of nearby amenities without the noise. Two exterior storage closets and two deeded parking spaces, including one covered carport space and one tandem space, right at the foot of your stairs, provide valuable storage and convenience. Community amenities include two swimming pools, a clubhouse, and a community garden. Enjoy an easy walk to Red Caboose Park, the Bellevue Community Center, and the Bellevue Branch Library. Just minutes from One Bellevue Place featuring HomeGoods, Sprouts, AMC Theatres, Bar Louie, and the Ford Ice Center, plus nearby Café Sperry's and convenient access to I-40.
A one-year First American Home Warranty is included. Still want more? Seller will pay HOA dues through December 31, 2026, with an acceptable full-price offer that closes on or before September 15, 2026. Property is owned by an LLC in which the Listing Agent has an ownership interest. Some photos have been virtually staged.
Active
Price cut: $10K (7/28)
$209,000
810 Bellevue Rd APT 192, Nashville, TN 37221
2beds
912sqft
Apartment, Residential, Condominium
Built in 1977
-- sqft lot
$-- Zestimate®
$229/sqft
$275/mo HOA
What's special
Renovated upstairs flatUpdated kitchenTwo exterior storage closetsBeautiful new lightingReplacement sliding glass doorNew cabinetryNew above-the-range microwave
- 38 days |
- 317 |
- 26 |
Zillow last checked:
Listing updated:
Listed by:
Jan Fleming 615-210-0754,
Synergy Realty Network, LLC 615-371-2424
Source: RealTracs MLS as distributed by MLS GRID,MLS#: 3282450
Facts & features
Interior
Bedrooms & bathrooms
- Bedrooms: 2
- Bathrooms: 1
- Full bathrooms: 1
- Main level bedrooms: 2
Bedroom 1
- Features: Walk-In Closet(s)
- Level: Walk-In Closet(s)
- Area: 154 Square Feet
- Dimensions: 14x11
Bedroom 2
- Area: 110 Square Feet
- Dimensions: 11x10
Dining room
- Area: 72 Square Feet
- Dimensions: 8x9
Kitchen
- Area: 49 Square Feet
- Dimensions: 7x7
Living room
- Area: 154 Square Feet
- Dimensions: 14x11
Heating
- Central, Electric
Cooling
- Central Air
Appliances
- Included: Electric Range, Dishwasher, Dryer, Microwave, Refrigerator, Washer
- Laundry: Electric Dryer Hookup, Washer Hookup
Features
- Ceiling Fan(s), Redecorated, Walk-In Closet(s)
- Flooring: Laminate, Tile
- Basement: None
Interior area
- Total structure area: 912
- Total interior livable area: 912 sqft
- Finished area above ground: 912
Property
Parking
- Total spaces: 2
- Parking features: Assigned
- Carport spaces: 1
- Uncovered spaces: 1
Features
- Levels: One
- Stories: 1
- Exterior features: Balcony
- Pool features: Association
Details
- Parcel number: 142060A19200CO
- Special conditions: Owner Agent
Construction
Type & style
- Home type: Condo
- Property subtype: Apartment, Residential, Condominium
- Attached to another structure: Yes
Materials
- Vinyl Siding
- Roof: Asphalt
Condition
- New construction: No
- Year built: 1977
Utilities & green energy
- Sewer: Public Sewer
- Water: Public
- Utilities for property: Electricity Available, Water Available
Community & HOA
Community
- Subdivision: Creekside Meadows
HOA
- Has HOA: Yes
- Amenities included: Clubhouse, Playground, Pool
- Services included: Maintenance Structure, Maintenance Grounds, Recreation Facilities, Sewer, Trash, Water
- HOA fee: $275 monthly
Location
- Region: Nashville
Financial & listing details
- Price per square foot: $229/sqft
- Tax assessed value: $194,900
- Annual tax amount: $1,356
- Date on market: 7/15/2026
- Electric utility on property: Yes
Estimated market value
Not available
Estimated sales range
Not available
Not available
Price history
| Date | Event | Price |
|---|---|---|
| 7/28/2026 | Price change | $209,000-4.6%$229/sqft |
Source: RealTracs MLS as distributed by MLS GRID #3282450 Report a problem | ||
| 7/15/2026 | Listed for sale | $219,000$240/sqft |
Source:  RealTracs MLS as distributed by MLS GRID #3282450 Report a problem RealTracs MLS as distributed by MLS GRID #3282450 Report a problem | ||
| 12/16/2020 | Listing removed | $1,150$1/sqft |
Source: The Wilson Group Real Estate Services #2199682 Report a problem | ||
| 10/20/2020 | Listed for rent | $1,150$1/sqft |
Source: The Wilson Group Real Estate Services #2199682 Report a problem | ||
Public tax history
| Year | Property taxes | Tax assessment |
|---|---|---|
| 2025 | $1,356 +40.2% | $48,725 +47.2% |
| 2024 | $967 | $33,100 |
| 2023 | $967 | $33,100 |
| 2022 | $967 -1% | $33,100 |
| 2021 | $977 -5.8% | $33,100 +20.8% |
| 2020 | $1,038 +37.5% | $27,400 |
| 2019 | $755 | $27,400 |
| 2018 | $755 | $27,400 |
| 2017 | $755 | $27,400 +73.7% |
| 2016 | -- | $15,775 |
| 2015 | $619 | $15,775 |
| 2014 | $619 | $15,775 |
| 2013 | -- | $15,775 -24.3% |
| 2012 | -- | $20,850 |
| 2011 | -- | $20,850 |
| 2010 | -- | $20,850 |
| 2009 | -- | $20,850 +11.8% |
| 2008 | -- | $18,650 |
| 2007 | -- | $18,650 |
| 2006 | -- | -- |
| 2005 | -- | -- |
| 2004 | -- | -- |
| 2003 | -- | -- |
| 2002 | -- | -- |
| 2001 | -- | -- |
| 2000 | -- | -- |
Find assessor info on the county website
Monthly payment
Est. payment
Payment breakdown
Explore the cost of this home by adjusting the details. Changes won't be saved.Climate risks
Neighborhood: Creekside Meadows
Nearby schools
GreatSchools rating
- 6/10Westmeade Elementary SchoolGrades: K-5Distance: 2.9 mi
- 6/10Bellevue Middle SchoolGrades: 6-8Distance: 0.2 mi
- 5/10James Lawson High SchoolGrades: 9-12Distance: 2.2 mi
Schools provided by the listing agent
- Elementary: Westmeade Elementary
- Middle: Bellevue Middle
- High: James Lawson High School
Source: RealTracs MLS as distributed by MLS GRID. This data may not be complete. We recommend contacting the local school district to confirm school assignments for this home.
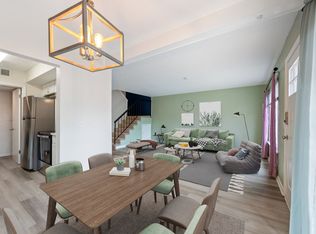
- $223,0002 bd2 ba1k sqft810 Bellevue Rd APT 214, Nashville, TN 37221Sold
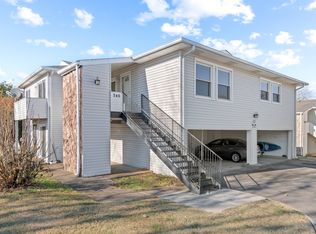
- $230,0002 bd1 ba946 sqft810 Bellevue Rd APT 246, Nashville, TN 37221Sold
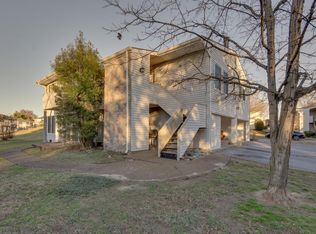
- $195,1001 bd1 ba912 sqft810 Bellevue Rd APT 176, Nashville, TN 37221Off Market
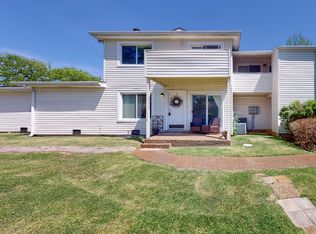
- $236,8001 bd2 ba1k sqft810 Bellevue Rd APT 211, Nashville, TN 37221Off Market
- $195,9002 bd2 ba1k sqft810 Bellevue Rd APT 171, Nashville, TN 37221Sold
- $240,0002 bd2 ba1k sqft810 Bellevue Rd APT 244, Nashville, TN 37221Sold
- $240,0002 bd1 ba946 sqft810 Bellevue Rd APT 245, Nashville, TN 37221Sold
- $244,6002 bd2 ba1k sqft810 Bellevue Rd APT 188, Nashville, TN 37221Off Market
A local agent can set up tours, give advice and negotiate with sellers.
Similar homes
- $190,0002 bd1 ba912 sqft810 Bellevue Rd APT 183, Nashville, TN 37221For Sale

 MLS ID #3515213, Joseph Phinney. RealTracs MLS as distributed by MLS GRID
 - $206,0002 bd2 ba1k sqft810 Bellevue Rd APT 120, Nashville, TN 37221For Sale
 MLS ID #3285979, Sylvester Armor. RealTracs MLS as distributed by MLS GRID
 - $225,0002 bd1 ba912 sqft810 Bellevue Rd APT 290, Nashville, TN 37221For Sale
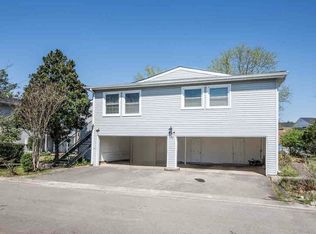 MLS ID #3160296, Ann Stone. RealTracs MLS as distributed by MLS GRID
 - $200,0002 bd1 ba916 sqft352 Deer Lake Dr, Nashville, TN 37221For Sale
 MLS ID #3232124, Blair Blaylock Teasdale. RealTracs MLS as distributed by MLS GRID
 - $229,9002 bd2 ba1k sqft810 Bellevue Rd APT 269, Nashville, TN 37221For SaleMLS ID #3215741, Fo Abdullah. RealTracs MLS as distributed by MLS GRID
- $175,0002 bd1 ba916 sqft314 Deer Lake Dr, Nashville, TN 37221For SaleMLS ID #3299359, JONATHAN HARRIS. RealTracs MLS as distributed by MLS GRID
- $225,0002 bd2 ba1k sqft133 Hicks Rd, Nashville, TN 37221For SaleMLS ID #3148498, Tondalanea Scott. RealTracs MLS as distributed by MLS GRID
- $239,9992 bd2 ba1.1k sqft210 Old Hickory Blvd APT 6, Nashville, TN 37221For SaleMLS ID #3515994, Linda Mendoza. RealTracs MLS as distributed by MLS GRID
- $239,9002 bd2 ba1.3k sqft209 Wynbrook Ct, Nashville, TN 37221For SaleMLS ID #3232062, Ben Jasek. RealTracs MLS as distributed by MLS GRID
- $249,9002 bd2 ba1.1k sqft302 Post Creek Rd, Nashville, TN 37221For SaleMLS ID #3319723, Matt Ward. RealTracs MLS as distributed by MLS GRID
- $290,0003 bd2 ba1.3k sqft849 Todd Preis Dr, Nashville, TN 37221For SaleMLS ID #3508101, Anna Landry. RealTracs MLS as distributed by MLS GRID
- $259,0003 bd2 ba1.2k sqft112 Bellevue Rd APT 48, Nashville, TN 37221For SaleMLS ID #3513246, Sarah Meyer. RealTracs MLS as distributed by MLS GRID
- $192,5001 bd2 ba720 sqft214 Old Hickory Blvd APT 133, Nashville, TN 37221For SaleMLS ID #3256430, Shannon Cox Slack. RealTracs MLS as distributed by MLS GRID
- $202,5002 bd1 ba963 sqft6680 Charlotte Pike APT K8, Nashville, TN 37209For SaleMLS ID #3520590, Martha L Pack. RealTracs MLS as distributed by MLS GRID
- $299,9002 bd2 ba1k sqft6952 Highway 70 S APT 120, Nashville, TN 37221For SaleMLS ID #3516496, Kamal Saba. RealTracs MLS as distributed by MLS GRID
- $249,9993 bd2 ba1.2k sqft110 Bellevue Rd APT 12, Nashville, TN 37221For SaleMLS ID #3247242, Jordan Uselton. RealTracs MLS as distributed by MLS GRID
- $234,9003 bd2 ba1.2k sqft110 Bellevue Rd APT 16, Nashville, TN 37221For SaleMLS ID #3242899, Hongjun Liao. RealTracs MLS as distributed by MLS GRID
- $289,9002 bd2 ba1k sqft7316 Weston Way, Nashville, TN 37221For SaleMLS ID #3256483, Andrew Dicker. RealTracs MLS as distributed by MLS GRID
- $299,9002 bd2 ba1.3k sqft308 Post Creek Rd, Nashville, TN 37221For SaleMLS ID #3516487, Ben Jasek. RealTracs MLS as distributed by MLS GRID
- $300,0002 bd2 ba1k sqft6952 Highway 70 S APT 112, Nashville, TN 37221For SaleMLS ID #3513512, Dondi Tyler. RealTracs MLS as distributed by MLS GRID
