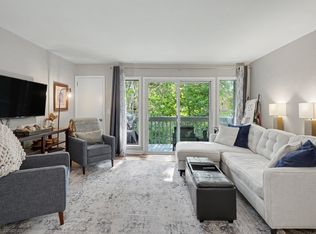
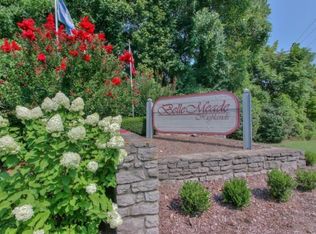
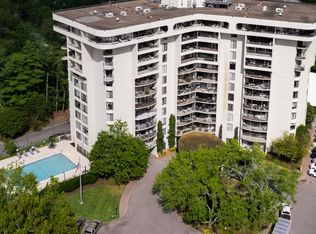
Unit J156 is tucked away at the back of the community, this inviting 2nd-floor residence offers a peaceful, private setting nestled among mature trees, with picturesque views of the rolling hills of Belle Meade. Located directly across from Percy Warner Park and a few short minutes from Belle Meade’s Highway 70/100 split, this home combines natural beauty with everyday convenience. With the sellers residing out of state, the unit has been lightly lived in. All kitchen appliances, along with the stackable washer and dryer, remain. Additional highlights include an A/C unit installed in 2022, a generously sized designated storage unit conveniently located across from the residence, and an assigned parking space in front. A rare opportunity to enjoy a tranquil, treetop setting in one of Nashville’s most desirable areas—at an exceptional value!
Active
$212,000
21 Vaughns Gap Rd APT 156, Nashville, TN 37205
1beds
715sqft
Apartment, Residential, Condominium
Built in 1973
-- sqft lot
$-- Zestimate®
$297/sqft
$360/mo HOA
What's special
Peaceful private settingTranquil treetop settingNestled among mature trees
- 15 days
- 102
- 16
Likely to sell faster than
Zillow last checked:
Listing updated:
Listed by:
Crystal Lethcoe 615-618-0990,
Regal Realty Group 615-499-5864
Source: RealTracs MLS as distributed by MLS GRID,MLS#: 3621821
Facts & features
Interior
Bedrooms & bathrooms
- Bedrooms: 1
- Bathrooms: 1
- Full bathrooms: 1
- Main level bedrooms: 1
Bedroom 1
- Features: Walk-In Closet(s)
- Level: Walk-In Closet(s)
- Area: 143 Square Feet
- Dimensions: 13x11
Primary bathroom
- Features: None
- Level: None
Dining room
- Area: 72 Square Feet
- Dimensions: 9x8
Kitchen
- Area: 64 Square Feet
- Dimensions: 8x8
Living room
- Features: Great Room
- Level: Great Room
- Area: 195 Square Feet
- Dimensions: 15x13
Heating
- Central, Electric
Cooling
- Central Air, Electric
Appliances
- Included: Electric Oven, Electric Range, Dishwasher, Disposal, Dryer, Refrigerator, Washer
- Laundry: Electric Dryer Hookup, Washer Hookup
Features
- Ceiling Fan(s), Extra Closets, Walk-In Closet(s)
- Flooring: Carpet, Wood, Laminate
- Basement: None
Interior area
- Total structure area: 715
- Total interior livable area: 715 sqft
- Finished area above ground: 715
Property
Parking
- Total spaces: 1
- Parking features: Assigned
- Uncovered spaces: 1
Features
- Levels: One
- Stories: 1
- Patio & porch: Deck, Covered
- Exterior features: Balcony
- Pool features: Association
- Has view: Yes
Lot
- Size: 871 Square Feet
- Features: Wooded
- Topography: Wooded
Details
- Additional structures: Storage
- Parcel number: 129150A15600CO
- Special conditions: Standard
Construction
Type & style
- Home type: Condo
- Property subtype: Apartment, Residential, Condominium
- Attached to another structure: Yes
Materials
- Wood Siding
Condition
- New construction: No
- Year built: 1973
Utilities & green energy
- Sewer: Public Sewer
- Water: Public
- Utilities for property: Electricity Available, Water Available
Community & HOA
Community
- Security: Smoke Detector(s)
- Subdivision: Belle Meade Highlands
HOA
- Has HOA: Yes
- Amenities included: Clubhouse, Laundry, Pool, Sidewalks
- Services included: Maintenance Structure, Maintenance Grounds, Recreation Facilities, Trash, Water
- HOA fee: $360 monthly
Location
- Region: Nashville
Financial & listing details
- Price per square foot: $297/sqft
- Tax assessed value: $194,100
- Annual tax amount: $1,365
- Date on market: 10/16/2026
- Electric utility on property: Yes
Estimated market value
Not available
Estimated sales range
Not available
Not available
Price history
| Date | Event | Price |
|---|---|---|
| 10/16/2026 | Listed for sale | $212,000+216.9%$297/sqft |
Source:  RealTracs MLS as distributed by MLS GRID #3621821 Report a problem | ||
| 6/21/2005 | Sold | $66,900+7.9%$94/sqft |
Source: Public Record Report a problem | ||
| 11/12/2003 | Sold | $62,000+6.3%$87/sqft |
Source: Public Record Report a problem | ||
| 6/6/2000 | Sold | $58,299+66.6%$82/sqft |
Source: Public Record Report a problem | ||
| 3/27/1996 | Sold | $35,000$49/sqft |
Source: Public Record Report a problem | ||
Public tax history
| Year | Property taxes | Tax assessment |
|---|---|---|
| 2025 | $1,366 +25.1% | $48,525 +44.6% |
| 2024 | $1,092 | $33,550 |
| 2023 | $1,092 | $33,550 |
| 2022 | $1,092 -1% | $33,550 |
| 2021 | $1,103 -6.7% | $33,550 +19.7% |
| 2020 | $1,183 +33.8% | $28,025 |
| 2019 | $884 | $28,025 |
| 2018 | $884 +0% | $28,025 |
| 2017 | $884 | $28,025 +61.8% |
| 2016 | $884 +13% | $17,325 |
| 2015 | $782 | $17,325 |
| 2014 | $782 | $17,325 |
| 2013 | -- | $17,325 -8.9% |
| 2012 | -- | $19,025 |
| 2011 | -- | $19,025 |
| 2010 | -- | $19,025 |
| 2009 | -- | $19,025 +15.8% |
| 2008 | -- | $16,425 |
| 2007 | -- | $16,425 |
| 2006 | -- | -- |
| 2005 | -- | -- |
| 2004 | -- | -- |
| 2003 | -- | -- |
| 2002 | -- | -- |
Find assessor info on the county website
Monthly payment
Est. payment
Payment breakdown
Explore the cost of this home by adjusting the details. Changes won't be saved.Climate risks
Neighborhood: 37205
Nearby schools
Schools provided by the listing agent
- Elementary: Westmeade Elementary
- Middle: Bellevue Middle
- High: James Lawson High School
Source: RealTracs MLS as distributed by MLS GRID. This data may not be complete. We recommend contacting the local school district to confirm school assignments for this home.


Similar homes
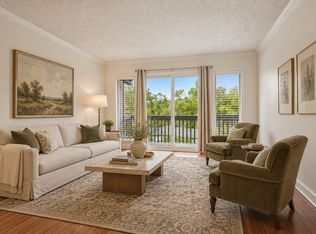
- $219,9002 bd1 ba960 sqft21 Vaughns Gap Rd APT 75, Nashville, TN 37205For Sale
 MLS ID #3546689, Heather Warmbrod. RealTracs MLS as distributed by MLS GRID
- $245,0002 bd2 ba1k sqft21 Vaughns Gap Rd #88-F, Nashville, TN 37205For Sale
 MLS ID #3541319, MaryBeth Chawan. RealTracs MLS as distributed by MLS GRID
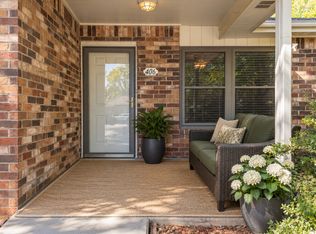
- $215,0002 bd1 ba916 sqft406 Deer Lake Dr, Nashville, TN 37221For Sale
 MLS ID #3626618, Sara Campbell. RealTracs MLS as distributed by MLS GRID
- $144,9001 bd1 ba657 sqft6666 Brookmont Ter APT 113, Nashville, TN 37205For Sale
 MLS ID #3622615, Cody West. RealTracs MLS as distributed by MLS GRID
- $269,0002 bd2 ba1k sqft21 Vaughns Gap Rd APT 91, Nashville, TN 37205For SaleMLS ID #3229948, FranWolfe. RealTracs MLS as distributed by MLS GRID
- $214,0002 bd1 ba916 sqft349 Deer Lake Dr Unit 349, Nashville, TN 37221For SaleMLS ID #3529437, Carol Walker. RealTracs MLS as distributed by MLS GRID
- $199,9002 bd1 ba963 sqft6680 Charlotte Pike APT K2, Nashville, TN 37209For SaleMLS ID #3626491, John York | The Locals Group. RealTracs MLS as distributed by MLS GRID
- $249,9001 bd1 ba675 sqft6411 Charlotte Road Cir #108, Nashville, TN 37209For SaleMLS ID #3627493, Jessica Sowell. RealTracs MLS as distributed by MLS GRID
- $217,5001 bd1 ba716 sqft243 Summit Ridge Dr, Nashville, TN 37215For SaleMLS ID #3245287, Julia Osgood. RealTracs MLS as distributed by MLS GRID
- $214,9001 bd1 ba600 sqft2601 Hillsboro Pike APT C15, Nashville, TN 37212For SaleMLS ID #2967805, Candice Thornton. RealTracs MLS as distributed by MLS GRID
- $199,0001 bd1 ba625 sqft1900 Richard Jones Rd APT A203, Nashville, TN 37215For SaleMLS ID #3620438, Gary Ashton. RealTracs MLS as distributed by MLS GRID
- $199,5001 bd1 ba748 sqft2116 Hobbs Rd APT N11, Nashville, TN 37215For SaleMLS ID #3596523, Kris Thomson. RealTracs MLS as distributed by MLS GRID
- $184,9001 bd1 ba552 sqft2134 Fairfax Ave APT C9, Nashville, TN 37212For SaleMLS ID #3629731, Holley Booker. RealTracs MLS as distributed by MLS GRID
- $206,0002 bd2 ba1k sqft810 Bellevue Rd APT 120, Nashville, TN 37221For SaleMLS ID #3285979, Sylvester Armor. RealTracs MLS as distributed by MLS GRID
- $215,0001 bd1 ba716 sqft201 Summit Ridge Dr, Nashville, TN 37215For SaleMLS ID #3242592, Jo Reimer. RealTracs MLS as distributed by MLS GRID
- $215,0001 bd1 ba748 sqft2116 Hobbs Rd APT M16, Nashville, TN 37215For SaleMLS ID #3031763, Betsy Peebles. RealTracs MLS as distributed by MLS GRID
- $159,9001 bd1 ba683 sqft6680 Charlotte Pike APT A12, Nashville, TN 37209For SaleMLS ID #3628003, Hannah Norton. RealTracs MLS as distributed by MLS GRID
- $222,0001 bd1 ba832 sqft5025 Hillsboro Pike APT 15P, Nashville, TN 37215For SaleMLS ID #3179684, Jonathan Smith. RealTracs MLS as distributed by MLS GRID
- $175,0001 bd1 ba615 sqft201 Acklen Park Dr APT 20, Nashville, TN 37203For SaleMLS ID #3545035, Lori Cloud. RealTracs MLS as distributed by MLS GRID
- $209,0002 bd1 ba912 sqft810 Bellevue Rd APT 192, Nashville, TN 37221For SaleMLS ID #3282450, Jan Fleming. RealTracs MLS as distributed by MLS GRID
