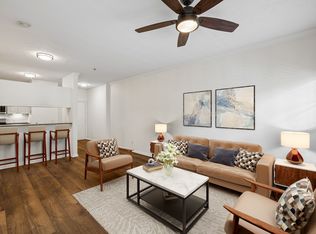
LOCATION! Minutes to Belmont, Vanderbilt, Broadway! This well-maintained one-bedroom condo offers a comfortable, functional layout with a spacious living area and an updated kitchen. The kitchen features white cabinetry, stainless steel appliances, and a stylish tile backsplash. The bedroom provides ample space, while the full bathroom includes double vanities and a tub/shower combination. New refrigerator and new HVAC 2023 and an extra lockable storage space. Additional features include wood-look flooring, ceiling fans, and access to the community's in-ground pool. With two open parking spaces and a convenient single-level layout, this condo offers comfortable living in a community setting. Up to 1% lender credit on the loan amount when buyer uses Seller's Preferred Lender.
Active
$199,000
1900 Richard Jones Rd APT A203, Nashville, TN 37215
1beds
625sqft
Condominium, Residential
Built in 1967
-- sqft lot
$-- Zestimate®
$318/sqft
$263/mo HOA
What's special
Stylish tile backsplashStainless steel appliancesConvenient single-level layoutUpdated kitchenBedroom provides ample spaceWhite cabinetryCeiling fans
- 15 days
- 166
- 10
Likely to sell faster than
Zillow last checked:
Listing updated:
Listed by:
Gary Ashton 615-301-1650,
The Ashton Real Estate Group of RE/MAX Advantage 615-301-1631,
Shelley Huffstickler 404-936-5046,
The Ashton Real Estate Group of RE/MAX Advantage
Source: RealTracs MLS as distributed by MLS GRID,MLS#: 3620438
Facts & features
Interior
Bedrooms & bathrooms
- Bedrooms: 1
- Bathrooms: 1
- Full bathrooms: 1
- Main level bedrooms: 1
Bedroom 1
- Area: 198 Square Feet
- Dimensions: 11x18
Primary bathroom
- Features: Double Vanity
- Level: Double Vanity
Kitchen
- Area: 81 Square Feet
- Dimensions: 9x9
Living room
- Features: Combination
- Level: Combination
- Area: 234 Square Feet
- Dimensions: 13x18
Heating
- Central, Electric
Cooling
- Central Air, Electric
Appliances
- Included: Electric Oven, Electric Range, Dishwasher, Disposal, Microwave, Refrigerator
- Laundry: Electric Dryer Hookup, Washer Hookup
Features
- Ceiling Fan(s), Redecorated
- Flooring: Tile, Vinyl
- Basement: None
Interior area
- Total structure area: 625
- Total interior livable area: 625 sqft
- Finished area above ground: 625
Video & virtual tour
Property
Parking
- Total spaces: 2
- Parking features: Assigned, Parking Lot
- Uncovered spaces: 2
Features
- Levels: One
- Stories: 1
- Pool features: Association
Lot
- Size: 871 Square Feet
- Features: Level
- Topography: Level
Details
- Parcel number: 117150A04700CO
- Special conditions: Standard
Construction
Type & style
- Home type: Condo
- Architectural style: Traditional
- Property subtype: Condominium, Residential
- Attached to another structure: Yes
Materials
- Brick
- Roof: Shingle
Condition
- New construction: No
- Year built: 1967
Utilities & green energy
- Sewer: Public Sewer
- Water: Public
- Utilities for property: Electricity Available, Water Available
Community & HOA
Community
- Security: Fire Alarm, Smoke Detector(s)
- Subdivision: Green Hills Terrace
HOA
- Has HOA: Yes
- Amenities included: Clubhouse, Fitness Center, Pool
- Services included: Maintenance Structure, Maintenance Grounds, Recreation Facilities, Trash
- HOA fee: $263 monthly
Location
- Region: Nashville
Financial & listing details
- Price per square foot: $318/sqft
- Tax assessed value: $232,000
- Annual tax amount: $1,632
- Date on market: 10/16/2026
- Electric utility on property: Yes
Estimated market value
Not available
Estimated sales range
Not available
Not available
Price history
| Date | Event | Price |
|---|---|---|
| 10/16/2026 | Listed for sale | $199,000-22%$318/sqft |
Source:  RealTracs MLS as distributed by MLS GRID #3620438 Report a problem | ||
| 3/29/2023 | Sold | $255,000+2%$408/sqft |
Source: RealTracs MLS as distributed by MLS GRID #2495784 Report a problem | ||
| 3/14/2023 | Contingent | $250,000$400/sqft |
Source: RealTracs MLS as distributed by MLS GRID #2495784 Report a problem | ||
| 3/10/2023 | Listed for sale | $250,000+66.8%$400/sqft |
Source: RealTracs MLS as distributed by MLS GRID #2495784 Report a problem | ||
| 12/18/2017 | Sold | $149,900$240/sqft |
Source: RealTracs MLS as distributed by MLS GRID #1871887 Report a problem | ||
| 10/13/2017 | Listed for sale | $149,900$240/sqft |
Source: Village Real Estate Services #1871887 Report a problem | ||
| 8/5/2017 | Listing removed | $950$2/sqft |
Source: Associa Tennessee #1849741 Report a problem | ||
| 6/20/2017 | Price change | $950+5.6%$2/sqft |
Source: ASSOCIA Report a problem | ||
| 4/28/2017 | Price change | $900-5.3%$1/sqft |
Source: ASSOCIA Report a problem | ||
| 4/3/2017 | Listed for rent | $950+17.3%$2/sqft |
Source: ASSOCIA Report a problem | ||
| 1/13/2016 | Listing removed | $810$1/sqft |
Source: ASSOCIA Report a problem | ||
| 12/27/2015 | Listed for rent | $810+8%$1/sqft |
Source: ASSOCIA Report a problem | ||
| 12/26/2013 | Listing removed | $750$1/sqft |
Source: Morris Property Management Report a problem | ||
| 11/18/2013 | Listed for rent | $750+20%$1/sqft |
Source: Morris Property Management Report a problem | ||
| 7/8/2011 | Listing removed | $625$1/sqft |
Source: Rentbits Report a problem | ||
| 6/8/2011 | Listed for rent | $625$1/sqft |
Source: Rentbits Report a problem | ||
Public tax history
| Year | Property taxes | Tax assessment |
|---|---|---|
| 2025 | $1,632 +10.3% | $58,000 +27.5% |
| 2024 | $1,480 | $45,475 |
| 2023 | $1,480 | $45,475 |
| 2022 | $1,480 -1% | $45,475 |
| 2021 | $1,495 -4.4% | $45,475 +22.7% |
| 2020 | $1,564 +33.8% | $37,050 |
| 2019 | $1,169 | $37,050 |
| 2018 | $1,169 | $37,050 |
| 2017 | $1,169 | $37,050 +42.6% |
| 2016 | -- | $25,975 |
| 2015 | -- | $25,975 |
| 2014 | $1,173 | $25,975 |
| 2013 | -- | $25,975 -6.6% |
| 2012 | -- | $27,825 |
| 2011 | -- | $27,825 |
| 2010 | -- | $27,825 |
| 2009 | -- | $27,825 +70.2% |
| 2008 | -- | $16,350 |
| 2007 | -- | $16,350 |
| 2006 | -- | -- |
| 2005 | -- | -- |
| 2004 | -- | -- |
| 2003 | -- | -- |
| 2002 | -- | -- |
Find assessor info on the county website
Monthly payment
Est. payment
Payment breakdown
Explore the cost of this home by adjusting the details. Changes won't be saved.Climate risks
Neighborhood: 37215
Nearby schools
Schools provided by the listing agent
- Elementary: Percy Priest Elementary
- Middle: John Trotwood Moore Middle
- High: Hillsboro Comp High School
Source: RealTracs MLS as distributed by MLS GRID. This data may not be complete. We recommend contacting the local school district to confirm school assignments for this home.
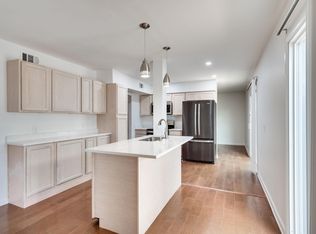
- $393,0003 bd3 ba1.6k sqft1900 Richard Jones Rd APT X10, Nashville, TN 37215Off Market
- $187,0001 bd1 ba650 sqft1900 Richard Jones Rd APT A201, Nashville, TN 37215Off Market

- $187,9001 bd1 ba625 sqft1900 Richard Jones Rd APT B107, Nashville, TN 37215Off Market

- $373,1003 bd3 ba1.6k sqft1900 Richard Jones Rd, Nashville, TN 37215Off Market

Similar homes
- $199,0001 bd1 ba625 sqft1900 Richard Jones Rd APT B212, Nashville, TN 37215For Sale
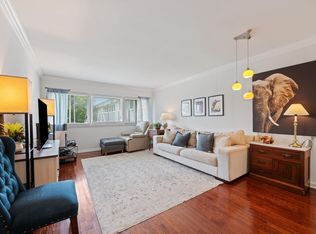
 MLS ID #3280919, Jennifer Pack. RealTracs MLS as distributed by MLS GRID
- $199,5001 bd1 ba748 sqft2116 Hobbs Rd APT N11, Nashville, TN 37215For Sale
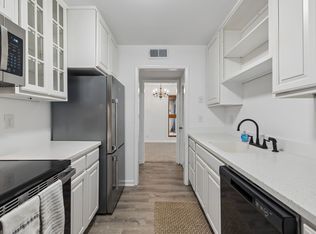 MLS ID #3596523, Kris Thomson. RealTracs MLS as distributed by MLS GRID
- $199,0001 bd1 ba623 sqft2025 Woodmont Blvd APT 347, Nashville, TN 37215For Sale
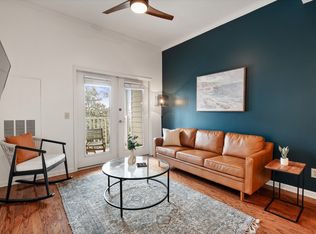 MLS ID #3547696, Shawnna Simpson. RealTracs MLS as distributed by MLS GRID
- $199,9001 bd1 ba683 sqft2025 Woodmont Blvd APT 111, Nashville, TN 37215For Sale
 MLS ID #3529110, Laron Pendergrass. RealTracs MLS as distributed by MLS GRID
- $184,9001 bd1 ba552 sqft2134 Fairfax Ave APT C9, Nashville, TN 37212For SaleMLS ID #3629731, Holley Booker. RealTracs MLS as distributed by MLS GRID
- $179,9001 bd1 ba600 sqft3600 Hillsboro Pike APT C9, Nashville, TN 37215For SaleMLS ID #3211242, Bret Moran. RealTracs MLS as distributed by MLS GRID
- $229,0001 bd1 ba623 sqft2025 Woodmont Blvd APT 239, Nashville, TN 37215For SaleMLS ID #3623872, Jocelyn Taylor. RealTracs MLS as distributed by MLS GRID
- $244,9992 bd1 ba862 sqft1900 Richard Jones Rd APT M4, Nashville, TN 37215For SaleMLS ID #3147258, Dale Binkley. RealTracs MLS as distributed by MLS GRID
- $215,0001 bd1 ba748 sqft2116 Hobbs Rd APT M16, Nashville, TN 37215For SaleMLS ID #3031763, Betsy Peebles. RealTracs MLS as distributed by MLS GRID
- $217,5001 bd1 ba716 sqft243 Summit Ridge Dr, Nashville, TN 37215For SaleMLS ID #3245287, Julia Osgood. RealTracs MLS as distributed by MLS GRID
- $194,9001 bd1 ba715 sqft401 Summit Ridge Pl Unit 401, Nashville, TN 37215For SaleMLS ID #3083879, Allyson Woosley. RealTracs MLS as distributed by MLS GRID
- $234,0001 bd1 ba600 sqft3600 Hillsboro Pike APT D16, Nashville, TN 37215For SaleMLS ID #3243707, Madeline Santucci. RealTracs MLS as distributed by MLS GRID
- $214,9001 bd1 ba600 sqft2601 Hillsboro Pike APT C15, Nashville, TN 37212For SaleMLS ID #2967805, Candice Thornton. RealTracs MLS as distributed by MLS GRID
- $215,0001 bd1 ba716 sqft201 Summit Ridge Dr, Nashville, TN 37215For SaleMLS ID #3242592, Jo Reimer. RealTracs MLS as distributed by MLS GRID
- $175,0001 bd1 ba615 sqft201 Acklen Park Dr APT 20, Nashville, TN 37203For SaleMLS ID #3545035, Lori Cloud. RealTracs MLS as distributed by MLS GRID
- $222,0001 bd1 ba832 sqft5025 Hillsboro Pike APT 15P, Nashville, TN 37215For SaleMLS ID #3179684, Jonathan Smith. RealTracs MLS as distributed by MLS GRID
- $200,0001 bd1 ba600 sqft2124 Fairfax Ave APT 106, Nashville, TN 37212For SaleMLS ID #3033950, Nicki M Clark. RealTracs MLS as distributed by MLS GRID
- $224,9001 bd1 ba603 sqft2025 Woodmont Blvd APT 341, Nashville, TN 37215For SaleMLS ID #2884088, Michelle Maldonado. RealTracs MLS as distributed by MLS GRID
- $199,7501 bd1 ba615 sqft201 Acklen Park Dr APT 8, Nashville, TN 37203For SaleMLS ID #3546938, Karen Russell. RealTracs MLS as distributed by MLS GRID
- $--2 bd1 ba874 sqft550 Harding Pl APT F110, Nashville, TN 37211AuctionMLS ID #3618830, Darrell S. Huffman. RealTracs MLS as distributed by MLS GRID
