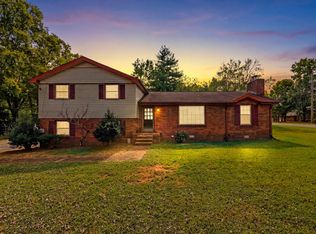
Welcome Home to 306 Grandview Drive in the highly desirable Green Hill area of Mt. Juliet! Beautifully renovated from top to bottom, this move-in-ready home offers the perfect blend of timeless style, modern updates, and everyday comfort.
Step inside to discover a bright, open interior featuring gorgeous hardwood floors, beautifully updated tile, new cabinetry, stylish countertops, and updated plumbing and electrical fixtures. New windows throughout fill the home with natural light while improving energy efficiency, creating a warm and inviting atmosphere you'll love coming home to.
With 4 spacious bedrooms, this home offers plenty of room for growing families, guests, or a home office. Situated on a generous corner lot, you'll enjoy additional outdoor space for entertaining, gardening, or simply relaxing.
Location is everything, and this home delivers. Nestled in one of Mt. Juliet's most sought after areas, you're just minutes from shopping, restaurants, golf courses, parks, entertainment, Interstate 40, Nashville International Airport, and only 5 minutes from Shutes Branch Recreation Area and Boat Ramp on Old Hickory Lake, making weekends on the water easier than ever.
This is truly a turnkey home where all the hard work has already been done—simply move in and start making memories. To provide additional peace of mind, the seller is offering a one-year home warranty with an acceptable offer.
Don't miss your opportunity to own this beautifully updated home in one of Mt. Juliet's most convenient and desirable locations. Schedule your private showing today!
Active
Price cut: $13.1K (10/8)
$424,900
306 Grandview Dr, Old Hickory, TN 37138
4beds
2,300sqft
Single Family Residence, Residential
Built in 1970
0.36 Acres Lot
$-- Zestimate®
$185/sqft
$-- HOA
What's special
Stylish countertopsWarm and inviting atmosphereBeautifully updated tileNew cabinetryBright open interiorGorgeous hardwood floorsGenerous corner lot
- 102 days
- 439
- 48
Zillow last checked:
Listing updated:
Listed by:
Jason Crosslin 615-403-4421,
The Crosslin Team 615-450-2011
Source: RealTracs MLS as distributed by MLS GRID,MLS#: 3280869
Facts & features
Interior
Bedrooms & bathrooms
- Bedrooms: 4
- Bathrooms: 2
- Full bathrooms: 2
- Main level bedrooms: 3
Bedroom 1
- Area: 168 Square Feet
- Dimensions: 12x14
Bedroom 2
- Area: 132 Square Feet
- Dimensions: 12x11
Bedroom 3
- Area: 110 Square Feet
- Dimensions: 11x10
Bedroom 4
- Features: Walk-In Closet(s)
- Level: Walk-In Closet(s)
- Area: 200 Square Feet
- Dimensions: 10x20
Den
- Area: 480 Square Feet
- Dimensions: 24x20
Dining room
- Area: 120 Square Feet
- Dimensions: 12x10
Kitchen
- Features: Pantry
- Level: Pantry
- Area: 120 Square Feet
- Dimensions: 12x10
Living room
- Features: Great Room
- Level: Great Room
- Area: 224 Square Feet
- Dimensions: 14x16
Heating
- Central
Cooling
- Central Air
Appliances
- Included: Oven, Range, Dishwasher, ENERGY STAR Qualified Appliances, Microwave, Refrigerator, Stainless Steel Appliance(s)
- Laundry: Electric Dryer Hookup, Washer Hookup
Features
- High Speed Internet
- Flooring: Wood, Tile
- Basement: Finished,Full
- Number of fireplaces: 1
- Fireplace features: Den
Interior area
- Total structure area: 2,300
- Total interior livable area: 2,300 sqft
- Finished area above ground: 2,300
Property
Features
- Levels: Two
- Stories: 2
- Patio & porch: Patio, Covered, Porch, Deck
Lot
- Size: 0.36 Acres
- Dimensions: 130 x 129.36 IRR
- Features: Corner Lot, Level
- Topography: Corner Lot,Level
Details
- Additional structures: Storage
- Parcel number: 053H A 01200 000
- Special conditions: Standard
Construction
Type & style
- Home type: SingleFamily
- Property subtype: Single Family Residence, Residential
Materials
- Brick
- Roof: Asphalt
Condition
- New construction: No
- Year built: 1970
Utilities & green energy
- Sewer: Septic Tank
- Water: Public
- Utilities for property: Water Available, Cable Connected
Community & HOA
Community
- Security: Smoke Detector(s)
- Subdivision: Highland Est Sec 2
HOA
- Has HOA: No
Location
- Region: Old Hickory
Financial & listing details
- Price per square foot: $185/sqft
- Tax assessed value: $221,400
- Annual tax amount: $1,057
- Date on market: 7/15/2026
Estimated market value
Not available
Estimated sales range
Not available
Not available
Price history
| Date | Event | Price |
|---|---|---|
| 10/8/2026 | Price change | $424,900-3%$185/sqft |
Source:  RealTracs MLS as distributed by MLS GRID #3280869 Report a problem RealTracs MLS as distributed by MLS GRID #3280869 Report a problem | ||
| 8/12/2026 | Price change | $438,000-5.8%$190/sqft |
Source: RealTracs MLS as distributed by MLS GRID #3280869 Report a problem | ||
| 7/15/2026 | Listed for sale | $465,000+69.1%$202/sqft |
Source: RealTracs MLS as distributed by MLS GRID #3280869 Report a problem | ||
| 1/4/2023 | Sold | $275,000+71.9%$120/sqft |
Source: Public Record Report a problem | ||
| 7/16/2018 | Sold | $160,000$70/sqft |
Source: Public Record Report a problem | ||
Public tax history
| Year | Property taxes | Tax assessment |
|---|---|---|
| 2025 | $1,057 | $55,350 |
| 2024 | $1,057 | $55,350 |
| 2023 | $1,057 | $55,350 |
| 2022 | $1,057 | $55,350 |
| 2021 | -- | $55,350 +44.6% |
| 2020 | $964 | $38,275 |
| 2019 | $964 | $38,275 |
| 2018 | $964 +0% | $38,275 |
| 2017 | $964 0% | $38,275 |
| 2016 | $964 -2% | $38,275 |
| 2015 | $984 +11.1% | $38,275 +11.1% |
| 2014 | $885 | $34,438 |
| 2013 | $885 +0% | $34,438 |
| 2012 | $885 +2.8% | $34,438 |
| 2011 | $861 | $34,438 |
| 2010 | -- | $34,438 -4.9% |
| 2009 | $881 | $36,221 |
| 2008 | $881 +10.1% | $36,221 +12.3% |
| 2007 | $800 +0.3% | $32,261 +0.3% |
| 2006 | $798 | $32,161 |
| 2005 | $798 -16.5% | $32,161 |
| 2003 | $955 +22.1% | $32,161 +22.1% |
| 2002 | $783 | $26,347 |
| 2001 | -- | $26,347 -75% |
| 2000 | -- | $105,387 |
Find assessor info on the county website
Monthly payment
Est. payment
Payment breakdown
Explore the cost of this home by adjusting the details. Changes won't be saved.Climate risks
Neighborhood: 37138
Nearby schools
Schools provided by the listing agent
- Elementary: W A Wright Elementary
- Middle: Mt. Juliet Middle School
- High: Green Hill High School
Source: RealTracs MLS as distributed by MLS GRID. This data may not be complete. We recommend contacting the local school district to confirm school assignments for this home.


Similar homes
- $389,9004 bd2 ba2.2k sqft215 Brookside Dr, Old Hickory, TN 37138For Sale
 MLS ID #3619666, William (Bill) C. Britt. RealTracs MLS as distributed by MLS GRID
 - $425,0004 bd3 ba2k sqft4848 Catskill Dr, Old Hickory, TN 37138For Sale
 MLS ID #3623681, Rich Ramsey. RealTracs MLS as distributed by MLS GRID
 - $434,9003 bd2 ba1.9k sqft101 Hillside Dr, Old Hickory, TN 37138For Sale
 MLS ID #3247139, Caitlin Luszczek. RealTracs MLS as distributed by MLS GRID
 - $475,0003 bd3 ba2.2k sqft121 Grandview Cir, Old Hickory, TN 37138For Sale
 MLS ID #3546943, Paula Harmon. RealTracs MLS as distributed by MLS GRID
 - $463,6004 bd3 ba2.5k sqft5049 Twin Ridge Dr, Old Hickory, TN 37138For SaleMLS ID #3544124, Richard Martens. RealTracs MLS as distributed by MLS GRID
- $419,0003 bd3 ba1.7k sqft4845 Shasta Dr, Old Hickory, TN 37138For SaleMLS ID #3529397, Judy Knapp. RealTracs MLS as distributed by MLS GRID
- $399,0004 bd2 ba1.6k sqft4780 Cascade Dr, Old Hickory, TN 37138For SaleMLS ID #3545117, Stacey Long. RealTracs MLS as distributed by MLS GRID
- $410,0004 bd3 ba2.2k sqft4848 Whittier Dr, Old Hickory, TN 37138For SaleMLS ID #3229963, Kelli Falconberry. RealTracs MLS as distributed by MLS GRID
- $368,4003 bd2 ba1.2k sqft692 Southview Dr, Old Hickory, TN 37138For SaleMLS ID #3618591, Karen Hoff. RealTracs MLS as distributed by MLS GRID
- $475,0004 bd3 ba2.4k sqft290 Brookside Dr, Old Hickory, TN 37138For SaleMLS ID #3230786, Trang (Terez) Hoang. RealTracs MLS as distributed by MLS GRID
- $399,0004 bd3 ba2.3k sqft2108 Billingsham Ct, Mount Juliet, TN 37122For SaleMLS ID #3624237, Sarah Beth Paul. RealTracs MLS as distributed by MLS GRID
- $594,9504 bd3 ba2.5k sqft4716 Hunters Crossing Dr, Old Hickory, TN 37138For SaleMLS ID #3623983, George M Basch. RealTracs MLS as distributed by MLS GRID
- $515,0003 bd3 ba2.4k sqft4803 Wayside Dr, Old Hickory, TN 37138For SaleMLS ID #3069652, Tami Noyd. RealTracs MLS as distributed by MLS GRID
- $399,9003 bd2 ba1.4k sqft4893 Rainer Dr, Old Hickory, TN 37138For SaleMLS ID #3602487, Lisa Chambers. RealTracs MLS as distributed by MLS GRID
- $430,0003 bd3 ba2k sqft2131 Maricourt St, Old Hickory, TN 37138For SaleMLS ID #3510468, Stephanie Eatherly. RealTracs MLS as distributed by MLS GRID
- $495,0004 bd3 ba2.5k sqft2601 Windsor Ln, Old Hickory, TN 37138For SaleMLS ID #3622533, Melissa Pyle. RealTracs MLS as distributed by MLS GRID
- $495,0004 bd3 ba2.3k sqft4817 Morgan Dr, Old Hickory, TN 37138For SaleMLS ID #3542495, Thomas Lin. RealTracs MLS as distributed by MLS GRID
- $499,9004 bd4 ba2.9k sqft2521 Edinburgh St, Old Hickory, TN 37138For SaleMLS ID #3623210, Brenda S. Kersey Broker ABR GRI. RealTracs MLS as distributed by MLS GRID
- $364,9003 bd2 ba1.3k sqft147 Medearis Dr, Old Hickory, TN 37138For SaleMLS ID #3612881, Bernie Gallerani. RealTracs MLS as distributed by MLS GRID
