Sweat equity, sweet cul-de-sac. This Willoughby Station home is priced for its condition and well below neighborhood comps, giving you room to renovate and build value from day one. The open living area spills onto a private deck surrounded by trees. A formal dining room and eat-in kitchen nook add flexibility, and the kitchen features a gas range and stainless appliances. The primary suite sits off the living area with large windows overlooking the backyard, a separate shower and soaking tub, and a walk-in closet. Two additional bedrooms are zoned to the other side of the dining room and share a full bath. Downstairs, a large den and a fourth bedroom with full bath and private exterior entrance make an ideal guest suite. The two-car garage maximizes storage with built-out cubbies beneath the home and space for a second refrigerator or deep freezer. Neighborhood amenities include two pools, a clubhouse, tennis and basketball courts, a playground, and sidewalks throughout, plus quick access to the Music City Star for an easy downtown commute.
Active
$399,000
2108 Billingsham Ct, Mount Juliet, TN 37122
4beds
2,340sqft
Single Family Residence, Residential
Built in 1992
0.25 Acres Lot
$-- Zestimate®
$171/sqft
$42/mo HOA
What's special
Walk-in closetPrivate exterior entranceLarge denTwo additional bedroomsEat-in kitchen nookFormal dining room
- 2 days
- 973
- 158
Likely to sell faster than
Zillow last checked:
Listing updated:
Listed by:
Sarah Beth Paul 615-398-0832,
Studio Real Estate 615-249-8158
Source: RealTracs MLS as distributed by MLS GRID,MLS#: 3624237
Facts & features
Interior
Bedrooms & bathrooms
- Bedrooms: 4
- Bathrooms: 3
- Full bathrooms: 3
- Main level bedrooms: 3
Bedroom 1
- Features: Extra Large Closet
- Level: Extra Large Closet
Primary bathroom
- Features: Primary Bedroom
- Level: Primary Bedroom
Dining room
- Features: Formal
- Level: Formal
Kitchen
- Features: Eat-in Kitchen
- Level: Eat-in Kitchen
Recreation room
- Features: Basement Level
- Level: Basement Level
Heating
- Central
Cooling
- Central Air
Appliances
- Included: Gas Range, Dishwasher, Refrigerator, Stainless Steel Appliance(s)
- Laundry: Electric Dryer Hookup, Washer Hookup
Features
- Ceiling Fan(s), Walk-In Closet(s)
- Flooring: Carpet, Laminate
- Basement: Finished
- Number of fireplaces: 1
- Fireplace features: Living Room
Interior area
- Total structure area: 2,340
- Total interior livable area: 2,340 sqft
- Finished area above ground: 1,545
- Finished area below ground: 795
Property
Parking
- Total spaces: 4
- Parking features: Garage Faces Rear, Driveway
- Attached garage spaces: 2
- Uncovered spaces: 2
Features
- Levels: Two
- Stories: 1
- Patio & porch: Porch, Covered, Deck
- Pool features: Association
Lot
- Size: 0.25 Acres
- Dimensions: 40 x 118IRR
- Features: Level
- Topography: Level
Details
- Parcel number: 073H C 00800 000
- Special conditions: Standard
Construction
Type & style
- Home type: SingleFamily
- Architectural style: Traditional
- Property subtype: Single Family Residence, Residential
Materials
- Brick, Vinyl Siding
- Roof: Shingle
Condition
- New construction: No
- Year built: 1992
Utilities & green energy
- Sewer: Public Sewer
- Water: Public
- Utilities for property: Water Available
Community & HOA
Community
- Subdivision: Willoughby Station 2b
HOA
- Has HOA: Yes
- Amenities included: Clubhouse, Pool, Tennis Court(s)
- Services included: Recreation Facilities
- HOA fee: $500 annually
Location
- Region: Mount Juliet
Financial & listing details
- Price per square foot: $171/sqft
- Tax assessed value: $342,200
- Annual tax amount: $1,881
- Date on market: 10/23/2026
Estimated market value
Not available
Estimated sales range
Not available
Not available
Price history
| Date | Event | Price |
|---|---|---|
| 10/23/2026 | Listed for sale | $399,000$171/sqft |
Source:  RealTracs MLS as distributed by MLS GRID #3624237 Report a problem | ||
Public tax history
| Year | Property taxes | Tax assessment |
|---|---|---|
| 2025 | $1,881 +8.9% | $85,550 |
| 2024 | $1,727 | $85,550 |
| 2023 | $1,727 | $85,550 |
| 2022 | $1,727 | $85,550 |
| 2021 | -- | $85,550 +44.5% |
| 2020 | $1,590 +6.6% | $59,200 |
| 2019 | $1,491 -6.2% | $59,200 |
| 2018 | $1,590 0% | $59,200 |
| 2017 | $1,590 -14.1% | $59,200 |
| 2016 | $1,851 +12.8% | $59,200 |
| 2015 | $1,640 +10.8% | $59,200 +10.8% |
| 2014 | $1,480 | $53,411 |
| 2013 | $1,480 +0% | $53,411 |
| 2012 | $1,479 +2.6% | $53,411 |
| 2011 | $1,442 | $53,411 |
| 2010 | -- | $53,411 -5.6% |
| 2009 | $1,376 | $56,556 |
| 2008 | $1,376 +9.4% | $56,556 +11.6% |
| 2007 | $1,257 +1.4% | $50,693 +1.4% |
| 2006 | $1,240 | $50,010 |
| 2005 | $1,240 -16.5% | $50,010 |
| 2003 | $1,485 +14.7% | $50,010 +14.7% |
| 2002 | $1,295 | $43,587 |
| 2001 | -- | $43,587 -75% |
| 2000 | -- | $174,346 |
Find assessor info on the county website
Monthly payment
Est. payment
Payment breakdown
Explore the cost of this home by adjusting the details. Changes won't be saved.Climate risks
Neighborhood: 37122
Nearby schools
Schools provided by the listing agent
- Elementary: Mt. Juliet Elementary
- Middle: Mt. Juliet Middle School
- High: Green Hill High School
Source: RealTracs MLS as distributed by MLS GRID. This data may not be complete. We recommend contacting the local school district to confirm school assignments for this home.
Similar homes
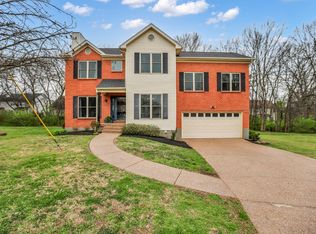
- $429,0004 bd3 ba2.1k sqft4208 New Hope Meadow Rd, Hermitage, TN 37076For Sale

 MLS ID #3333895, Gary Ashton. RealTracs MLS as distributed by MLS GRID
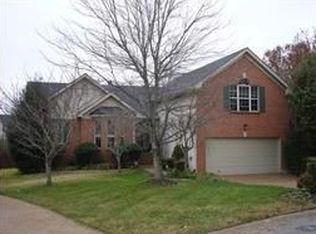
- $425,0003 bd2 ba2.1k sqft2935 Melbourne Ter, Mount Juliet, TN 37122For Sale
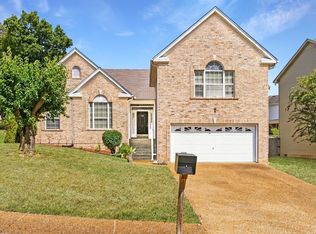 MLS ID #3547043, Karen Hotsinpiller. RealTracs MLS as distributed by MLS GRID
- $419,9004 bd3 ba2k sqft2408 Newberry Ln, Mount Juliet, TN 37122For Sale
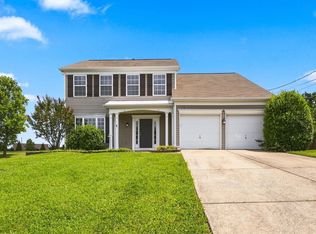 MLS ID #3510877, Traci Johnson Ardovino. RealTracs MLS as distributed by MLS GRID
- $400,0003 bd3 ba1.9k sqft1513 Yarmouth Ln, Old Hickory, TN 37138For Sale
 MLS ID #3621065, Jessica Warner. RealTracs MLS as distributed by MLS GRID
- $449,9994 bd3 ba2k sqft1534 Cardinal Ln, Mount Juliet, TN 37122For SaleMLS ID #3528600, Phil Hopewell. RealTracs MLS as distributed by MLS GRID
- $549,9005 bd3 ba2.6k sqft1119 Brookstone Blvd, Mount Juliet, TN 37122For SaleMLS ID #3623389, Ben Wilson. RealTracs MLS as distributed by MLS GRID
- $499,9004 bd4 ba2.9k sqft2521 Edinburgh St, Old Hickory, TN 37138For SaleMLS ID #3623210, Brenda S. Kersey Broker ABR GRI. RealTracs MLS as distributed by MLS GRID
- $485,0005 bd3 ba2.4k sqft2100 Billingsham Ct, Mount Juliet, TN 37122For SaleMLS ID #3228641, Dave Townsend. RealTracs MLS as distributed by MLS GRID
- $439,0003 bd2 ba1.3k sqft109 Valleyview Dr, Old Hickory, TN 37138For SaleMLS ID #3260550, Danielle Rager Coleman. RealTracs MLS as distributed by MLS GRID
- $407,0003 bd3 ba1.9k sqft3414 McVie Ct, Old Hickory, TN 37138For SaleMLS ID #3525975, Karen Albright. RealTracs MLS as distributed by MLS GRID
- $389,9004 bd2 ba2.2k sqft215 Brookside Dr, Old Hickory, TN 37138For SaleMLS ID #3619666, William (Bill) C. Britt. RealTracs MLS as distributed by MLS GRID
- $364,9003 bd2 ba1.3k sqft147 Medearis Dr, Old Hickory, TN 37138For SaleMLS ID #3612881, Bernie Gallerani. RealTracs MLS as distributed by MLS GRID
- $495,0004 bd3 ba2.5k sqft2601 Windsor Ln, Old Hickory, TN 37138For SaleMLS ID #3622533, Melissa Pyle. RealTracs MLS as distributed by MLS GRID
- $544,0004 bd4 ba3k sqft3015 Cairns Dr W, Mount Juliet, TN 37122For SaleMLS ID #3547751, Khem Narayan Poudel. RealTracs MLS as distributed by MLS GRID
- $469,9004 bd2 ba1.9k sqft3400 Old Lebanon Dirt Rd, Mount Juliet, TN 37122For SaleMLS ID #3601686, Mike Wilkerson. RealTracs MLS as distributed by MLS GRID
- $418,0003 bd3 ba1.9k sqft422 Brownstone St, Old Hickory, TN 37138For SaleMLS ID #3596147, Joy McNaughten. RealTracs MLS as distributed by MLS GRID
- $474,9505 bd3 ba2.4k sqft1713 Kendall Cove Ln, Mount Juliet, TN 37122For SaleMLS ID #3546110, Baker Reynolds. RealTracs MLS as distributed by MLS GRID
- $434,0003 bd2 ba1.4k sqft13501 Lebanon Rd, Mount Juliet, TN 37122For SaleMLS ID #3268783, Michelle Snee. RealTracs MLS as distributed by MLS GRID
- $509,9004 bd3 ba2.5k sqft1520 Brookstone Cir, Mount Juliet, TN 37122For SaleMLS ID #3303988, Kendra Smith. RealTracs MLS as distributed by MLS GRID
