QUICK MOVE-IN! Room for everyone to have their own space! Kitchen with white cabinets open to the family room. Huge primary suite with fireplace and gas logs. Formal living would make a great office. Fantastic sunroom off the kitchen. Freshly painted throughout. Roof 2023. Level lot with only one step into home! Oversized aggregate patio. Common area to the side of home. Private backyard with mature trees. Tons of storage with 2 walk-in storage areas. Sidewalk to walk to neighborhood pools, tennis and brand new playground. Fabulous location close to I40, schools, Percy Priest & Old Hickory lakes, airport and commuter train stop for Music City Star. Short drive to downtown Nashville! Zoned for Mt Juliet Elementary and Middle and Green Hill High School!
Under contract - showing
$560,000
3012 Brisbane Dr, Mount Juliet, TN 37122
4beds
3,124sqft
:
Get pre-qualified$3,320/mo
Single Family Residence, Residential
Built in 2002
9,583 Square Feet Lot
$-- Zestimate®
$179/sqft
$40/mo HOA
What's special
Freshly painted throughoutOversized aggregate patio
- 24 days |
- 315 |
- 22 |
Likely to sell faster than
Zillow last checked:
Listing updated:
Listed by:
Karen Hotsinpiller 615-260-8865,
RE/MAX Carriage House 615-872-0766
Source: RealTracs MLS as distributed by MLS GRID,MLS#: 3256294
Facts & features
Interior
Bedrooms & bathrooms
- Bedrooms: 4
- Bathrooms: 3
- Full bathrooms: 3
- Main level bedrooms: 1
Bedroom 1
- Features: Suite
- Level: Suite
- Area: 238 Square Feet
- Dimensions: 17x14
Bedroom 2
- Area: 132 Square Feet
- Dimensions: 12x11
Bedroom 3
- Features: Walk-In Closet(s)
- Level: Walk-In Closet(s)
- Area: 100 Square Feet
- Dimensions: 10x10
Bedroom 4
- Features: Walk-In Closet(s)
- Level: Walk-In Closet(s)
- Area: 110 Square Feet
- Dimensions: 10x11
Primary bathroom
- Features: Double Vanity
- Level: Double Vanity
Den
- Area: 300 Square Feet
- Dimensions: 20x15
Dining room
- Features: Formal
- Level: Formal
- Area: 132 Square Feet
- Dimensions: 12x11
Kitchen
- Features: Eat-in Kitchen
- Level: Eat-in Kitchen
- Area: 352 Square Feet
- Dimensions: 16x22
Living room
- Features: Formal
- Level: Formal
- Area: 132 Square Feet
- Dimensions: 12x11
Other
- Features: Office
- Level: Office
- Area: 110 Square Feet
- Dimensions: 11x10
Other
- Features: Florida Room
- Level: Florida Room
- Area: 165 Square Feet
- Dimensions: 15x11
Recreation room
- Features: Second Floor
- Level: Second Floor
- Area: 208 Square Feet
- Dimensions: 16x13
Heating
- Central, Natural Gas
Cooling
- Central Air, Electric
Appliances
- Included: Built-In Electric Range, Dishwasher, Disposal, Microwave
- Laundry: Electric Dryer Hookup, Washer Hookup
Features
- Entrance Foyer, Extra Closets, Pantry, Walk-In Closet(s), High Speed Internet
- Flooring: Carpet, Wood, Laminate, Tile, Vinyl
- Basement: Crawl Space
- Number of fireplaces: 2
- Fireplace features: Family Room
Interior area
- Total structure area: 3,124
- Total interior livable area: 3,124 sqft
- Finished area above ground: 3,124
Property
Parking
- Total spaces: 2
- Parking features: Garage Door Opener, Attached
- Attached garage spaces: 2
Features
- Levels: Two
- Stories: 2
- Patio & porch: Patio, Porch
- Pool features: Association
Lot
- Size: 9,583 Square Feet
- Dimensions: 68 x 142.86 IRR
- Features: Level
- Topography: Level
Details
- Parcel number: 073H L 03100 000
- Special conditions: Standard
Construction
Type & style
- Home type: SingleFamily
- Architectural style: Traditional
- Property subtype: Single Family Residence, Residential
Materials
- Brick
- Roof: Asphalt
Condition
- New construction: No
- Year built: 2002
Utilities & green energy
- Sewer: Public Sewer
- Water: Public
- Utilities for property: Electricity Available, Natural Gas Available, Water Available, Cable Connected
Community & HOA
Community
- Security: Security System
- Subdivision: Willoughby Station Phase 7
HOA
- Has HOA: Yes
- Amenities included: Park, Playground, Pool, Sidewalks, Tennis Court(s)
- Services included: Recreation Facilities
- HOA fee: $475 annually
- Second HOA fee: $700 one time
Location
- Region: Mount Juliet
Financial & listing details
- Price per square foot: $179/sqft
- Tax assessed value: $419,400
- Annual tax amount: $2,117
- Date on market: 7/2/2026
- Electric utility on property: Yes
Estimated market value
Not available
Estimated sales range
Not available
Not available
Price history
| Date | Event | Price |
|---|---|---|
| 7/5/2026 | Contingent | $560,000$179/sqft |
Source: RealTracs MLS as distributed by MLS GRID #3256294 Report a problem | ||
| 7/2/2026 | Listed for sale | $560,000$179/sqft |
Source:  RealTracs MLS as distributed by MLS GRID #3256294 Report a problem RealTracs MLS as distributed by MLS GRID #3256294 Report a problem | ||
| 7/2/2026 | Listing removed | $560,000$179/sqft |
Source: RealTracs MLS as distributed by MLS GRID #3122319 Report a problem | ||
| 7/1/2026 | Price change | $560,000-0.9%$179/sqft |
Source: RealTracs MLS as distributed by MLS GRID #3122319 Report a problem | ||
| 4/27/2026 | Price change | $565,000-0.9%$181/sqft |
Source: RealTracs MLS as distributed by MLS GRID #3122319 Report a problem | ||
| 2/5/2026 | Listed for sale | $569,900-0.9%$182/sqft |
Source: RealTracs MLS as distributed by MLS GRID #3122319 Report a problem | ||
| 2/1/2026 | Listing removed | $575,000$184/sqft |
Source: RealTracs MLS as distributed by MLS GRID #3007116 Report a problem | ||
| 10/25/2025 | Price change | $575,000-1.4%$184/sqft |
Source: RealTracs MLS as distributed by MLS GRID #3007116 Report a problem | ||
| 10/2/2025 | Listed for sale | $583,000+182.2%$187/sqft |
Source: RealTracs MLS as distributed by MLS GRID #3007116 Report a problem | ||
| 10/29/2002 | Sold | $206,555$66/sqft |
Source: Public Record Report a problem | ||
Public tax history
| Year | Property taxes | Tax assessment |
|---|---|---|
| 2025 | $2,306 +8.9% | $104,850 |
| 2024 | $2,117 | $104,850 |
| 2023 | $2,117 | $104,850 |
| 2022 | $2,117 | $104,850 |
| 2021 | -- | $104,850 +35.2% |
| 2020 | $2,082 +6.6% | $77,525 |
| 2019 | $1,953 -6.2% | $77,525 |
| 2018 | $2,082 0% | $77,525 |
| 2017 | $2,082 -14.1% | $77,525 |
| 2016 | $2,424 +12.9% | $77,525 |
| 2015 | $2,148 +18.6% | $77,525 +18.6% |
| 2014 | $1,811 | $65,373 |
| 2013 | $1,811 +0% | $65,373 |
| 2012 | $1,811 +2.6% | $65,373 |
| 2011 | $1,765 | $65,373 |
| 2010 | -- | $65,373 -5.5% |
| 2009 | $1,682 | $69,157 |
| 2008 | $1,682 +9.1% | $69,157 +11.2% |
| 2007 | $1,542 +3.2% | $62,165 +3.2% |
| 2006 | $1,494 | $60,248 |
| 2005 | $1,494 -16.5% | $60,248 |
| 2003 | $1,789 +19.6% | $60,248 +19.6% |
| 2002 | $1,496 | $50,354 +646% |
| 2001 | -- | $6,750 |
Find assessor info on the county website
Monthly payment
Est. payment
Payment breakdown
Explore the cost of this home by adjusting the details. Changes won't be saved.Climate risks
Neighborhood: 37122
Nearby schools
GreatSchools rating
- 7/10Mt. Juliet Elementary SchoolGrades: PK-5Distance: 0.2 mi
- 7/10Mt. Juliet Middle SchoolGrades: 6-8Distance: 2.9 mi
- 9/10Green Hill High SchoolGrades: 9-12Distance: 2 mi
Schools provided by the listing agent
- Elementary: Mt. Juliet Elementary
- Middle: Mt. Juliet Middle School
- High: Green Hill High School
Source: RealTracs MLS as distributed by MLS GRID. This data may not be complete. We recommend contacting the local school district to confirm school assignments for this home.
- $468,5003 bd2 ba2.2k sqft3008 Brisbane Dr, Mount Juliet, TN 37122Off Market

- $588,000-- bd-- ba-- sqftBrisbane Dr, Mount juliet, TN --Off Market
- $638,900-- bd2 ba3.1k sqft3004 Brisbane Dr, Mount Juliet, TN 37122Off Market
- $558,2004 bd3 ba2.3k sqft2002 Cairns Dr E, Mount Juliet, TN 37122Off Market
- $514,800-- bd2 ba2.3k sqft2108 Billingsham Ct, Mount Juliet, TN 37122Off Market
- $499,9003 bd3 ba2.3k sqft2107 Billingsham Ct, Mount Juliet, TN 37122For Sale
- $649,0004 bd3 ba3k sqft2004 Cairns Dr E, Mount Juliet, TN 37122Off Market
- $520,3003 bd3 ba2.4k sqft2000 Cairns Dr E, Mount Juliet, TN 37122Off Market
A local agent can set up tours, give advice and negotiate with sellers.
A local lender can help you make sure your offer is ready when you are.
Similar homes
- $500,0005 bd3 ba2.4k sqft2100 Billingsham Ct, Mount Juliet, TN 37122For Sale
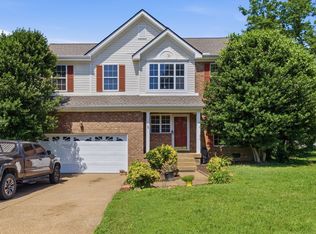
 MLS ID #3228641, Dave Townsend. RealTracs MLS as distributed by MLS GRID
 - $575,0003 bd2 ba2.1k sqft560 Windy Rd, Mount Juliet, TN 37122For Sale
 MLS ID #3299548, Samantha Stephens. RealTracs MLS as distributed by MLS GRID
 - $449,9004 bd3 ba2k sqft2408 Newberry Ln, Mount Juliet, TN 37122For Sale
 MLS ID #3225777, Ben Wilson. RealTracs MLS as distributed by MLS GRID
 - $589,0004 bd3 ba2.2k sqft339 Midtown Trl, Mount Juliet, TN 37122For Sale
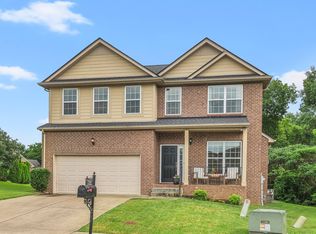 MLS ID #3270617, Gary Ashton. RealTracs MLS as distributed by MLS GRID
 - $569,0004 bd3 ba2.8k sqft3201 Quiet Tree Grv, Old Hickory, TN 37138For SaleMLS ID #3242452, LaQuesa Mayberry. RealTracs MLS as distributed by MLS GRID
- $554,9005 bd3 ba3.1k sqft1033 Wyntergrace Farm Rd, Old Hickory, TN 37138For SaleMLS ID #3205397, Mena Abdelmalak. RealTracs MLS as distributed by MLS GRID
- $599,9004 bd3 ba2.9k sqft5259 Rustic Way, Old Hickory, TN 37138For SaleMLS ID #3220397, Cathy Lemmon. RealTracs MLS as distributed by MLS GRID
- $459,9004 bd3 ba2.1k sqft1808 N Bonham Ct, Old Hickory, TN 37138For SaleMLS ID #3243561, Jessica Huggett. RealTracs MLS as distributed by MLS GRID
- $464,9003 bd3 ba2.1k sqft701 Pinehurst Point, Mount Juliet, TN 37122For SaleMLS ID #3233714, Lisa Strnad. RealTracs MLS as distributed by MLS GRID
- $639,0005 bd3 ba3.3k sqft1820 Woodland Farms Ct, Old Hickory, TN 37138For SaleMLS ID #3255675, Ferdrickque L. Strong. RealTracs MLS as distributed by MLS GRID
- $479,9903 bd3 ba2k sqft1000 Stafford Dr, Mount Juliet, TN 37122For SaleMLS ID #3225823, Thandava (TK) Krishna Vallepalli. RealTracs MLS as distributed by MLS GRID
- $599,9005 bd4 ba3k sqft5260 New John Hagar Rd, Hermitage, TN 37076For SaleMLS ID #3245046, Pam King. RealTracs MLS as distributed by MLS GRID
- $494,9004 bd3 ba2.3k sqft409 Sunset Ct, Hermitage, TN 37076For SaleMLS ID #3243580, SHERRY MULLINS. RealTracs MLS as distributed by MLS GRID
- $569,9004 bd3 ba3k sqft130 E Ervin Dr, Hendersonville, TN 37075For SaleMLS ID #3145190, Brenda Shakir. RealTracs MLS as distributed by MLS GRID
- $450,0003 bd2 ba2k sqft505 Southgate Ct, Old Hickory, TN 37138For SaleMLS ID #3250548, Phyllis Webb. RealTracs MLS as distributed by MLS GRID
- $439,0004 bd3 ba2.1k sqft4208 New Hope Meadow Rd, Hermitage, TN 37076For SaleMLS ID #3232885, Gary Ashton. RealTracs MLS as distributed by MLS GRID
- $525,0003 bd3 ba2.4k sqft2508 River Trail Dr, Hermitage, TN 37076For SaleMLS ID #3260995, Christa Hughes. RealTracs MLS as distributed by MLS GRID
- $539,9004 bd3 ba3.1k sqft105 Lighthouse Cir, Hendersonville, TN 37075For SaleMLS ID #3205415, Sheila Funkhouser. RealTracs MLS as distributed by MLS GRID
- $559,9004 bd3 ba2.7k sqft1301 Rivercrest Dr, Murfreesboro, TN 37129For SaleMLS ID #3271971, Charyl Dew. RealTracs MLS as distributed by MLS GRID
- $549,9995 bd3 ba3k sqft155 Brightstar Ct, Gallatin, TN 37066For SaleMLS ID #3264103, Hope S. Hale. RealTracs MLS as distributed by MLS GRID
