Welcome to this spacious 3 bed, 2.5 bath, home tucked into a quiet cul‑de‑sac in one of Mount Juliet’s most desirable communities, known for its top‑rated schools, family‑friendly atmosphere, and outstanding amenities. Step inside to a warm and inviting main level featuring a gas fireplace in the living area, perfect for cozy evenings. The kitchen has all stainless-steel appliances and includes a charming breakfast nook, offering a bright and comfortable spot for casual meals. A large formal dining room offers plenty of space for gatherings and family meals. Upstairs, you’ll find an expansive second‑floor rec room, ideal as a family room, playroom, or media space. A flex room sits just off the rec area — perfect for a home office, hobby room, or even a potential 4th bedroom. Just up a short set of stairs from the main second‑floor rec room, you’ll find all three bedrooms, creating a nice sense of separation and privacy. Outdoor living shines here. Enjoy an amazing back deck designed for year‑round enjoyment — with a covered section for relaxing in the shade and an open deck area perfect for grilling, sunning, or hosting family gatherings.
This home blends comfort, space, and community living in a location families love.
Active
Price cut: $9.1K (7/13)
$499,900
2107 Billingsham Ct, Mount Juliet, TN 37122
3beds
2,344sqft
:
Get pre-qualified$2,929/mo
Single Family Residence, Residential
Built in 1992
9,583 Square Feet Lot
$-- Zestimate®
$213/sqft
$38/mo HOA
What's special
- 124 days |
- 385 |
- 49 |
Zillow last checked:
Listing updated:
Listed by:
Stephanie Coleman 615-855-9264,
Cottage Realty 615-773-6099
Source: RealTracs MLS as distributed by MLS GRID,MLS#: 3155862
Facts & features
Interior
Bedrooms & bathrooms
- Bedrooms: 3
- Bathrooms: 3
- Full bathrooms: 2
- 1/2 bathrooms: 1
Bedroom 1
- Features: Full Bath
- Level: Full Bath
- Area: 238 Square Feet
- Dimensions: 17x14
Bedroom 2
- Area: 110 Square Feet
- Dimensions: 10x11
Bedroom 3
- Area: 100 Square Feet
- Dimensions: 10x10
Primary bathroom
- Features: Double Vanity
- Level: Double Vanity
Dining room
- Features: Formal
- Level: Formal
- Area: 100 Square Feet
- Dimensions: 10x10
Other
- Features: Other
- Level: Other
Kitchen
- Area: 270 Square Feet
- Dimensions: 18x15
Living room
- Area: 198 Square Feet
- Dimensions: 11x18
Recreation room
- Features: Second Floor
- Level: Second Floor
- Area: 285 Square Feet
- Dimensions: 19x15
Heating
- Central
Cooling
- Central Air
Appliances
- Included: Gas Oven, Dishwasher, Disposal, Microwave, Refrigerator
Features
- Flooring: Carpet, Wood, Tile
- Basement: None
- Number of fireplaces: 1
- Fireplace features: Gas, Living Room
Interior area
- Total structure area: 2,344
- Total interior livable area: 2,344 sqft
- Finished area above ground: 2,344
Property
Parking
- Total spaces: 2
- Parking features: Garage Faces Front
- Attached garage spaces: 2
Features
- Levels: Three Or More
- Stories: 3
- Patio & porch: Deck, Covered
- Pool features: Association
Lot
- Size: 9,583 Square Feet
- Dimensions: 47 x 109IRR
- Features: Cul-De-Sac
- Topography: Cul-De-Sac
Details
- Parcel number: 073H C 00900 000
- Special conditions: Standard
Construction
Type & style
- Home type: SingleFamily
- Property subtype: Single Family Residence, Residential
Materials
- Aluminum Siding, Brick
Condition
- New construction: No
- Year built: 1992
Utilities & green energy
- Sewer: Public Sewer
- Water: Public
- Utilities for property: Water Available
Community & HOA
Community
- Subdivision: Willoughby Station 2b
HOA
- Has HOA: Yes
- Amenities included: Clubhouse, Playground, Pool, Tennis Court(s)
- HOA fee: $450 annually
Location
- Region: Mount Juliet
Financial & listing details
- Price per square foot: $213/sqft
- Tax assessed value: $334,200
- Annual tax amount: $1,837
- Date on market: 3/21/2026
Estimated market value
Not available
Estimated sales range
Not available
Not available
Price history
| Date | Event | Price |
|---|---|---|
| 7/13/2026 | Price change | $499,900-1.8%$213/sqft |
Source:  RealTracs MLS as distributed by MLS GRID #3155862 Report a problem RealTracs MLS as distributed by MLS GRID #3155862 Report a problem | ||
| 7/1/2026 | Price change | $509,000-3.6%$217/sqft |
Source: RealTracs MLS as distributed by MLS GRID #3155862 Report a problem | ||
| 5/21/2026 | Price change | $528,000-1.3%$225/sqft |
Source: RealTracs MLS as distributed by MLS GRID #3155862 Report a problem | ||
| 5/10/2026 | Price change | $535,000-0.9%$228/sqft |
Source: RealTracs MLS as distributed by MLS GRID #3155862 Report a problem | ||
| 3/23/2026 | Listed for sale | $540,000+227.5%$230/sqft |
Source: RealTracs MLS as distributed by MLS GRID #3155862 Report a problem | ||
| 12/29/1998 | Sold | $164,900+15.7%$70/sqft |
Source: Public Record Report a problem | ||
| 6/27/1996 | Sold | $142,500$61/sqft |
Source: Public Record Report a problem | ||
Public tax history
| Year | Property taxes | Tax assessment |
|---|---|---|
| 2025 | $1,837 +8.9% | $83,550 |
| 2024 | $1,687 | $83,550 |
| 2023 | $1,687 | $83,550 |
| 2022 | $1,687 | $83,550 |
| 2021 | -- | $83,550 +44.7% |
| 2020 | $1,551 +6.6% | $57,750 |
| 2019 | $1,455 -6.2% | $57,750 |
| 2018 | $1,551 0% | $57,750 |
| 2017 | $1,551 -14.1% | $57,750 |
| 2016 | $1,806 +12.9% | $57,750 |
| 2015 | $1,600 +16.2% | $57,750 +16.2% |
| 2014 | $1,377 | $49,712 |
| 2013 | $1,377 +0% | $49,712 |
| 2012 | $1,377 +2.6% | $49,712 |
| 2011 | $1,342 | $49,712 |
| 2010 | -- | $49,712 -6.6% |
| 2009 | $1,294 | $53,201 |
| 2008 | $1,294 +9.5% | $53,201 +11.7% |
| 2007 | $1,182 +2.8% | $47,646 +2.8% |
| 2006 | $1,149 | $46,331 |
| 2005 | $1,149 -16.5% | $46,331 |
| 2003 | $1,376 +15.3% | $46,331 +15.3% |
| 2002 | $1,194 | $40,190 |
| 2001 | -- | $40,190 -75% |
| 2000 | -- | $160,758 |
Find assessor info on the county website
Monthly payment
Est. payment
Payment breakdown
Explore the cost of this home by adjusting the details. Changes won't be saved.Climate risks
Neighborhood: 37122
Nearby schools
GreatSchools rating
- 7/10Mt. Juliet Elementary SchoolGrades: PK-5Distance: 0.2 mi
- 7/10Mt. Juliet Middle SchoolGrades: 6-8Distance: 2.9 mi
- 9/10Green Hill High SchoolGrades: 9-12Distance: 1.9 mi
Schools provided by the listing agent
- Elementary: Mt. Juliet Elementary
- Middle: Mt. Juliet Middle School
- High: Green Hill High School
Source: RealTracs MLS as distributed by MLS GRID. This data may not be complete. We recommend contacting the local school district to confirm school assignments for this home.
- $540,200-- bd2 ba2.4k sqft2105 Billingsham Ct, Mount Juliet, TN 37122Off Market
- $507,900-- bd2 ba2.3k sqft2108 Billingsham Ct, Mount Juliet, TN 37122Off Market
- $626,100-- bd2 ba3.1k sqft3004 Brisbane Dr, Mount Juliet, TN 37122Off Market
- $466,1003 bd2 ba2.2k sqft3008 Brisbane Dr, Mount Juliet, TN 37122Off Market

- $558,8004 bd3 ba2.8k sqft3000 Brisbane Dr, Mount Juliet, TN 37122Off Market
- $577,000-- bd-- ba-- sqftBrisbane Dr, Mount juliet, TN --Off Market
- $447,5004 bd3 ba2k sqft2103 Billingsham Ct, Mount Juliet, TN 37122Sold
- $560,0004 bd3 ba3.1k sqft3012 Brisbane Dr, Mount Juliet, TN 37122For Sale
A local agent can set up tours, give advice and negotiate with sellers.
A local lender can help you make sure your offer is ready when you are.
Similar homes
- $450,0003 bd3 ba2.1k sqft2115 Ponty Pool Dr, Mount Juliet, TN 37122For Sale

 MLS ID #3263484, Gary Ashton. RealTracs MLS as distributed by MLS GRID
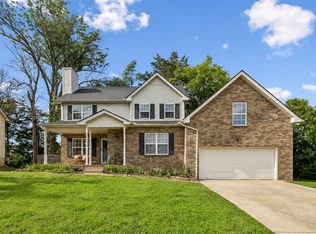
 - $495,9003 bd2 ba2.8k sqft1305 Clearview Dr, Mount Juliet, TN 37122For Sale
 MLS ID #3159606, David Jordan. RealTracs MLS as distributed by MLS GRID
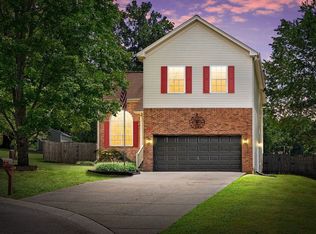
 - $494,9004 bd3 ba2.1k sqft3200 W Yorkshire Ct, Old Hickory, TN 37138For Sale
 MLS ID #3224246, Elyssia Sharrow. RealTracs MLS as distributed by MLS GRID
 - $519,9004 bd3 ba2.2k sqft802 Crystal Ct, Mount Juliet, TN 37122For Sale
 MLS ID #3149888, Cortnee Scot Barlow. RealTracs MLS as distributed by MLS GRID
 - $459,9004 bd3 ba2.1k sqft1808 N Bonham Ct, Old Hickory, TN 37138For SaleMLS ID #3243561, Jessica Huggett. RealTracs MLS as distributed by MLS GRID
- $537,0004 bd3 ba2.8k sqft5015 Millpond Ct, Mount Juliet, TN 37122For SaleMLS ID #3143425, Tanny Crawford. RealTracs MLS as distributed by MLS GRID
- $497,9004 bd3 ba2.6k sqft709 Saddle Trail Ct, Hermitage, TN 37076For SaleMLS ID #3231849, Mary Perreault. RealTracs MLS as distributed by MLS GRID
- $544,9004 bd4 ba2.9k sqft2521 Edinburgh St, Old Hickory, TN 37138For SaleMLS ID #3182431, Brenda S. Kersey Broker ABR GRI. RealTracs MLS as distributed by MLS GRID
- $494,9004 bd3 ba2.3k sqft409 Sunset Ct, Hermitage, TN 37076For SaleMLS ID #3243580, SHERRY MULLINS. RealTracs MLS as distributed by MLS GRID
- $419,0004 bd3 ba1.9k sqft622 Oakwood Ter, Mount Juliet, TN 37122For SaleMLS ID #3264321, Tammy Porter. RealTracs MLS as distributed by MLS GRID
- $449,9003 bd2 ba1.9k sqft101 Hillside Dr, Old Hickory, TN 37138For SaleMLS ID #3247139, Caitlin Luszczek. RealTracs MLS as distributed by MLS GRID
- $465,0003 bd2 ba1.5k sqft1006 Bradford Park Rd, Mount Juliet, TN 37122For SaleMLS ID #3244578, Christopher Phillips. RealTracs MLS as distributed by MLS GRID
- $699,9984 bd3 ba2.7k sqft4708 Hessey Rd, Mount Juliet, TN 37122For SaleMLS ID #3152777, Janice Crosetti. RealTracs MLS as distributed by MLS GRID
- $685,0005 bd4 ba3k sqft920 Kelly June Dr, Mount Juliet, TN 37122For SaleMLS ID #3262963, Patrick Higgins. RealTracs MLS as distributed by MLS GRID
- $499,0003 bd2 ba1.9k sqft4013 Cumberland Ave, Old Hickory, TN 37138For SaleMLS ID #3182833, Shannan Maxwell. RealTracs MLS as distributed by MLS GRID
- $479,9004 bd3 ba2.2k sqft158 Walton Trce S, Hendersonville, TN 37075For SaleMLS ID #3246853, Brian Wiggins. RealTracs MLS as distributed by MLS GRID
- $619,9004 bd3 ba2.8k sqft5250 Rustic Way, Old Hickory, TN 37138For SaleMLS ID #3242638, Ginny Newell. RealTracs MLS as distributed by MLS GRID
- $409,9004 bd2 ba1.9k sqft229 Grandview Dr, Old Hickory, TN 37138For SaleMLS ID #3213686, Marinela Lautt. RealTracs MLS as distributed by MLS GRID
- $524,9003 bd3 ba2.2k sqft306 Chestnut Ln, Lebanon, TN 37087For SaleMLS ID #3264299, Edward (Eddie) Rockensock. RealTracs MLS as distributed by MLS GRID
- $525,0004 bd3 ba2.2k sqft2300 Kimberly Dr, Nashville, TN 37214For SaleMLS ID #3244338, Shannon Orrand. RealTracs MLS as distributed by MLS GRID
