Price Reduced! 2 Story Brick home offers cozy living in the well sought after location, near Mt Juliet. Enter the open Living room, dining, kitchen area, with convenient access to the laundry room and ½ bath on the main floor. 3 Bedrooms, 2 full baths and Bonus room upstairs. Features: Air conditioned 2-car garage and a covered deck. The Hickory Hills community offers access to the Pool and Club house. Buyer and buyers agent to verify all information. Appointment is required Call listing office
Active
Price cut: $1K (10/14)
$418,000
422 Brownstone St, Old Hickory, TN 37138
3beds
1,984sqft
Single Family Residence, Residential
Built in 2002
8,276 Square Feet Lot
$-- Zestimate®
$211/sqft
$41/mo HOA
What's special
Bonus room upstairsCozy livingCovered deck
- 29 days
- 573
- 41
Zillow last checked:
Listing updated:
Listed by:
Joy McNaughten 615-456-2288,
Broker Headquarters Group 615-859-6978
Source: RealTracs MLS as distributed by MLS GRID,MLS#: 3596147
Facts & features
Interior
Bedrooms & bathrooms
- Bedrooms: 3
- Bathrooms: 3
- Full bathrooms: 2
- 1/2 bathrooms: 1
Bedroom 1
- Features: Suite
- Level: Suite
- Area: 168 Square Feet
- Dimensions: 14x12
Bedroom 2
- Area: 121 Square Feet
- Dimensions: 11x11
Bedroom 3
- Area: 132 Square Feet
- Dimensions: 11x12
Dining room
- Area: 117 Square Feet
- Dimensions: 13x9
Kitchen
- Area: 80 Square Feet
- Dimensions: 8x10
Living room
- Features: Separate
- Level: Separate
- Area: 208 Square Feet
- Dimensions: 13x16
Recreation room
- Area: 96 Square Feet
- Dimensions: 8x12
Heating
- Central, Electric
Cooling
- Central Air, Electric
Appliances
- Included: Electric Range
- Laundry: Electric Dryer Hookup, Washer Hookup
Features
- Air Filter, Ceiling Fan(s), Open Floorplan, Pantry, High Speed Internet, Kitchen Island
- Flooring: Carpet, Wood
- Basement: None
- Number of fireplaces: 1
- Fireplace features: Gas, Living Room
Interior area
- Total structure area: 1,984
- Total interior livable area: 1,984 sqft
- Finished area above ground: 1,984
Property
Parking
- Total spaces: 6
- Parking features: Garage Faces Front, Aggregate
- Attached garage spaces: 2
- Uncovered spaces: 4
Features
- Levels: Three Or More
- Stories: 2
- Patio & porch: Deck, Covered
- Pool features: Association
Lot
- Size: 8,276 Square Feet
- Dimensions: 63.27 x 108.35 IRR
Details
- Parcel number: 073A G 00400 000
- Special conditions: Standard
- Other equipment: Air Purifier
Construction
Type & style
- Home type: SingleFamily
- Architectural style: Traditional
- Property subtype: Single Family Residence, Residential
Materials
- Brick, Vinyl Siding
- Roof: Shingle
Condition
- New construction: No
- Year built: 2002
Utilities & green energy
- Sewer: Public Sewer
- Water: Public
- Utilities for property: Electricity Available, Water Available
Community & HOA
Community
- Security: Smoke Detector(s)
- Subdivision: Hickory Hills 17
HOA
- Has HOA: Yes
- Amenities included: Pool
- Services included: Recreation Facilities
- HOA fee: $41 monthly
Location
- Region: Old Hickory
Financial & listing details
- Price per square foot: $211/sqft
- Tax assessed value: $280,700
- Annual tax amount: $1,543
- Date on market: 9/18/2026
- Electric utility on property: Yes
Estimated market value
Not available
Estimated sales range
Not available
Not available
Price history
| Date | Event | Price |
|---|---|---|
| 10/14/2026 | Price change | $418,000-0.2%$211/sqft |
Source:  RealTracs MLS as distributed by MLS GRID #3596147 Report a problem RealTracs MLS as distributed by MLS GRID #3596147 Report a problem | ||
| 9/18/2026 | Listed for sale | $419,000+205.8%$211/sqft |
Source: RealTracs MLS as distributed by MLS GRID #3596147 Report a problem | ||
| 3/17/2005 | Sold | $137,000$69/sqft |
Source: Public Record Report a problem | ||
Public tax history
| Year | Property taxes | Tax assessment |
|---|---|---|
| 2025 | $1,543 +8.9% | $70,175 |
| 2024 | $1,417 | $70,175 |
| 2023 | $1,417 | $70,175 |
| 2022 | $1,417 | $70,175 |
| 2021 | -- | $70,175 +27.3% |
| 2020 | $1,480 +6.6% | $55,125 |
| 2019 | $1,389 -5.5% | $55,125 +0.7% |
| 2018 | $1,470 +0% | $54,725 |
| 2017 | $1,469 -14.1% | $54,725 |
| 2016 | $1,711 +12.9% | $54,725 |
| 2015 | $1,516 +31.5% | $54,725 +31.5% |
| 2014 | $1,153 | $41,618 |
| 2013 | $1,153 +0% | $41,618 |
| 2012 | $1,153 +2.6% | $41,618 |
| 2011 | $1,124 | $41,618 |
| 2010 | -- | $41,618 -4.1% |
| 2009 | $1,056 | $43,395 |
| 2008 | $1,056 +9.1% | $43,395 +11.2% |
| 2007 | $968 | $39,022 |
| 2006 | $968 | $39,022 |
| 2005 | $968 -16.5% | $39,022 |
| 2003 | $1,159 +16% | $39,022 +16% |
| 2002 | $999 | $33,652 +541% |
| 2001 | -- | $5,250 -75% |
| 2000 | -- | $21,000 |
Find assessor info on the county website
Monthly payment
Est. payment
Payment breakdown
Explore the cost of this home by adjusting the details. Changes won't be saved.Climate risks
Neighborhood: 37138
Nearby schools
Schools provided by the listing agent
- Elementary: Mt. Juliet Elementary
- Middle: Mt. Juliet Middle School
- High: Green Hill High School
Source: RealTracs MLS as distributed by MLS GRID. This data may not be complete. We recommend contacting the local school district to confirm school assignments for this home.


Similar homes
- $400,0003 bd3 ba1.9k sqft1513 Yarmouth Ln, Old Hickory, TN 37138For Sale
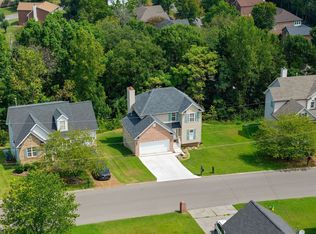
 MLS ID #3621065, Jessica Warner. RealTracs MLS as distributed by MLS GRID
 - $468,7003 bd3 ba2k sqft811 Raleigh Ct, Old Hickory, TN 37138For Sale
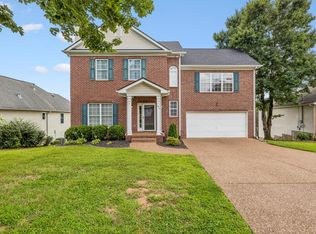 MLS ID #3620036, Brad Shoulders. RealTracs MLS as distributed by MLS GRID
 - $407,0003 bd3 ba1.9k sqft3414 McVie Ct, Old Hickory, TN 37138For Sale
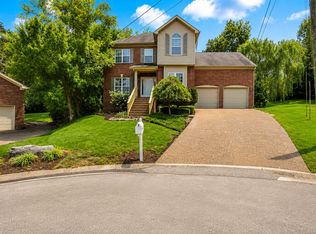 MLS ID #3525975, Karen Albright. RealTracs MLS as distributed by MLS GRID
 - $430,0003 bd3 ba2k sqft2131 Maricourt St, Old Hickory, TN 37138For Sale
 MLS ID #3510468, Stephanie Eatherly. RealTracs MLS as distributed by MLS GRID
 - $359,9003 bd2 ba1.1k sqft1463 Brighton Cir, Old Hickory, TN 37138For SaleMLS ID #3620267, Verlyn Steward. RealTracs MLS as distributed by MLS GRID
- $449,9003 bd3 ba2k sqft3000 Darrington Way, Old Hickory, TN 37138For SaleMLS ID #3312119, Mia Parker. RealTracs MLS as distributed by MLS GRID
- $425,0003 bd2 ba2.1k sqft2935 Melbourne Ter, Mount Juliet, TN 37122For SaleMLS ID #3547043, Karen Hotsinpiller. RealTracs MLS as distributed by MLS GRID
- $389,9004 bd2 ba2.2k sqft215 Brookside Dr, Old Hickory, TN 37138For SaleMLS ID #3619666, William (Bill) C. Britt. RealTracs MLS as distributed by MLS GRID
- $364,9003 bd2 ba1.3k sqft147 Medearis Dr, Old Hickory, TN 37138For SaleMLS ID #3612881, Bernie Gallerani. RealTracs MLS as distributed by MLS GRID
- $369,9003 bd2 ba1.2k sqft692 Southview Dr, Old Hickory, TN 37138For SaleMLS ID #3618591, Karen Hoff. RealTracs MLS as distributed by MLS GRID
- $419,9903 bd3 ba1.9k sqft5074 Lawler Ln Lot 130, Old Hickory, TN 37138New ConstructionMLS ID #3545151, Sarah Mullins. RealTracs MLS as distributed by MLS GRID
- $414,9903 bd3 ba1.9k sqft5072 Lawler Ln Lot 129, Old Hickory, TN 37138New ConstructionMLS ID #3603292, Melissa Lawrence. RealTracs MLS as distributed by MLS GRID
- $409,9903 bd3 ba1.9k sqft5068 Lawler Ln Lot 127, Old Hickory, TN 37138New ConstructionMLS ID #3527057, Sarah Mullins. RealTracs MLS as distributed by MLS GRID
- $475,0003 bd3 ba2.2k sqft121 Grandview Cir, Old Hickory, TN 37138For SaleMLS ID #3546943, Paula Harmon. RealTracs MLS as distributed by MLS GRID
- $434,9003 bd2 ba1.9k sqft101 Hillside Dr, Old Hickory, TN 37138For SaleMLS ID #3247139, Caitlin Luszczek. RealTracs MLS as distributed by MLS GRID
- $349,9003 bd2 ba1.1k sqft4804 Shasta Dr, Old Hickory, TN 37138For SaleMLS ID #3621301, Violet Johnson. RealTracs MLS as distributed by MLS GRID
- $424,9004 bd2 ba2.3k sqft306 Grandview Dr, Old Hickory, TN 37138For SaleMLS ID #3280869, Jason Crosslin. RealTracs MLS as distributed by MLS GRID
- $410,0004 bd3 ba2.2k sqft4848 Whittier Dr, Old Hickory, TN 37138For SaleMLS ID #3229963, Kelli Falconberry. RealTracs MLS as distributed by MLS GRID
- $350,0003 bd3 ba1.6k sqft1008 Chatsworth Dr, Old Hickory, TN 37138For SaleMLS ID #3602275, Cordell Simpson. RealTracs MLS as distributed by MLS GRID
