From the moment you step inside, this Harper plan in Canebrake at Hickory Hills in Old Hickory, TN feels designed for gathering. The long foyer opens into a spacious living area where the kitchen, dining space, and great room all come together, creating an inviting setup for everything from holiday get-togethers to casual nights at home. White cabinetry keeps the kitchen feeling bright and fresh, while the electric fireplace with shiplap adds warmth and character to the heart of the home.
The covered patio extends your living space outdoors, giving you a comfortable spot to enjoy a quiet morning, host a cookout, or simply unwind at the end of the day.
Upstairs, a spacious loft offers flexibility to fit your lifestyle, whether that becomes a media room, home office, workout space, or second living area. The primary suite is positioned separately from the secondary bedrooms, creating a more private retreat when the day is done. Thoughtful finishes like wood tread stairs and wrought iron spindles add an elevated touch throughout the home.
Active
Price cut: $5K (8/13)
$449,990
5074 Lawler Ln Lot 130, Old Hickory, TN 37138
3beds
1,952sqft
Single Family Residence, Residential
Built in 2026
7,579 Square Feet Lot
$-- Zestimate®
$231/sqft
$40/mo HOA
What's special
Spacious loft offers flexibilityLong foyerWood tread stairs
- 49 days |
- 31 |
- 1 |
Zillow last checked:
Listing updated:
Listed by:
Sarah Mullins 629-276-6276,
Century Communities 615-234-6099,
Melissa Lawrence 629-276-6276,
Century Communities
Source: RealTracs MLS as distributed by MLS GRID,MLS#: 3263211
Facts & features
Interior
Bedrooms & bathrooms
- Bedrooms: 3
- Bathrooms: 3
- Full bathrooms: 2
- 1/2 bathrooms: 1
Bedroom 1
- Features: Suite
- Level: Suite
- Area: 195 Square Feet
- Dimensions: 13x15
Bedroom 2
- Features: Walk-In Closet(s)
- Level: Walk-In Closet(s)
- Area: 110 Square Feet
- Dimensions: 10x11
Bedroom 3
- Features: Walk-In Closet(s)
- Level: Walk-In Closet(s)
- Area: 110 Square Feet
- Dimensions: 10x11
Primary bathroom
- Features: Double Vanity
- Level: Double Vanity
Dining room
- Features: Combination
- Level: Combination
- Area: 132 Square Feet
- Dimensions: 11x12
Kitchen
- Area: 99 Square Feet
- Dimensions: 9x11
Living room
- Features: Great Room
- Level: Great Room
- Area: 320 Square Feet
- Dimensions: 16x20
Recreation room
- Features: Second Floor
- Level: Second Floor
- Area: 130 Square Feet
- Dimensions: 13x10
Heating
- Natural Gas
Cooling
- Central Air
Appliances
- Included: Gas Range, Dishwasher, Disposal, Microwave, Refrigerator, Stainless Steel Appliance(s)
- Laundry: Electric Dryer Hookup, Washer Hookup
Features
- Pantry, Smart Thermostat, Walk-In Closet(s), High Speed Internet, Kitchen Island
- Flooring: Carpet, Tile, Vinyl
- Basement: None
- Number of fireplaces: 1
- Fireplace features: Electric
Interior area
- Total structure area: 1,952
- Total interior livable area: 1,952 sqft
- Finished area above ground: 1,952
Property
Parking
- Total spaces: 2
- Parking features: Garage Faces Front
- Attached garage spaces: 2
Features
- Levels: Two
- Stories: 2
- Patio & porch: Patio, Covered
- Exterior features: Smart Lock(s)
- Pool features: Association
Lot
- Size: 7,579 Square Feet
- Dimensions: 7583.94 SF
Details
- Special conditions: Standard
Construction
Type & style
- Home type: SingleFamily
- Architectural style: Traditional
- Property subtype: Single Family Residence, Residential
Materials
- Fiber Cement, Brick, Stone
- Roof: Shingle
Condition
- New construction: Yes
- Year built: 2026
Utilities & green energy
- Sewer: Public Sewer
- Water: Public
- Utilities for property: Natural Gas Available, Water Available, Underground Utilities
Green energy
- Energy efficient items: Thermostat
Community & HOA
Community
- Security: Smoke Detector(s)
- Subdivision: Canebrake At Hickory Hills
HOA
- Has HOA: Yes
- Amenities included: Pool, Sidewalks, Underground Utilities
- Services included: Recreation Facilities
- HOA fee: $480 annually
- Second HOA fee: $480 one time
Location
- Region: Old Hickory
Financial & listing details
- Price per square foot: $231/sqft
- Annual tax amount: $2,496
- Date on market: 7/8/2026
- Date available: 10/26/2026
Estimated market value
Not available
Estimated sales range
Not available
Not available
Price history
| Date | Event | Price |
|---|---|---|
| 8/13/2026 | Price change | $449,990-1.1%$231/sqft |
Source:  RealTracs MLS as distributed by MLS GRID #3263211 Report a problem RealTracs MLS as distributed by MLS GRID #3263211 Report a problem | ||
| 7/8/2026 | Listed for sale | $454,990$233/sqft |
Source: RealTracs MLS as distributed by MLS GRID #3263211 Report a problem | ||
Public tax history
Tax history is unavailable.
Monthly payment
Est. payment
Payment breakdown
Explore the cost of this home by adjusting the details. Changes won't be saved.Climate risks
Neighborhood: 37138
Nearby schools
GreatSchools rating
- 7/10Mt. Juliet Elementary SchoolGrades: PK-5Distance: 0.8 mi
- 7/10Mt. Juliet Middle SchoolGrades: 6-8Distance: 3.6 mi
- 9/10Green Hill High SchoolGrades: 9-12Distance: 2.4 mi
Schools provided by the listing agent
- Elementary: Mt. Juliet Elementary
- Middle: Mt. Juliet Middle School
- High: Green Hill High School
Source: RealTracs MLS as distributed by MLS GRID. This data may not be complete. We recommend contacting the local school district to confirm school assignments for this home.
- $449,9903 bd3 ba1.9k sqft5020 Lawler Ln LOT 16, Old Hickory, TN 37138Sold
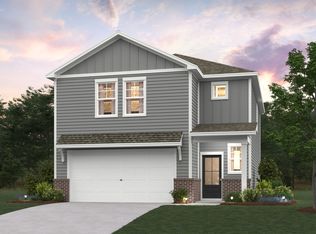
- $449,9903 bd3 ba1.9k sqft5009 Lawler Ln LOT 93, Old Hickory, TN 37138Sold
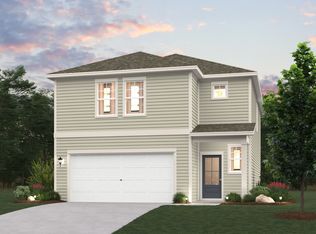
- $454,1903 bd3 ba1.9k sqft5011 Lawler Ln LOT 92, Old Hickory, TN 37138Sold
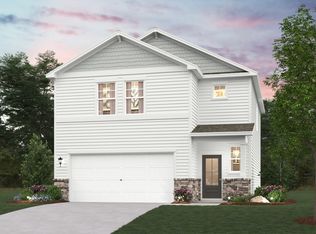
- $455,0003 bd3 ba1.9k sqft5017 Lawler Ln LOT 37, Old Hickory, TN 37138Sold

- $452,9003 bd3 ba1.9k sqft5019 Lawler Ln LOT 38, Old Hickory, TN 37138Sold
- $474,9903 bd3 ba1.9k sqft5026 Lawler Ln LOT 19, Old Hickory, TN 37138Sold
- $449,9903 bd3 ba1.9k sqft5030 Lawler Ln LOT 21, Old Hickory, TN 37138Sold
- $444,9903 bd3 ba1.9k sqft5038 Lawler Ln LOT 25, Old Hickory, TN 37138Sold
- $454,9903 bd3 ba1.9k sqft5048 Lawler Ln LOT 30, Old Hickory, TN 37138Sold
A local agent can set up tours, give advice and negotiate with sellers.
A local lender can help you make sure your offer is ready when you are.
Similar homes
- $462,9903 bd3 ba1.9k sqft5068 Lawler Ln Lot 127, Old Hickory, TN 37138New Construction
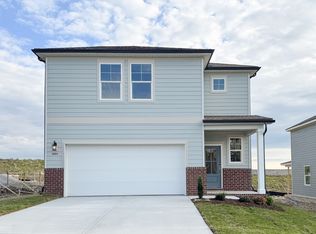
 MLS ID #3527057, Sarah Mullins. RealTracs MLS as distributed by MLS GRID
 - $439,9903 bd3 ba1.9k sqft5064 Lawler Ln Lot 125, Old Hickory, TN 37138New Construction
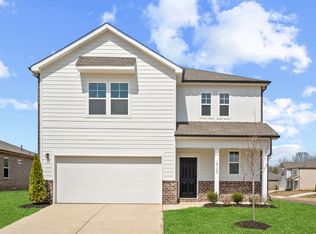 MLS ID #3262702, Sarah Mullins. RealTracs MLS as distributed by MLS GRID
 - from $439,9903 bd3 ba1.9k sqftHarper Plan, Canebrake at Hickory Hills, Old Hickory, TN 37138New Construction
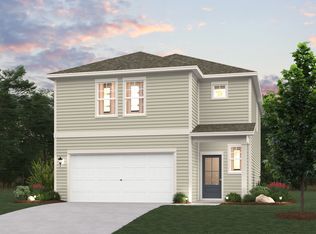 Century Communities
 - $451,1204 bd3 ba2k sqft2117 Craven Pl, Hermitage, TN 37076New Construction
 MLS ID #3526497, Chad Ramsey. RealTracs MLS as distributed by MLS GRID
 - $449,9903 bd3 ba1.9k sqft5074 Lawler Lane Old, Hickory, TN 37138New ConstructionCentury Communities
- from $510,9905 bd4 ba2.7k sqftReedy Plan, Canebrake at Hickory Hills, Old Hickory, TN 37138New ConstructionCentury Communities
- $544,9905 bd4 ba2.7k sqft1352 Georgetown Dr Lot 262, Old Hickory, TN 37138New ConstructionMLS ID #3253439, Melissa Lawrence. RealTracs MLS as distributed by MLS GRID
- $404,2903 bd3 ba1.5k sqft2111 Craven Pl Lot 100, Hermitage, TN 37076New ConstructionMLS ID #3252168, Chad Ramsey. RealTracs MLS as distributed by MLS GRID
- $452,9003 bd3 ba2.2k sqft4901 Myra Dr, Hermitage, TN 37076For SaleMLS ID #3262707, SHERRY MULLINS. RealTracs MLS as distributed by MLS GRID
- $544,9905 bd4 ba2.7k sqft1352 Georgetown Dr, Old Hickory, TN 37138New ConstructionCentury Communities
- $469,9003 bd3 ba2.1k sqft323 Jasmine Park Lot 10, Hermitage, TN 37076New ConstructionMLS ID #3050253, Olivia Wise. RealTracs MLS as distributed by MLS GRID
- $499,9905 bd3 ba2.5k sqft808 Molly Ln Lot 44, Mount Juliet, TN 37122New ConstructionMLS ID #3526972, Alex Pulliam. RealTracs MLS as distributed by MLS GRID
- $499,9004 bd3 ba2.1k sqft218 Goldfinch Rd, Mount Juliet, TN 37122For SaleMLS ID #3512522, Cheryl Huber. RealTracs MLS as distributed by MLS GRID
- $469,9903 bd3 ba2.1k sqft2137 Amberbrook Rd, Mount Juliet, TN 37122New ConstructionMLS ID #3318793, Pamela Wilson. RealTracs MLS as distributed by MLS GRID
- $459,9003 bd2 ba1.7k sqft1416 Decoy Ln Lot 260, Lebanon, TN 37090New ConstructionMLS ID #3319014, Patrick Thornton, CRS. RealTracs MLS as distributed by MLS GRID
- $479,9905 bd3 ba2.5k sqft815 Molly Ln Lot 56, Mount Juliet, TN 37122New ConstructionMLS ID #3514930, Leigh Dyer. RealTracs MLS as distributed by MLS GRID
- $400,0003 bd3 ba2.1k sqft1209 Foxton Ln, Antioch, TN 37013For SaleMLS ID #3230632, Tiffany Fykes. RealTracs MLS as distributed by MLS GRID
- $359,9903 bd3 ba1.4k sqft5023 Dayflower Dr, Hermitage, TN 37076New ConstructionRealTracs MLS as distributed by MLS GRID
- $359,9903 bd3 ba1.4k sqft5035 Dayflower Dr, Hermitage, TN 37076New ConstructionRealTracs MLS as distributed by MLS GRID
- $369,9003 bd3 ba1.8k sqft2208 Averee Ct, Lebanon, TN 37087For SaleMLS ID #3525863, Sarah Evans. RealTracs MLS as distributed by MLS GRID
