235 Sumner Ave is a one-story Gallatin home set on a large lot with a functional single-level layout connecting the kitchen and living spaces. The kitchen features white cabinetry, stainless steel appliances, and a butcher-block island that provides added prep space and casual seating. The living room centers on a brick fireplace with hardwood flooring and a natural flow to the dining area. The bedrooms provide closet storage with hardwood floors, and the bathrooms include a freestanding tub, a double vanity, and a tiled step-in shower. An enclosed sunroom adds flexible space with views of the backyard, and a covered carport provides parking. Clean interior finishes and a wide grassy lot complete this well-maintained residence with practical amenities in every room.
Active
$385,000
235 Sumner Ave, Gallatin, TN 37066
3beds
2,147sqft
Single Family Residence, Residential
Built in 1970
0.37 Acres Lot
$-- Zestimate®
$179/sqft
$-- HOA
What's special
Stainless steel appliancesFunctional single-level layoutClean interior finishesLarge lotWide grassy lotCovered carport provides parkingBedrooms provide closet storage
- 51 days
- 593
- 56
Likely to sell faster than
Zillow last checked:
Listing updated:
Listed by:
Karen Albright 480-462-5392,
OPENDOOR BROKERAGE, LLC 480-462-5392,
Michelle Huemmer 615-488-4304,
OPENDOOR BROKERAGE, LLC
Source: RealTracs MLS as distributed by MLS GRID,MLS#: 3526030
Facts & features
Interior
Bedrooms & bathrooms
- Bedrooms: 3
- Bathrooms: 2
- Full bathrooms: 2
- Main level bedrooms: 3
Heating
- Central
Cooling
- Central Air
Appliances
- Included: Range, Dishwasher, Refrigerator
Features
- Flooring: Carpet, Wood
- Basement: None
Interior area
- Total structure area: 2,147
- Total interior livable area: 2,147 sqft
- Finished area above ground: 2,147
Property
Features
- Levels: One
- Stories: 1
Lot
- Size: 0.37 Acres
- Dimensions: 100 x 160
Details
- Parcel number: 126L A 01900 000
- Special conditions: Standard
Construction
Type & style
- Home type: SingleFamily
- Property subtype: Single Family Residence, Residential
Materials
- Brick
Condition
- New construction: No
- Year built: 1970
Utilities & green energy
- Sewer: Public Sewer
- Water: Public
- Utilities for property: Water Available
Community & HOA
Community
- Subdivision: Green Park Sub
HOA
- Has HOA: No
Location
- Region: Gallatin
Financial & listing details
- Price per square foot: $179/sqft
- Tax assessed value: $353,900
- Annual tax amount: $1,726
- Date on market: 8/25/2026
Estimated market value
Not available
Estimated sales range
Not available
Not available
Price history
| Date | Event | Price |
|---|---|---|
| 8/25/2026 | Listed for sale | $385,000+14.9%$179/sqft |
Source:  RealTracs MLS as distributed by MLS GRID #3526030 Report a problem RealTracs MLS as distributed by MLS GRID #3526030 Report a problem | ||
| 8/17/2026 | Sold | $335,100-14.1%$156/sqft |
Source: Public Record Report a problem | ||
| 9/28/2022 | Sold | $390,000-2.3%$182/sqft |
Source: RealTracs MLS as distributed by MLS GRID #2426899 Report a problem | ||
| 8/20/2022 | Contingent | $399,000$186/sqft |
Source: RealTracs MLS as distributed by MLS GRID #2426899 Report a problem | ||
| 8/11/2022 | Listed for sale | $399,000+26.7%$186/sqft |
Source: RealTracs MLS as distributed by MLS GRID #2426899 Report a problem | ||
| 2/4/2021 | Sold | $315,000$147/sqft |
Source: Public Record Report a problem | ||
| 1/7/2021 | Contingent | $315,000$147/sqft |
Source: RealTracs MLS as distributed by MLS GRID #2215851 Report a problem | ||
| 12/27/2020 | Listed for sale | $315,000+43.2%$147/sqft |
Source: Zeitlin Sotheby's International Realty #2215851 Report a problem | ||
| 9/18/2020 | Sold | $220,000-6.4%$102/sqft |
Source: RealTracs MLS as distributed by MLS GRID #2169927 Report a problem | ||
| 7/15/2020 | Listed for sale | $235,000$109/sqft |
Source: Gene Carman R. E. & Auction #2169927 Report a problem | ||
Public tax history
| Year | Property taxes | Tax assessment |
|---|---|---|
| 2025 | $1,726 | $88,475 |
| 2024 | $1,726 -0.5% | $88,475 +55.7% |
| 2023 | $1,734 -0.3% | $56,825 -75% |
| 2022 | $1,740 +35.4% | $227,300 |
| 2021 | $1,285 +33% | $227,300 +33% |
| 2020 | $966 -26.1% | $170,900 |
| 2019 | $1,308 +377.1% | $170,900 +54.2% |
| 2018 | $274 | $110,800 |
| 2017 | -- | -- |
| 2016 | -- | -- |
| 2015 | $693 -40.6% | -- |
| 2014 | $1,166 +49% | -- |
| 2011 | $782 -32.9% | $38,714 |
| 2010 | $1,166 | $38,714 |
| 2009 | $1,166 | $38,714 |
| 2008 | -- | $38,714 +12.4% |
| 2007 | $1,171 | $34,445 |
| 2006 | $1,171 +24.4% | $34,445 +35.7% |
| 2005 | $941 | $25,376 |
| 2004 | $941 | $25,376 |
| 2002 | $941 | $25,376 +8.5% |
| 2001 | -- | $23,397 -75% |
| 2000 | -- | $93,589 |
Find assessor info on the county website
Monthly payment
Est. payment
Payment breakdown
Explore the cost of this home by adjusting the details. Changes won't be saved.Climate risks
Neighborhood: 37066
Nearby schools
Schools provided by the listing agent
- Elementary: Beech Elementary
- Middle: Liberty Creek Middle School
- High: Beech Sr High School
Source: RealTracs MLS as distributed by MLS GRID. This data may not be complete. We recommend contacting the local school district to confirm school assignments for this home.


Similar homes
- $395,0004 bd2 ba1.6k sqft811 Boles St, Gallatin, TN 37066For Sale
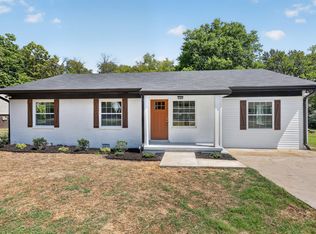
 MLS ID #3542288, Sheryl Richardson. RealTracs MLS as distributed by MLS GRID
 - $419,9005 bd2 ba2k sqft340 Blade St, Gallatin, TN 37066For Sale
 MLS ID #3612113, Matthew Meridieth. RealTracs MLS as distributed by MLS GRID
 - $419,0004 bd3 ba2k sqft951 Belvedere Dr, Gallatin, TN 37066For Sale
 MLS ID #3272673, Mike Wilkerson. RealTracs MLS as distributed by MLS GRID
 - $314,9993 bd2 ba1.2k sqft216 Daleview Ave, Gallatin, TN 37066For Sale
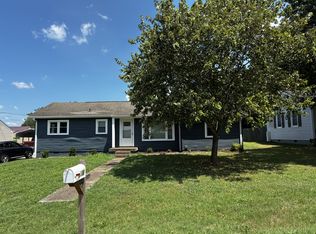 MLS ID #2946211, Keyona Hall. RealTracs MLS as distributed by MLS GRID
 - $325,0003 bd2 ba1.3k sqft294 Morton Ave, Gallatin, TN 37066For SaleMLS ID #3134546, Gary Ashton. RealTracs MLS as distributed by MLS GRID
- $349,9903 bd2 ba1.2k sqft9 Old Highway 31 E #1, Bethpage, TN 37022For SaleMLS ID #3592998, Cait Dowless. RealTracs MLS as distributed by MLS GRID
- $325,0003 bd2 ba1.2k sqft105 Southpark Cir, Gallatin, TN 37066For SaleMLS ID #3304239, Charlotte Parrilla. RealTracs MLS as distributed by MLS GRID
- $549,9003 bd2 ba1.5k sqft645 Neals Ln, Gallatin, TN 37066For SaleMLS ID #3531839, Ethan Hurst. RealTracs MLS as distributed by MLS GRID
- $550,0005 bd4 ba2.8k sqft227 E Park Ave, Gallatin, TN 37066For SaleMLS ID #3501189, Jacob Adcock. RealTracs MLS as distributed by MLS GRID
- $299,9003 bd2 ba1.1k sqft317 Cemetery Ave, Gallatin, TN 37066For SaleMLS ID #3269438, Beth Oertel. RealTracs MLS as distributed by MLS GRID
- $379,9003 bd2 ba1.2k sqft407 Nathan Ct, Mount Juliet, TN 37122For SaleMLS ID #3251462, Ben Yousef. RealTracs MLS as distributed by MLS GRID
- $371,0003 bd2 ba1.5k sqft157 Hillside Dr, Hendersonville, TN 37075For SaleMLS ID #3611869, Karen Albright. RealTracs MLS as distributed by MLS GRID
- $359,9003 bd2 ba1.6k sqft65 Rocky Creek Loop, Castalian Springs, TN 37031For SaleMLS ID #3220783, Taylor Chambliss. RealTracs MLS as distributed by MLS GRID
- $459,9003 bd2 ba2k sqft203 Oak Hill Dr, Lebanon, TN 37087For SaleMLS ID #3620943, Will Harris. RealTracs MLS as distributed by MLS GRID
- $386,9003 bd2 ba2.1k sqft424 Sam Houston Dr, Lebanon, TN 37087For SaleMLS ID #3246908, Corey Ross. RealTracs MLS as distributed by MLS GRID
- $399,0004 bd2 ba1.3k sqft258 Indian Lake Rd, Hendersonville, TN 37075For SaleMLS ID #3530011, Tony Robinson,E-PRO. RealTracs MLS as distributed by MLS GRID
- $399,0004 bd2 ba1.6k sqft4780 Cascade Dr, Old Hickory, TN 37138For SaleMLS ID #3545117, Stacey Long. RealTracs MLS as distributed by MLS GRID
- $472,9003 bd2 ba2.4k sqft606 Cook Rd, Portland, TN 37148For SaleMLS ID #2995161, Kathryn Flynn. RealTracs MLS as distributed by MLS GRID
- $399,0004 bd2 ba1.7k sqft105 Ivy Dr, Hendersonville, TN 37075For SaleMLS ID #3189674, Jacquelyn Scott. RealTracs MLS as distributed by MLS GRID
