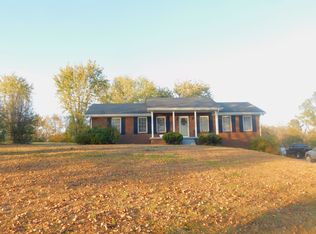
Welcome to your private Tennessee retreat! Perched on a hill with sunset views you’ll never tire of, this beautifully renovated 3 bed, 2 bath home sits on 6.25 acres of rolling land—with plenty of private space. (Cannot see house from the road). Whether you're sipping coffee on the covered front porch, relaxing in the sunroom, or spotting wildlife from your window, every inch of this property invites you to slow down and soak it all in.
The original bathroom was fully renovated, and a second full bathroom was added for extra convenience. The kitchen now boasts granite countertops, updated cabinetry, modern appliances, and a more open layout thanks to the removal of an interior wall.
Other upgrades include:
• Painted exterior brick
• French doors leading to the Florida room
• New lighting and ceiling fans throughout
• New attic access door
• Ridge vent added to roof
• Fresh landscaping and new front porch columns.
The property also includes a 2-car detached garage and a 30x30 shop with concrete floors, double roll-up doors, and new lighting—perfect for hobbyists, storage, or workspace needs.
Though you're just minutes from shopping, dining, and major highways, the home’s location offers a sense of privacy and peaceful seclusion.
If you’ve been dreaming of a peaceful home with room to roam and true Tennessee views, this one checks every box. Easy to show and even easier to love—come see what makes this home so special. *Lender credit of 1% of the loan amount if you use preferred lender - Anna Cook, CrossCountry Mortgage (615) 504-4792.
Closed
$700,000
1440 S Water Ave, Gallatin, TN 37066
3beds
1,656sqft
Single Family Residence, Residential
Built in 1972
6.25 Acres Lot
$698,400 Zestimate®
$423/sqft
$2,284 Estimated rent
Home value
$698,400
$663,000 - $740,000
$2,284/mo
Zestimate® history
Owner options
List your home for rent
$2,284/mo
Rent Zestimate®
Find your next renter with Zillow Rental Manager. Plus, with online applications, you can quickly screen prospective tenants – for free.
$2,284/mo
Rent Zestimate®
Refinance and save
$4,041/mo
Est. payment
Refinancing to a lower rate could help reduce your monthly payments and save thousands over the life of the loan.
$4,041/mo
Est. payment
Explore your selling options
Work with a Zillow partner agent
Leverage their expertise and Zillow's premium Showcase listings to get your home seen by more buyers.
Get startedList with your own agent
Get your home in front of millions of buyers by listing it on Zillow.
Learn how to do itSell it yourself
Take full control of how buyers see your home on Zillow by listing For Sale by Owner (FSBO).
List your homeWhat's special
Covered front porchPainted exterior brickFresh landscapingOpen layoutHill with sunset viewsModern appliancesCeiling fans
Zillow last checked:
Listing updated:
Listed by:
Veronica Blaylock 615-397-9537,
Benchmark Realty, LLC
Bought with:
Nonmls
Realtracs, Inc.
Source: RealTracs MLS as distributed by MLS GRID,MLS#: 2924301
Facts & features
Interior
Bedrooms & bathrooms
- Bedrooms: 3
- Bathrooms: 2
- Full bathrooms: 2
- Main level bedrooms: 3
Bedroom 1
- Area: 156 Square Feet
- Dimensions: 12x13
Bedroom 2
- Area: 168 Square Feet
- Dimensions: 14x12
Bedroom 3
- Area: 120 Square Feet
- Dimensions: 10x12
Dining room
- Features: Separate
- Level: Separate
- Area: 144 Square Feet
- Dimensions: 12x12
Kitchen
- Features: Eat-in Kitchen
- Level: Eat-in Kitchen
- Area: 182 Square Feet
- Dimensions: 14x13
Living room
- Area: 192 Square Feet
- Dimensions: 16x12
Other
- Features: Breakfast Room
- Level: Breakfast Room
- Area: 156 Square Feet
- Dimensions: 12x13
Other
- Features: Florida Room
- Level: Florida Room
- Area: 238 Square Feet
- Dimensions: 17x14
Heating
- Central, Natural Gas
Cooling
- Central Air, Electric
Appliances
- Included: Double Oven, Electric Oven, Electric Range, Dishwasher, Dryer, Microwave, Refrigerator, Stainless Steel Appliance(s), Washer
- Laundry: Electric Dryer Hookup, Washer Hookup
Features
- Ceiling Fan(s), High Speed Internet
- Flooring: Vinyl
- Basement: None,Crawl Space
Interior area
- Total structure area: 1,656
- Total interior livable area: 1,656 sqft
- Finished area above ground: 1,656
Property
Parking
- Total spaces: 2
- Parking features: Garage Door Opener, Detached, Asphalt, Concrete, Driveway
- Garage spaces: 2
- Has uncovered spaces: Yes
Features
- Levels: One
- Stories: 1
- Patio & porch: Patio, Covered, Porch
Lot
- Size: 6.25 Acres
Details
- Special conditions: Standard
- Other equipment: Air Purifier
Construction
Type & style
- Home type: SingleFamily
- Property subtype: Single Family Residence, Residential
Materials
- Brick, Vinyl Siding
- Roof: Shingle
Condition
- New construction: No
- Year built: 1972
Utilities & green energy
- Sewer: Public Sewer
- Water: Public
- Utilities for property: Electricity Available, Natural Gas Available, Water Available
Community & HOA
Community
- Subdivision: Woodard Heirs
HOA
- Has HOA: No
Location
- Region: Gallatin
Financial & listing details
- Price per square foot: $423/sqft
- Annual tax amount: $2,967
- Date on market: 6/26/2025
- Electric utility on property: Yes
Price history
| Date | Event | Price |
|---|---|---|
| 2/26/2026 | Sold | $700,000-3.4%$423/sqft |
Source:  RealTracs MLS as distributed by MLS GRID #2924301 Report a problem RealTracs MLS as distributed by MLS GRID #2924301 Report a problem | ||
| 1/16/2026 | Contingent | $725,000$438/sqft |
Source: RealTracs MLS as distributed by MLS GRID #2924301 Report a problem | ||
| 7/23/2025 | Listed for sale | $725,000$438/sqft |
Source: RealTracs MLS as distributed by MLS GRID #2924301 Report a problem | ||
| 7/14/2025 | Pending sale | $725,000$438/sqft |
Source: RealTracs MLS as distributed by MLS GRID #2924301 Report a problem | ||
| 6/27/2025 | Listed for sale | $725,000+119.8%$438/sqft |
Source: RealTracs MLS as distributed by MLS GRID #2924301 Report a problem | ||
| 2/11/2020 | Listing removed | $329,900$199/sqft |
Source: Gene Carman R. E. & Auction #2094335 Report a problem | ||
| 12/5/2019 | Price change | $329,900-10.8%$199/sqft |
Source: Gene Carman R. E. & Auction #2094335 Report a problem | ||
| 10/25/2019 | Listed for sale | $369,900$223/sqft |
Source: Gene Carman R. E. & Auction #2094335 Report a problem | ||
Public tax history
Tax history is unavailable.
Neighborhood: 37066
Nearby homes
- $425,6003 bd1 ba1.6k sqft1440 Southwater Ave, Gallatin, TN 37066Off Market

- $543,900-- bd1 ba1.6k sqftWoods Ferry Road, Gallatin, TN 37066Off Market
- $196,200-- bd-- ba-- sqftWoods Ferry Road, Gallatin, TN 37066Off Market
- $458,6003 bd2 ba1.6k sqft1438 109s Hwy, Gallatin, TN 37066Off Market
- $423,9003 bd3 ba1.9k sqft1555 Woods Ferry Rd, Gallatin, TN 37066Off Market
- $95,0001.1 Acres1547 Woods Ferry Rd LOT 2, Gallatin, TN 37066Sold
- $125,0004 bd2 ba1.8k sqft128 Southpark Cir, Gallatin, TN 37066Sold
- $253,300-- bd3 ba1.8k sqft127 Southpark Cir, Gallatin, TN 37066Off Market
Nearby schools
GreatSchools rating
- 3/10Guild Elementary SchoolGrades: PK-5Distance: 1.5 mi
- 5/10Rucker Stewart Middle SchoolGrades: 6-8Distance: 2 mi
- 5/10Gallatin Senior High SchoolGrades: 9-12Distance: 2.2 mi
Schools provided by the listing agent
- Elementary: Guild Elementary
- Middle: Rucker Stewart Middle
- High: Gallatin Senior High School
Source: RealTracs MLS as distributed by MLS GRID. This data may not be complete. We recommend contacting the local school district to confirm school assignments for this home.
Get a cash offer in 3 minutes
Find out how much your home could sell for in as little as 3 minutes with a no-obligation cash offer.
Estimated market value
$698,400
Get a cash offer in 3 minutes
Find out how much your home could sell for in as little as 3 minutes with a no-obligation cash offer.
Estimated market value
$698,400
- Tennessee
- Sumner County
- Gallatin
- 37066
- 1440 S Water Ave
Nearby cities
Nearby zip codes
Other Gallatin Topics
