Welcome to this beautifully maintained home situated on a desirable corner lot in the sought-after Grandview subdivision in Gallatin! This home features a spacious primary suite on the main level, while upstairs you'll find two additional bedrooms connected by a convenient Jack-and-Jill bathroom. A dedicated office or flex room and a large bonus room provide exceptional versatility and are privately accessible by a separate stairwell from the garage—ideal for a home office, guest space, or recreation area.
The kitchen offers a nice pantry, and the oversized laundry room, conveniently located just off the garage, provides ample workspace. Throughout the home, you'll appreciate the abundance of storage options and the timeless elegance of plantation shutters, which will remain with the property.
The attractive exterior combines natural stone and low-maintenance siding, creating outstanding curb appeal. Located just minutes from shopping, dining, schools, and everyday conveniences, this home also offers quick access to Highway 386 via Long Hollow Pike—making commuting a breeze while enjoying the charm and comfort of the Grandview community.
Don't miss the opportunity to make this exceptional Gallatin home your own!
Active
Price cut: $50.1K (7/22)
$499,900
131 Stonehouse Dr, Gallatin, TN 37066
3beds
2,846sqft
:
Get pre-qualified$2,932/mo
Single Family Residence, Residential
Built in 1990
0.54 Acres Lot
$-- Zestimate®
$176/sqft
$-- HOA
What's special
Desirable corner lotOutstanding curb appealLarge bonus roomNice pantryAbundance of storage options
- 47 days |
- 680 |
- 24 |
Likely to sell faster than
Zillow last checked:
Listing updated:
Listed by:
Danny Sullivan 615-418-0180,
simpliHOM 855-856-9466
Source: RealTracs MLS as distributed by MLS GRID,MLS#: 3242308
Facts & features
Interior
Bedrooms & bathrooms
- Bedrooms: 3
- Bathrooms: 3
- Full bathrooms: 3
- Main level bedrooms: 1
Bedroom 1
- Features: Full Bath
- Level: Full Bath
- Area: 208 Square Feet
- Dimensions: 13x16
Bedroom 2
- Features: Bath
- Level: Bath
- Area: 143 Square Feet
- Dimensions: 13x11
Bedroom 3
- Features: Bath
- Level: Bath
- Area: 225 Square Feet
- Dimensions: 15x15
Primary bathroom
- Features: Double Vanity
- Level: Double Vanity
Dining room
- Features: Combination
- Level: Combination
- Area: 140 Square Feet
- Dimensions: 10x14
Kitchen
- Features: Eat-in Kitchen
- Level: Eat-in Kitchen
- Area: 210 Square Feet
- Dimensions: 14x15
Living room
- Features: Separate
- Level: Separate
- Area: 400 Square Feet
- Dimensions: 16x25
Other
- Features: Office
- Level: Office
- Area: 140 Square Feet
- Dimensions: 14x10
Other
- Features: Florida Room
- Level: Florida Room
- Area: 468 Square Feet
- Dimensions: 26x18
Recreation room
- Features: Other
- Level: Other
- Area: 576 Square Feet
- Dimensions: 24x24
Heating
- Central
Cooling
- Central Air, Dual, Gas
Appliances
- Included: Electric Oven, Dishwasher, Microwave, Refrigerator
Features
- Flooring: Carpet, Wood, Tile
- Basement: Crawl Space
- Number of fireplaces: 1
- Fireplace features: Gas, Living Room
Interior area
- Total structure area: 2,846
- Total interior livable area: 2,846 sqft
- Finished area above ground: 2,846
Video & virtual tour
Property
Parking
- Total spaces: 2
- Parking features: Garage Faces Side
- Garage spaces: 2
Features
- Levels: One
- Stories: 2
- Patio & porch: Porch, Covered, Deck
Lot
- Size: 0.54 Acres
- Dimensions: 107.14 x 180 IRR
Details
- Parcel number: 112A C 01200 000
- Special conditions: Standard
Construction
Type & style
- Home type: SingleFamily
- Architectural style: Cape Cod
- Property subtype: Single Family Residence, Residential
Materials
- Stone, Vinyl Siding
- Roof: Shingle
Condition
- New construction: No
- Year built: 1990
Utilities & green energy
- Sewer: Public Sewer
- Water: Public
- Utilities for property: Water Available
Community & HOA
Community
- Subdivision: Grandview Estates
HOA
- Has HOA: No
Location
- Region: Gallatin
Financial & listing details
- Price per square foot: $176/sqft
- Tax assessed value: $513,000
- Annual tax amount: $2,502
- Date on market: 6/12/2026
- Date available: 06/30/1990
Estimated market value
Not available
Estimated sales range
Not available
Not available
Price history
| Date | Event | Price |
|---|---|---|
| 7/22/2026 | Price change | $499,900-9.1%$176/sqft |
Source:  RealTracs MLS as distributed by MLS GRID #3242308 Report a problem RealTracs MLS as distributed by MLS GRID #3242308 Report a problem | ||
| 7/1/2026 | Price change | $550,000-5.2%$193/sqft |
Source: RealTracs MLS as distributed by MLS GRID #3242308 Report a problem | ||
| 6/12/2026 | Listed for sale | $580,000+300%$204/sqft |
Source: RealTracs MLS as distributed by MLS GRID #3242308 Report a problem | ||
| 4/20/1995 | Sold | $145,000$51/sqft |
Source: Public Record Report a problem | ||
Public tax history
| Year | Property taxes | Tax assessment |
|---|---|---|
| 2025 | $2,502 | $128,250 |
| 2024 | $2,502 +6% | $128,250 +65.8% |
| 2023 | $2,361 -0.3% | $77,350 -75% |
| 2022 | $2,369 +35.4% | $309,400 |
| 2021 | $1,750 | $309,400 |
| 2020 | $1,750 -26.1% | $309,400 |
| 2019 | $2,369 +303.1% | $309,400 +30.3% |
| 2018 | $588 -71.6% | $237,400 |
| 2017 | $2,072 | -- |
| 2016 | $2,072 | -- |
| 2015 | $2,072 +7.4% | -- |
| 2014 | $1,930 +49.5% | -- |
| 2011 | $1,291 -33.1% | $63,902 -0.3% |
| 2010 | $1,930 | $64,098 |
| 2009 | $1,930 | $64,098 |
| 2008 | -- | $64,098 +8.6% |
| 2007 | $2,007 | $59,021 |
| 2006 | $2,007 +4.3% | $59,021 +13.8% |
| 2005 | $1,925 | $51,883 |
| 2004 | $1,925 | $51,883 |
| 2002 | $1,925 | $51,883 +17.7% |
| 2001 | -- | $44,070 -75% |
| 2000 | -- | $176,279 |
Find assessor info on the county website
Monthly payment
Est. payment
Payment breakdown
Explore the cost of this home by adjusting the details. Changes won't be saved.Climate risks
Neighborhood: 37066
Nearby schools
GreatSchools rating
- 5/10Benny C. Bills Elementary SchoolGrades: PK-5Distance: 1.3 mi
- 4/10Joe Shafer Middle SchoolGrades: 6-8Distance: 0.9 mi
- 5/10Gallatin Senior High SchoolGrades: 9-12Distance: 3.3 mi
Schools provided by the listing agent
- Elementary: Benny C. Bills Elementary School
- Middle: Joe Shafer Middle School
- High: Gallatin Senior High School
Source: RealTracs MLS as distributed by MLS GRID. This data may not be complete. We recommend contacting the local school district to confirm school assignments for this home.
- $465,2003 bd4 ba2.2k sqft129 Stonehouse Dr, Gallatin, TN 37066Off Market

- $444,500-- bd4 ba1.8k sqft526 Redstone Dr, Gallatin, TN 37066Off Market
- $650,0004 bd3 ba3.3k sqft133 Stonehouse Dr, Gallatin, TN 37066Sold

- $385,0003 bd2 ba1.6k sqft138 Stonehouse Dr, Gallatin, TN 37066Sold
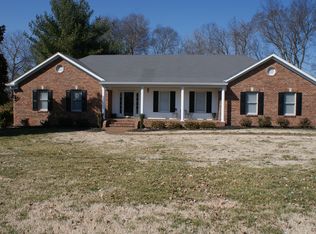
- $427,6003 bd3 ba2.2k sqft537 Redstone Dr, Gallatin, TN 37066Off Market
- $567,5004 bd2 ba2.3k sqft524 Redstone Dr, Gallatin, TN 37066Sold
- $511,8004 bd3 ba2.4k sqft140 Stonehouse Dr, Gallatin, TN 37066Off Market
- $442,300-- bd2 ba2.1k sqft127 Stonehouse Dr, Gallatin, TN 37066Off Market
A local agent can set up tours, give advice and negotiate with sellers.
Similar homes
- $509,9003 bd3 ba2.2k sqft1059 Robertson Rd, Gallatin, TN 37066For Sale

 MLS ID #3217968, GWEN DOWLAND. RealTracs MLS as distributed by MLS GRID
 - $455,0003 bd2 ba2.3k sqft332 Hazeltine Dr, Gallatin, TN 37066For Sale
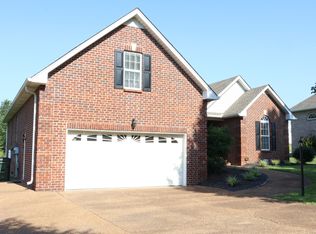 MLS ID #3256406, Andy Phan. RealTracs MLS as distributed by MLS GRID
 - $499,0003 bd2 ba1.5k sqft147 Flynn Rd, Gallatin, TN 37066For Sale
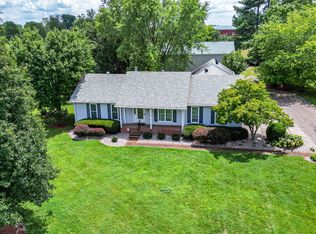 MLS ID #3246785, Danny Sullivan. RealTracs MLS as distributed by MLS GRID
 - $515,0004 bd3 ba2.3k sqft751 Harden St, Gallatin, TN 37066For Sale
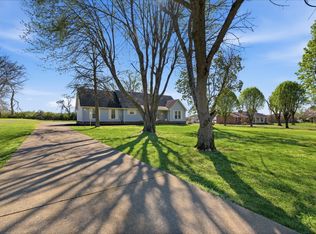 MLS ID #3153229, Tim Schmid. RealTracs MLS as distributed by MLS GRID
 - $479,7773 bd3 ba2.1k sqft1327 Old Highway 109 N, Gallatin, TN 37066For SaleMLS ID #3186304, Shelly Gregory. RealTracs MLS as distributed by MLS GRID
- $525,0003 bd2 ba1.7k sqft1976 Hartsville Pike, Gallatin, TN 37066For SaleMLS ID #3247981, Trevor Harralson. RealTracs MLS as distributed by MLS GRID
- $439,9004 bd4 ba2.6k sqft552 Hollerman Ln, Gallatin, TN 37066For SaleMLS ID #3159458, Stella Lezcano. RealTracs MLS as distributed by MLS GRID
- $419,0004 bd3 ba2k sqft951 Belvedere Dr, Gallatin, TN 37066For SaleMLS ID #3272673, Mike Wilkerson. RealTracs MLS as distributed by MLS GRID
- $330,0004 bd2 ba1.9k sqft295 Hill Ct, Gallatin, TN 37066For SaleMLS ID #3268426, Jamie Hatter. RealTracs MLS as distributed by MLS GRID
- $411,9503 bd2 ba1.4k sqft153 Putter Point Dr, Gallatin, TN 37066For SaleMLS ID #3260070, Tammy Vaughn. RealTracs MLS as distributed by MLS GRID
- $449,9003 bd3 ba2.5k sqft1415 Harrington Dr, Gallatin, TN 37066For SaleMLS ID #3171330, GWEN DOWLAND. RealTracs MLS as distributed by MLS GRID
- $510,0003 bd3 ba2.7k sqft131 Mitchell Rd, Portland, TN 37148For SaleMLS ID #3232967, Jacquelyn Scott. RealTracs MLS as distributed by MLS GRID
- $399,9003 bd3 ba2.2k sqft545 Callie Ave, Gallatin, TN 37066For SaleMLS ID #3173069, Rae Collier. RealTracs MLS as distributed by MLS GRID
- $405,0003 bd2 ba1.9k sqft403 Buckingham Blvd, Gallatin, TN 37066For SaleMLS ID #3133360, Karen Albright. RealTracs MLS as distributed by MLS GRID
- $349,9003 bd1 ba1.6k sqft269 E Eastland St, Gallatin, TN 37066For SaleMLS ID #3305081, Lana Murphy. RealTracs MLS as distributed by MLS GRID
- $394,9002 bd2 ba1.7k sqft441 Brady Ln, Gallatin, TN 37066For SaleMLS ID #3156442, GWEN DOWLAND. RealTracs MLS as distributed by MLS GRID
- $622,5004 bd3 ba2.8k sqft1013 Notting Hill Dr, Gallatin, TN 37066For SaleMLS ID #3242704, Kristen Trueblood Keller. RealTracs MLS as distributed by MLS GRID
- $495,0003 bd3 ba2.3k sqft407 Ranch Rd, Portland, TN 37148For SaleMLS ID #3230238, Gary Ashton. RealTracs MLS as distributed by MLS GRID
- $514,0003 bd3 ba2.4k sqft103 Waterford Way, Hendersonville, TN 37075For SaleMLS ID #3247909, Charlotte Zimmermann. RealTracs MLS as distributed by MLS GRID
- $524,9004 bd3 ba3k sqft189 E Harbor, Hendersonville, TN 37075For SaleMLS ID #3306240, Stewart Halcomb. RealTracs MLS as distributed by MLS GRID
