Skip main navigation
Closed
  • $345,449

    217 Emmett Dr, White House, TN 37188

    3beds
    1,546sqft
    Single Family Residence, Residential
    Built in 2021
    -- sqft lot
    $345,400 Zestimate®
    $223/sqft
    $2,135 Estimated rent

    Home value

    $345,400

    $325,000 - $366,000

    $2,135/mo

    Zestimate® history
    Loading
    Loading...

    Owner options

    List your home for rent

    $2,135/mo

    Rent Zestimate®

    Find your next renter with Zillow Rental Manager. Plus, with online applications, you can quickly screen prospective tenants – for free.

    Learn more

    $2,135/mo

    Rent Zestimate®

    Refinance and save

    $2,249/mo

    Est. payment

    Refinancing to a lower rate could help reduce your monthly payments and save thousands over the life of the loan.

    See today's rates

    $2,249/mo

    Est. payment

    Explore your selling options

    Work with a Zillow partner agent

    Leverage their expertise and Zillow's premium Showcase listings to get your home seen by more buyers.

    Get started

    List with your own agent

    Get your home in front of millions of buyers by listing it on Zillow.

    Learn how to do it

    Sell it yourself

    Take full control of how buyers see your home on Zillow by listing For Sale by Owner (FSBO).

    List your home

    What's special

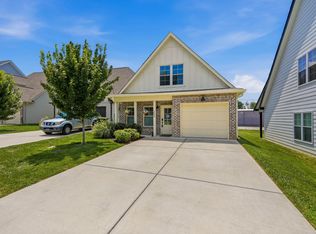
    All-brick homeElectric fireplacePrimary first-floor suiteWarm open designShady pergola covered patioFarmhouse sinkFull sprinkler system
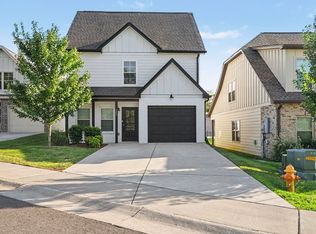
    This gorgeously maintained all-brick home is a true knockout, loaded with every upgrade imaginable - including slow close cabinets throughout - to stand out among its peers. Every detail is purposeful, from upgraded finishes to a warm, open design. The kitchen sings with granite counters, stainless appliances, and a farmhouse sink to anchor the space. The primary first-floor suite offers dual closets and a tiled walk-in shower. Upstairs, two bedrooms share a double-vanity bath, a useful floor plan for families or guests. The bonus/office area is complimented by an electric fireplace, adding comfort and charm. Outdoor living is a breeze with a shady pergola covered patio for dining or hosting an intimate gathering. Added features include barn-style doors, a full sprinkler system, and a 24x11 floored attic for extra storage or expansion potential. Lawn care, water, sewer and trash are all included through the HOA, giving you the ultimate lock and leave lifestyle perfect for your next chapter. Convenient access to I-65, schools, and local favorites for dining and shopping. Priced below comparables to ensure a swift sale, this home is ready for a new family for the holidays. Special lender financing incentives and seller credits available with a competitive offer. Schedule your showing today!

    Zillow last checked:

    Listing updated:

    Listed by:

    Autumn Faughn 615-969-9596,

    Berkshire Hathaway HomeServices Woodmont Realty,

    Mathew Dwyer 414-736-0637,

    Berkshire Hathaway HomeServices Woodmont Realty

    Bought with:

    Sara Modaff, 349283

    Benchmark Realty, LLC

    Source: RealTracs MLS as distributed by MLS GRID,MLS#: 3039662MLS Logo

    Facts & features

    Interior

    Bedrooms & bathrooms
    • Bedrooms: 3
    • Bathrooms: 3
    • Full bathrooms: 2
    • 1/2 bathrooms: 1
    • Main level bedrooms: 1
    Bedroom 1
    • Features: Full Bath
    • Level: Full Bath
    • Area: 204 Square Feet
    • Dimensions: 12x17
    Bedroom 2
    • Features: Bath
    • Level: Bath
    • Area: 289 Square Feet
    • Dimensions: 17x17
    Bedroom 3
    • Features: Bath
    • Level: Bath
    • Area: 110 Square Feet
    • Dimensions: 11x10
    Primary bathroom
    • Features: Double Vanity
    • Level: Double Vanity
    Dining room
    • Features: Separate
    • Level: Separate
    • Area: 130 Square Feet
    • Dimensions: 10x13
    Kitchen
    • Features: Eat-in Kitchen
    • Level: Eat-in Kitchen
    • Area: 130 Square Feet
    • Dimensions: 10x13
    Living room
    • Features: Combination
    • Level: Combination
    • Area: 196 Square Feet
    • Dimensions: 14x14
    Other
    • Features: Utility Room
    • Level: Utility Room
    Recreation room
    • Features: Second Floor
    • Level: Second Floor
    • Area: 169 Square Feet
    • Dimensions: 13x13
    Heating
    • Central, Electric
    Cooling
    • Central Air, Electric
    Appliances
    • Included: Electric Oven, Electric Range, Dishwasher, Disposal, Microwave, Stainless Steel Appliance(s)
    • Laundry: Electric Dryer Hookup, Washer Hookup
    Features
    • Ceiling Fan(s), Extra Closets, High Speed Internet
    • Flooring: Carpet, Laminate, Tile
    • Basement: None
    • Number of fireplaces: 1
    • Fireplace features: Electric, Recreation Room
    Interior area
    • Total structure area: 1,546
    • Total interior livable area: 1,546 sqft
    • Finished area above ground: 1,546

    Property

    Parking
    • Total spaces: 3
    • Parking features: Garage Door Opener, Attached, Concrete, Driveway
    • Attached garage spaces: 1
    • Uncovered spaces: 2
    Features
    • Levels: Two
    • Stories: 2
    • Patio & porch: Patio
    • Fencing: Partial
    Lot
    • Features: Level
    • Topography: Level
    Details
    • Parcel number: 077 00200 031
    • Special conditions: Standard

    Construction

    Type & style
    • Home type: SingleFamily
    • Architectural style: Traditional
    • Property subtype: Single Family Residence, Residential
    Materials
    • Brick
    • Roof: Shingle
    Condition
    • New construction: No
    • Year built: 2021

    Utilities & green energy

    • Sewer: Public Sewer
    • Water: Public
    • Utilities for property: Electricity Available, Water Available, Cable Connected, Underground Utilities

    Community & HOA

    Community
    • Subdivision: Honey Run
    HOA
    • Has HOA: Yes
    • Amenities included: Park, Underground Utilities
    • Services included: Maintenance Grounds, Sewer, Trash, Water
    • HOA fee: $225 monthly
    Location
    • Region: White House

    Financial & listing details

    • Price per square foot: $223/sqft
    • Tax assessed value: $288,000
    • Annual tax amount: $1,668
    • Date on market: 11/4/2025
    • Date available: 05/08/2020
    • Electric utility on property: Yes

    Price history

    DateEventPrice
    12/30/2025Sold$345,449+1.6%$223/sqft
    Source: RealTracs MLS as distributed by MLS GRID #3039662 Report a problem
    12/7/2025Contingent$339,990$220/sqft
    Source: RealTracs MLS as distributed by MLS GRID #3039662 Report a problem
    11/6/2025Listed for sale$339,990+0%$220/sqft
    Source: RealTracs MLS as distributed by MLS GRID #3039662 Report a problem
    10/28/2025Listing removed$339,900$220/sqft
    Source: RealTracs MLS as distributed by MLS GRID #3015768 Report a problem
    10/14/2025Listed for sale$339,900-2.9%$220/sqft
    Source: RealTracs MLS as distributed by MLS GRID #3015768 Report a problem
    10/14/2025Listing removed$349,900$226/sqft
    Source: RealTracs MLS as distributed by MLS GRID #2971127 Report a problem
    8/8/2025Listed for sale$349,900-6.7%$226/sqft
    Source: RealTracs MLS as distributed by MLS GRID #2971127 Report a problem
    8/8/2025Listing removed$374,900$242/sqft
    Source: RealTracs MLS as distributed by MLS GRID #2926147 Report a problem
    7/1/2025Listed for sale$374,900$242/sqft
    Source: RealTracs MLS as distributed by MLS GRID #2926147 Report a problem
    7/1/2025Listing removed$374,900$242/sqft
    Source: RealTracs MLS as distributed by MLS GRID #2898869 Report a problem
    5/31/2025Listed for sale$374,900-1.3%$242/sqft
    Source: RealTracs MLS as distributed by MLS GRID #2898869 Report a problem
    5/30/2025Listing removed$379,900$246/sqft
    Source: RealTracs MLS as distributed by MLS GRID #2799790 Report a problem
    3/8/2025Listed for sale$379,900$246/sqft
    Source: RealTracs MLS as distributed by MLS GRID #2799790 Report a problem

    Public tax history

    YearProperty taxesTax assessment
    2025$1,668 $72,000
    2024$1,668 -18%$72,000 +26.9%
    2023$2,036 +1.1%$56,725 -75%
    2022$2,013 $226,900
    Find assessor info on the county website

    Neighborhood: 37188

    Nearby schools

    GreatSchools rating
    Schools provided by the listing agent
    • Elementary: Harold B. Williams Elementary School
    • Middle: White House Middle School
    • High: White House High School

    Source: RealTracs MLS as distributed by MLS GRID. This data may not be complete. We recommend contacting the local school district to confirm school assignments for this home.

    Get a cash offer in 3 minutes
    Find out how much your home could sell for in as little as 3 minutes with a no-obligation cash offer.
    Estimated market value
    $345,400
    Get a cash offer in 3 minutes
    Find out how much your home could sell for in as little as 3 minutes with a no-obligation cash offer.
    Estimated market value
    $345,400