Agressively Priced!!! 100% Financing Available with no PMI.
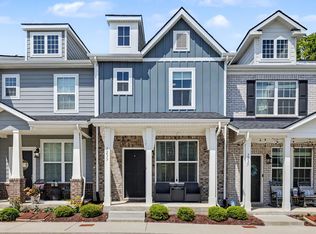
Why wait for new construction when this stunning 10-month-old townhome is ready right now and already feels brand new? SELLING $75,000 BELOW WHAT THEY PAID IN 2025!!! (and less than builder new builds with upgrades). Assessed at $424,700 and $85,000 under that selling for. Nearly new, this stylish two-story townhome delivers modern comfort in a prime location near Nashville International Airport and just a short drive to the excitement of Nashville
The bright, open layout features soaring ceilings in the living room, recessed lighting throughout, and a gourmet kitchen with a peninsula, pantry, and sleek modern lighting, perfect for everyday living or entertaining. The main level primary suite offers privacy with a spacious ensuite bath and large closet. Upstairs, a versatile loft connects two additional bedrooms and a full bath, creating flexible living space. Enjoy a one-car garage, spacious laundry room, and a fenced private green space with patio. With quick access to dining, shopping, and entertainment, this nearly new home stands out amongst the rest. Don’t miss the opportunity to experience this home for yourself!
Includes the upgraded lighting package and has appliances package and window treatments at no cost (unlike the new construction homes for $40K more)
Schedule a tour today!
Discounted rate options and no lender fee future refinancing may be available for qualified buyers of this home.
100% Financing and No PMI Available with Preferred lender through The Affordable housing Program for an Owner Occupant - Contact Nate Martin at Servis 1st Bank. 615-879-5483 for details. (Income limits may apply)
Active
Price cut: $4.1K (10/3)
$334,900
535 Tulip Springs Rd, Hermitage, TN 37076
3beds
1,632sqft
Townhouse, Residential, Condominium
Built in 2025
-- sqft lot
$-- Zestimate®
$205/sqft
$150/mo HOA
What's special
One-car garageSpacious ensuite bathBright open layoutFlexible living spaceSpacious laundry roomSleek modern lightingLarge closet
- 64 days
- 218
- 26
Zillow last checked:
Listing updated:
Listed by:
Darren DeMartino 615-517-1189,
Orchard Brokerage, LLC 615-821-0995
Source: RealTracs MLS as distributed by MLS GRID,MLS#: 3314538
Facts & features
Interior
Bedrooms & bathrooms
- Bedrooms: 3
- Bathrooms: 3
- Full bathrooms: 2
- 1/2 bathrooms: 1
- Main level bedrooms: 1
Bedroom 1
- Features: Suite
- Level: Suite
- Area: 140 Square Feet
- Dimensions: 10x14
Bedroom 2
- Features: Walk-In Closet(s)
- Level: Walk-In Closet(s)
- Area: 154 Square Feet
- Dimensions: 11x14
Bedroom 3
- Features: Walk-In Closet(s)
- Level: Walk-In Closet(s)
- Area: 110 Square Feet
- Dimensions: 10x11
Primary bathroom
- Features: Double Vanity
- Level: Double Vanity
Dining room
- Features: Combination
- Level: Combination
- Area: 108 Square Feet
- Dimensions: 9x12
Kitchen
- Features: Eat-in Kitchen
- Level: Eat-in Kitchen
- Area: 84 Square Feet
- Dimensions: 7x12
Living room
- Features: Separate
- Level: Separate
- Area: 198 Square Feet
- Dimensions: 11x18
Recreation room
- Features: Second Floor
- Level: Second Floor
- Area: 255 Square Feet
- Dimensions: 15x17
Heating
- Central, Electric
Cooling
- Central Air, Electric
Appliances
- Included: Electric Range, Dishwasher, Microwave
- Laundry: Electric Dryer Hookup, Washer Hookup
Features
- Entrance Foyer, Open Floorplan, Pantry, Walk-In Closet(s)
- Flooring: Carpet, Luxury Vinyl
- Basement: None
Interior area
- Total structure area: 1,632
- Total interior livable area: 1,632 sqft
- Finished area above ground: 1,632
Property
Parking
- Total spaces: 1
- Parking features: Garage Faces Front
- Attached garage spaces: 1
Features
- Levels: Two
- Stories: 2
- Patio & porch: Patio
- Fencing: Back Yard
Details
- Parcel number: 076080A04400CO
- Special conditions: Standard
Construction
Type & style
- Home type: Townhouse
- Architectural style: Traditional
- Property subtype: Townhouse, Residential, Condominium
- Attached to another structure: Yes
Materials
- Hardboard Siding, Brick
- Roof: Shingle
Condition
- New construction: No
- Year built: 2025
Utilities & green energy
- Sewer: Public Sewer
- Water: Public
- Utilities for property: Electricity Available, Water Available
Community & HOA
Community
- Subdivision: Tulip Springs Townhomes
HOA
- Has HOA: Yes
- Services included: Maintenance Grounds, Insurance, Trash
- HOA fee: $150 monthly
Location
- Region: Hermitage
Financial & listing details
- Price per square foot: $205/sqft
- Annual tax amount: $2,953
- Date on market: 7/30/2026
- Electric utility on property: Yes
Estimated market value
Not available
Estimated sales range
Not available
Not available
Price history
| Date | Event | Price |
|---|---|---|
| 10/3/2026 | Price change | $334,900-1.2%$205/sqft |
Source:  RealTracs MLS as distributed by MLS GRID #3314538 Report a problem RealTracs MLS as distributed by MLS GRID #3314538 Report a problem | ||
| 9/11/2026 | Price change | $339,000-2.9%$208/sqft |
Source: RealTracs MLS as distributed by MLS GRID #3314538 Report a problem | ||
| 9/1/2026 | Price change | $349,000-6.9%$214/sqft |
Source: RealTracs MLS as distributed by MLS GRID #3314538 Report a problem | ||
| 8/26/2026 | Price change | $374,900-1.1%$230/sqft |
Source: RealTracs MLS as distributed by MLS GRID #3314538 Report a problem | ||
| 7/31/2026 | Listed for sale | $379,000+5.6%$232/sqft |
Source: RealTracs MLS as distributed by MLS GRID #3314538 Report a problem | ||
| 7/22/2026 | Sold | $359,000-7.9%$220/sqft |
Source: RealTracs MLS as distributed by MLS GRID #3147049 Report a problem | ||
| 6/30/2026 | Contingent | $389,900+8.3%$239/sqft |
Source: RealTracs MLS as distributed by MLS GRID #3147049 Report a problem | ||
| 6/15/2026 | Price change | $359,900-2.7%$221/sqft |
Source: RealTracs MLS as distributed by MLS GRID #3147049 Report a problem | ||
| 6/4/2026 | Price change | $369,900-1.3%$227/sqft |
Source: RealTracs MLS as distributed by MLS GRID #3147049 Report a problem | ||
| 5/31/2026 | Price change | $374,900-3.8%$230/sqft |
Source: RealTracs MLS as distributed by MLS GRID #3147049 Report a problem | ||
| 5/22/2026 | Price change | $389,899-1.5%$239/sqft |
Source: RealTracs MLS as distributed by MLS GRID #3147049 Report a problem | ||
| 5/18/2026 | Price change | $395,988-1%$243/sqft |
Source: RealTracs MLS as distributed by MLS GRID #3147049 Report a problem | ||
| 4/9/2026 | Price change | $399,900-2.4%$245/sqft |
Source: RealTracs MLS as distributed by MLS GRID #3147049 Report a problem | ||
| 3/12/2026 | Listed for sale | $409,900-3.5%$251/sqft |
Source: RealTracs MLS as distributed by MLS GRID #3147049 Report a problem | ||
| 9/25/2025 | Sold | $424,900+2.4%$260/sqft |
Source: RealTracs MLS as distributed by MLS GRID #2992635 Report a problem | ||
| 9/13/2025 | Contingent | $414,900$254/sqft |
Source: RealTracs MLS as distributed by MLS GRID #2992635 Report a problem | ||
| 9/11/2025 | Listed for sale | $414,900$254/sqft |
Source: RealTracs MLS as distributed by MLS GRID #2992635 Report a problem | ||
| 9/11/2025 | Listing removed | $414,900$254/sqft |
Source: RealTracs MLS as distributed by MLS GRID #2945370 Report a problem | ||
| 7/21/2025 | Listed for sale | $414,900$254/sqft |
Source: RealTracs MLS as distributed by MLS GRID #2945370 Report a problem | ||
Public tax history
Tax history is unavailable.
Monthly payment
Est. payment
Payment breakdown
Explore the cost of this home by adjusting the details. Changes won't be saved.Climate risks
Neighborhood: 37076
Nearby schools
Schools provided by the listing agent
- Elementary: Tulip Grove Elementary
- Middle: DuPont Hadley Middle
- High: McGavock Comp High School
Source: RealTracs MLS as distributed by MLS GRID. This data may not be complete. We recommend contacting the local school district to confirm school assignments for this home.
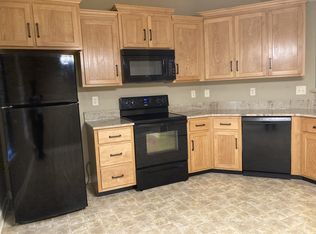
- $261,2002 bd3 ba1.3k sqft735 Tulip Grove Rd APT 251, Hermitage, TN 37076Off Market

- $309,9002 bd3 ba1.3k sqft735 Tulip Grove Rd APT 229, Hermitage, TN 37076Sold
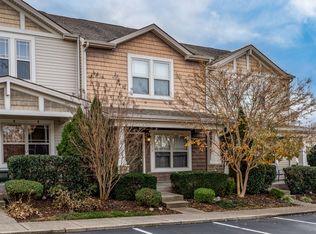
- $295,0002 bd3 ba1.3k sqft735 Tulip Grove Rd APT 210, Hermitage, TN 37076Sold
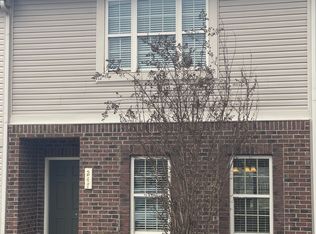
- $295,0002 bd3 ba1.3k sqft735 Tulip Grove Rd APT 247, Hermitage, TN 37076Sold
Similar homes
- $310,0002 bd3 ba1.2k sqft1420 Riverbrook Dr, Hermitage, TN 37076For Sale

 MLS ID #3545033, Gary Ashton. RealTracs MLS as distributed by MLS GRID
 - $310,0002 bd3 ba1.2k sqft1233 Hope Village Way, Hermitage, TN 37076For Sale
 MLS ID #3531868, Gary Ashton. RealTracs MLS as distributed by MLS GRID
 - $369,9003 bd3 ba1.2k sqft534 Taffy Way, Hermitage, TN 37076For Sale
 MLS ID #3545472, Megan Garrett. RealTracs MLS as distributed by MLS GRID
 - $324,9003 bd3 ba1.4k sqft2412 Sayerville Ave, Old Hickory, TN 37138For Sale
 MLS ID #3598908, Traci Johnson Ardovino. RealTracs MLS as distributed by MLS GRID
 - $324,9003 bd3 ba1.4k sqft2324 Patrick Ave, Old Hickory, TN 37138For SaleMLS ID #3531499, Lori Wood Caste. RealTracs MLS as distributed by MLS GRID
- $325,9003 bd3 ba1.5k sqft4538 Skywood Ln, Nashville, TN 37207For SaleMLS ID #3597968, Jen Bradley. RealTracs MLS as distributed by MLS GRID
- $319,9003 bd3 ba1.4k sqft2533 Hanford Ave, Old Hickory, TN 37138For SaleMLS ID #3523653, Kathy Glass. RealTracs MLS as distributed by MLS GRID
- $354,9003 bd3 ba1.7k sqft429 Waterbrook Dr, Mount Juliet, TN 37122For SaleMLS ID #3530470, Sierra Hindman. RealTracs MLS as distributed by MLS GRID
- $315,0003 bd3 ba1.7k sqft509 Baxter Xing, Lebanon, TN 37087For SaleMLS ID #3603304, Shallon Vescera. RealTracs MLS as distributed by MLS GRID
- $364,9003 bd3 ba1.9k sqft1319 Halter Park Dr, Gallatin, TN 37066For SaleMLS ID #3224694, Elizabeth Foutch. RealTracs MLS as distributed by MLS GRID
- $490,0004 bd2 ba1.8k sqft7389 Blue Gable Rd, Hermitage, TN 37076New ConstructionMLS ID #3599373, Michelle Coleman. RealTracs MLS as distributed by MLS GRID
- $335,0003 bd3 ba1.9k sqft241 Claremont Ct, Gallatin, TN 37066For SaleMLS ID #3544808, Brandy Kelhi / (615)972-9400. RealTracs MLS as distributed by MLS GRID
- $375,0003 bd3 ba1.5k sqft421 Joy Ave, Nashville, TN 37207For SaleMLS ID #3530459, Peyton Jones. RealTracs MLS as distributed by MLS GRID
- $284,9903 bd3 ba1.4k sqft4860 Quail Run, Old Hickory, TN 37138For SaleMLS ID #3221083, Charles (Charlie) Skidmore. RealTracs MLS as distributed by MLS GRID
- $349,0003 bd3 ba1.3k sqft506 Gilroy Ct, Antioch, TN 37013For SaleMLS ID #3306000, Darren DeMartino. RealTracs MLS as distributed by MLS GRID
- $320,0003 bd3 ba1.6k sqft110 Brighton Ln, Lebanon, TN 37090For SaleMLS ID #3319985, Leslie Tubberville. RealTracs MLS as distributed by MLS GRID
- $310,0003 bd3 ba1.5k sqft4155 Grapevine Loop, Smyrna, TN 37167For SaleMLS ID #3314459, Rhonda R. Berry. RealTracs MLS as distributed by MLS GRID
- $324,9003 bd3 ba1.6k sqft148 Fister Dr, Lebanon, TN 37090For SaleMLS ID #3526637, Bethany L. McKay. RealTracs MLS as distributed by MLS GRID
- $399,0003 bd2 ba1.7k sqft3067 Whitland Crossing Dr, Nashville, TN 37214For SaleMLS ID #3305311, Donna Sandstad,Vice President,ABR,C2EX,CRS,e-PRO,PSA,SFR,SRES. RealTracs MLS as distributed by MLS GRID
