Move in Ready, CONTRIBUTION TOWARDS CLOSING COSTS and MUST SEE TO BELIEVE! Make the Hibiscus by Legacy South YOUR new refuge in 2025. The unbelievable finishes include stunning built ins surrounding a gorgeous fireplace in the open living room. Modern light fixtures adorn the kitchen island and dining area, and truly spotlights the details of the kitchen such as the contrast of the modern green cabinetry, black fixtures and white tile backsplash over the gas stove. Downstairs also features a spacious pantry, mud room, 1/2 bath, and office with custom shelving. Step outside to the large covered porch overlooking a beautifully landscaped, easy maintenance back yard. Upstairs, you will walk into a restful haven with 3 well laid out bedrooms off the large and versatile loft. The primary suite boasts a large accent wall, highlighted by the natural light, and a full bathroom with double vanities and tiled walk-in shower.
Closed
$612,900
704 Caraway Ln Lot 2, Nashville, TN 37211
3beds
2,172sqft
Single Family Residence, Residential
Built in 2023
5,227 Square Feet Lot
$606,200 Zestimate®
$282/sqft
$2,975 Estimated rent
Home value
$606,200
$564,000 - $649,000
$2,975/mo
Zestimate® history
Owner options
List your home for rent
$2,975/mo
Rent Zestimate®
Find your next renter with Zillow Rental Manager. Plus, with online applications, you can quickly screen prospective tenants – for free.
$2,975/mo
Rent Zestimate®
Refinance and save
$3,822/mo
Est. payment
Refinancing to a lower rate could help reduce your monthly payments and save thousands over the life of the loan.
$3,822/mo
Est. payment
Explore your selling options
Work with a Zillow partner agent
Leverage their expertise and Zillow's premium Showcase listings to get your home seen by more buyers.
Get startedList with your own agent
Get your home in front of millions of buyers by listing it on Zillow.
Learn how to do itSell it yourself
Take full control of how buyers see your home on Zillow by listing For Sale by Owner (FSBO).
List your homeWhat's special
Gas stoveRestful havenLarge covered porchLarge and versatile loftModern green cabinetryKitchen islandWhite tile backsplash
Zillow last checked:
Listing updated:
Listed by:
Ashley Belcher 865-985-2675,
Legacy South Brokerage
Bought with:
Mary Beth Thomas, 255082
Parks Compass
John G. Brittle, Jr., 235429
Parks Compass
Source: RealTracs MLS as distributed by MLS GRID,MLS#: 2777162
Facts & features
Interior
Bedrooms & bathrooms
- Bedrooms: 3
- Bathrooms: 3
- Full bathrooms: 2
- 1/2 bathrooms: 1
Bedroom 1
- Features: Full Bath
- Level: Full Bath
- Area: 210 Square Feet
- Dimensions: 15x14
Bedroom 2
- Area: 154 Square Feet
- Dimensions: 14x11
Bedroom 3
- Area: 154 Square Feet
- Dimensions: 14x11
Bonus room
- Features: Second Floor
- Level: Second Floor
- Area: 288 Square Feet
- Dimensions: 16x18
Dining room
- Area: 132 Square Feet
- Dimensions: 11x12
Kitchen
- Features: Pantry
- Level: Pantry
- Area: 132 Square Feet
- Dimensions: 11x12
Living room
- Features: Combination
- Level: Combination
- Area: 336 Square Feet
- Dimensions: 21x16
Heating
- Central
Cooling
- Central Air
Appliances
- Included: Dishwasher, Disposal, Microwave, Refrigerator, Built-In Gas Oven, Gas Range
Features
- Bookcases, Built-in Features, Ceiling Fan(s), Extra Closets, Open Floorplan, Walk-In Closet(s)
- Flooring: Carpet, Tile, Vinyl
- Basement: Crawl Space
- Number of fireplaces: 1
- Fireplace features: Living Room
Interior area
- Total structure area: 2,172
- Total interior livable area: 2,172 sqft
- Finished area above ground: 2,172
Property
Parking
- Total spaces: 2
- Parking features: Garage Door Opener, Garage Faces Front
- Attached garage spaces: 2
Features
- Levels: Two
- Stories: 2
- Patio & porch: Porch, Covered
Lot
- Size: 5,227 Square Feet
Details
- Parcel number: 147120C00200CO
- Special conditions: Standard
Construction
Type & style
- Home type: SingleFamily
- Property subtype: Single Family Residence, Residential
Materials
- Fiber Cement
Condition
- New construction: Yes
- Year built: 2023
Utilities & green energy
- Sewer: Public Sewer
- Water: Public
- Utilities for property: Water Available
Community & HOA
Community
- Security: Smoke Detector(s)
- Subdivision: Caraway
HOA
- Has HOA: Yes
- Services included: Maintenance Grounds
- HOA fee: $207 monthly
- Second HOA fee: $350 one time
Location
- Region: Nashville
Financial & listing details
- Price per square foot: $282/sqft
- Annual tax amount: $1
- Date on market: 1/10/2025
Price history
| Date | Event | Price |
|---|---|---|
| 7/8/2025 | Listing removed | $499,900$230/sqft |
Source:  Legacy South Report a problem Legacy South Report a problem | ||
| 3/10/2025 | Listed for sale | $499,900-18.4%$230/sqft |
Source: Legacy South Report a problem | ||
| 2/26/2025 | Sold | $612,900+0.5%$282/sqft |
Source:  RealTracs MLS as distributed by MLS GRID #2777162 Report a problem RealTracs MLS as distributed by MLS GRID #2777162 Report a problem | ||
| 2/6/2025 | Contingent | $609,900$281/sqft |
Source: RealTracs MLS as distributed by MLS GRID #2777162 Report a problem | ||
| 1/18/2025 | Price change | $609,900-3.2%$281/sqft |
Source: RealTracs MLS as distributed by MLS GRID #2777162 Report a problem | ||
| 10/29/2024 | Price change | $629,900-3.1%$290/sqft |
Source: RealTracs MLS as distributed by MLS GRID #2703099 Report a problem | ||
| 9/19/2024 | Price change | $649,900-1.5%$299/sqft |
Source: RealTracs MLS as distributed by MLS GRID #2703099 Report a problem | ||
| 9/12/2024 | Price change | $659,900+24.5%$304/sqft |
Source: RealTracs MLS as distributed by MLS GRID #2703099 Report a problem | ||
| 8/21/2024 | Listed for sale | $529,900-18.6%$244/sqft |
Source: Legacy South Report a problem | ||
| 8/20/2024 | Listing removed | $650,900$300/sqft |
Source: RealTracs MLS as distributed by MLS GRID #2684662 Report a problem | ||
| 8/1/2024 | Price change | $650,900-1.4%$300/sqft |
Source: RealTracs MLS as distributed by MLS GRID #2684662 Report a problem | ||
| 7/29/2024 | Listed for sale | $659,900$304/sqft |
Source: RealTracs MLS as distributed by MLS GRID #2684662 Report a problem | ||
Public tax history
Tax history is unavailable.
Neighborhood: 37211
Nearby homes
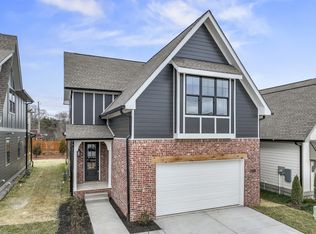
- $572,9003 bd3 ba2k sqft708 Caraway Ln LOT 3, Nashville, TN 37211Sold
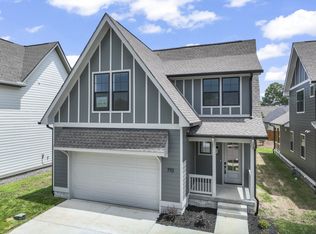
- $589,4003 bd3 ba1.9k sqft712 Caraway Ln LOT 4, Nashville, TN 37211Sold
- $397,9003 bd2 ba1.8k sqft4005 Hollis Hill Dr, Nashville, TN 37211Off Market

- $375,2003 bd2 ba1.8k sqft4001 Hollis Hill Dr, Nashville, TN 37211Off Market

- $499,9003 bd3 ba1.7k sqft736 Caraway Ln LOT 10, Nashville, TN 37211Sold
- $513,8003 bd3 ba1.7k sqft716 Caraway Ln LOT 5, Nashville, TN 37211Sold
- $508,9003 bd3 ba1.7k sqft716 Caraway Ln, Nashville, TN 37211For Sale
- $381,7003 bd3 ba1.8k sqft4009 Hollis Hill Dr, Nashville, TN 37211Off Market
Nearby schools
GreatSchools rating
- 4/10Haywood Elementary SchoolGrades: PK-5Distance: 0.5 mi
- 4/10McMurray Middle SchoolGrades: 5-8Distance: 1 mi
- 4/10John Overton High SchoolGrades: 9-12Distance: 3.2 mi
Schools provided by the listing agent
- Elementary: Haywood Elementary
- Middle: McMurray Middle
- High: John Overton Comp High School
Source: RealTracs MLS as distributed by MLS GRID. This data may not be complete. We recommend contacting the local school district to confirm school assignments for this home.
Get a cash offer in 3 minutes
Find out how much your home could sell for in as little as 3 minutes with a no-obligation cash offer.
Estimated market value
$606,200
Get a cash offer in 3 minutes
Find out how much your home could sell for in as little as 3 minutes with a no-obligation cash offer.
Estimated market value
$606,200
- Tennessee
- Davidson County
- Nashville
- 37211
- 704 Caraway Ln Lot 2
Nearby cities
Nearby neighborhoods
Nearby zip codes
Other Nashville Topics
