CALL FOR DETAILS ON SELLER CLOSING CONTRIBUTIONS! Welcome to this move-in-ready gem, perfectly situated in an amazing Nashville location! Step through the door into a beautiful foyer that seamlessly flows into a spacious living room and a gourmet kitchen. The kitchen features stainless steel appliances and a wood-accented island with a charming eating area, perfect for entertaining or enjoying family meals. Step outside to the covered back porch, an ideal spot for dining al fresco on a nice day. Upstairs, the primary suite with regal vaulted ceiling awaits with a double vanity bathroom and a massive closet, offering a true retreat. Two additional spacious bedrooms with a joined bathroom make the sleeping quarters complete, and separate from the entertainment space below. Don't miss this incredible opportunity to make this your home in 2025!!
Closed
$572,900
708 Caraway Ln Lot 3, Nashville, TN 37211
3beds
2,055sqft
Single Family Residence, Residential
Built in 2024
5,227 Square Feet Lot
$566,700 Zestimate®
$279/sqft
$2,903 Estimated rent
Home value
$566,700
$527,000 - $606,000
$2,903/mo
Zestimate® history
Owner options
List your home for rent
$2,903/mo
Rent Zestimate®
Find your next renter with Zillow Rental Manager. Plus, with online applications, you can quickly screen prospective tenants – for free.
$2,903/mo
Rent Zestimate®
Refinance and save
$3,586/mo
Est. payment
Refinancing to a lower rate could help reduce your monthly payments and save thousands over the life of the loan.
$3,586/mo
Est. payment
Explore your selling options
Work with a Zillow partner agent
Leverage their expertise and Zillow's premium Showcase listings to get your home seen by more buyers.
Get startedList with your own agent
Get your home in front of millions of buyers by listing it on Zillow.
Learn how to do itSell it yourself
Take full control of how buyers see your home on Zillow by listing For Sale by Owner (FSBO).
List your homeWhat's special
Dining al frescoBeautiful foyerWood-accented islandStainless steel appliancesGourmet kitchenSpacious bedroomsMassive closet
Zillow last checked:
Listing updated:
Listed by:
Ashley Belcher 865-985-2675,
Legacy South Brokerage
Bought with:
Mary Beth Thomas, 255082
Parks Compass
J. Grafton Brittle III, 372761
Parks Compass
Source: RealTracs MLS as distributed by MLS GRID,MLS#: 2774753
Facts & features
Interior
Bedrooms & bathrooms
- Bedrooms: 3
- Bathrooms: 3
- Full bathrooms: 2
- 1/2 bathrooms: 1
Bedroom 1
- Features: Walk-In Closet(s)
- Level: Walk-In Closet(s)
- Area: 204 Square Feet
- Dimensions: 17x12
Bedroom 2
- Area: 168 Square Feet
- Dimensions: 14x12
Bedroom 3
- Area: 121 Square Feet
- Dimensions: 11x11
Dining room
- Area: 110 Square Feet
- Dimensions: 10x11
Kitchen
- Area: 256 Square Feet
- Dimensions: 16x16
Living room
- Features: Combination
- Level: Combination
- Area: 255 Square Feet
- Dimensions: 17x15
Heating
- Central
Cooling
- Ceiling Fan(s), Central Air, Gas
Appliances
- Included: Dishwasher, Disposal, Microwave, Refrigerator, Gas Oven, Gas Range
Features
- Kitchen Island
- Flooring: Carpet, Tile, Vinyl
- Basement: Crawl Space
- Has fireplace: No
Interior area
- Total structure area: 2,055
- Total interior livable area: 2,055 sqft
- Finished area above ground: 2,055
Property
Parking
- Total spaces: 2
- Parking features: Garage Faces Front
- Attached garage spaces: 2
Features
- Levels: Two
- Stories: 2
Lot
- Size: 5,227 Square Feet
Details
- Parcel number: 147120C00300CO
- Special conditions: Standard
Construction
Type & style
- Home type: SingleFamily
- Property subtype: Single Family Residence, Residential
Materials
- Fiber Cement, Brick
Condition
- New construction: Yes
- Year built: 2024
Utilities & green energy
- Sewer: Public Sewer
- Water: Public
- Utilities for property: Water Available
Green energy
- Energy efficient items: Thermostat
Community & HOA
Community
- Security: Smoke Detector(s)
- Subdivision: Caraway
HOA
- Has HOA: Yes
- Services included: Maintenance Grounds
- HOA fee: $207 monthly
- Second HOA fee: $350 one time
Location
- Region: Nashville
Financial & listing details
- Price per square foot: $279/sqft
- Annual tax amount: $1
- Date on market: 1/4/2025
Price history
| Date | Event | Price |
|---|---|---|
| 2/26/2025 | Sold | $572,900-1.2%$279/sqft |
Source:  RealTracs MLS as distributed by MLS GRID #2774753 Report a problem RealTracs MLS as distributed by MLS GRID #2774753 Report a problem | ||
| 2/6/2025 | Contingent | $579,900$282/sqft |
Source: RealTracs MLS as distributed by MLS GRID #2774753 Report a problem | ||
| 1/4/2025 | Listed for sale | $579,900$282/sqft |
Source: RealTracs MLS as distributed by MLS GRID #2774753 Report a problem | ||
| 10/16/2024 | Listing removed | $579,900-3.3%$282/sqft |
Source: RealTracs MLS as distributed by MLS GRID #2694231 Report a problem | ||
| 10/3/2024 | Listed for sale | $599,900$292/sqft |
Source: RealTracs MLS as distributed by MLS GRID #2694231 Report a problem | ||
| 8/22/2024 | Pending sale | $599,900$292/sqft |
Source: RealTracs MLS as distributed by MLS GRID #2694231 Report a problem | ||
| 8/21/2024 | Listed for sale | $599,900$292/sqft |
Source: RealTracs MLS as distributed by MLS GRID #2694231 Report a problem | ||
| 8/20/2024 | Listing removed | -- |
Source: RealTracs MLS as distributed by MLS GRID #2670613 Report a problem | ||
| 8/7/2024 | Listed for sale | $599,900$292/sqft |
Source: RealTracs MLS as distributed by MLS GRID #2670613 Report a problem | ||
| 8/1/2024 | Listing removed | -- |
Source: RealTracs MLS as distributed by MLS GRID #2683977 Report a problem | ||
| 7/26/2024 | Listed for sale | $599,900$292/sqft |
Source: RealTracs MLS as distributed by MLS GRID #2683977 Report a problem | ||
| 7/23/2024 | Listing removed | -- |
Source: RealTracs MLS as distributed by MLS GRID #2670613 Report a problem | ||
| 6/22/2024 | Listed for sale | $599,900$292/sqft |
Source: RealTracs MLS as distributed by MLS GRID #2670613 Report a problem | ||
| 6/21/2024 | Listing removed | -- |
Source: RealTracs MLS as distributed by MLS GRID #2658049 Report a problem | ||
| 6/19/2024 | Price change | $599,900-3%$292/sqft |
Source: RealTracs MLS as distributed by MLS GRID #2658049 Report a problem | ||
| 5/22/2024 | Listed for sale | $618,200-2.4%$301/sqft |
Source: RealTracs MLS as distributed by MLS GRID #2658049 Report a problem | ||
| 3/2/2024 | Listing removed | -- |
Source: RealTracs MLS as distributed by MLS GRID #2615109 Report a problem | ||
| 2/1/2024 | Listed for sale | $633,200$308/sqft |
Source: RealTracs MLS as distributed by MLS GRID #2615109 Report a problem | ||
Public tax history
Tax history is unavailable.
Neighborhood: 37211
Nearby homes
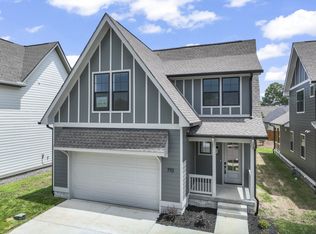
- $589,4003 bd3 ba1.9k sqft712 Caraway Ln LOT 4, Nashville, TN 37211Sold
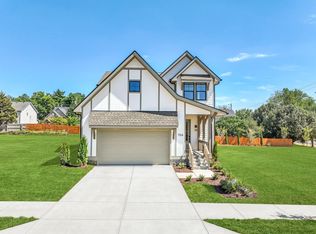
- $612,9003 bd3 ba2.1k sqft704 Caraway Ln LOT 2, Nashville, TN 37211Sold
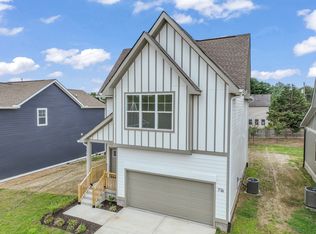
- $499,9003 bd3 ba1.7k sqft736 Caraway Ln LOT 10, Nashville, TN 37211Sold
- $513,8003 bd3 ba1.7k sqft716 Caraway Ln LOT 5, Nashville, TN 37211Sold

- $508,9003 bd3 ba1.7k sqft716 Caraway Ln, Nashville, TN 37211For Sale
- $397,9003 bd2 ba1.8k sqft4005 Hollis Hill Dr, Nashville, TN 37211Off Market
- $381,7003 bd3 ba1.8k sqft4009 Hollis Hill Dr, Nashville, TN 37211Off Market
- $375,2003 bd2 ba1.8k sqft4001 Hollis Hill Dr, Nashville, TN 37211Off Market
Nearby schools
GreatSchools rating
- 4/10Haywood Elementary SchoolGrades: PK-5Distance: 0.5 mi
- 4/10McMurray Middle SchoolGrades: 5-8Distance: 1 mi
- 4/10John Overton High SchoolGrades: 9-12Distance: 3.2 mi
Schools provided by the listing agent
- Elementary: Haywood Elementary
- Middle: McMurray Middle
- High: John Overton Comp High School
Source: RealTracs MLS as distributed by MLS GRID. This data may not be complete. We recommend contacting the local school district to confirm school assignments for this home.
Get a cash offer in 3 minutes
Find out how much your home could sell for in as little as 3 minutes with a no-obligation cash offer.
Estimated market value
$566,700
Get a cash offer in 3 minutes
Find out how much your home could sell for in as little as 3 minutes with a no-obligation cash offer.
Estimated market value
$566,700
- Tennessee
- Davidson County
- Nashville
- 37211
- 708 Caraway Ln Lot 3
Nearby cities
Nearby neighborhoods
Nearby zip codes
Other Nashville Topics
