PRIVATE 3RD-FLOOR SUITE | MULTIGENERATIONAL LIVING | 1.5 MI TO BROADWAY — Rare find this close to downtown: a 4 bed / 5 bath, 3,125 sq ft home (built 2020) with a fully private third floor featuring its own kitchen, laundry, full bath, and living area. It’s the ideal setup for parents aging in place, an adult child home from college, long-term guests, or the ultimate work-from-home retreat — everyone gets true privacy under one roof. The main levels offer a beautifully finished open-concept living space, oversized island kitchen, and independently laid-out bedrooms, plus a fenced yard and covered patio out back. Tucked on a quiet alley-access homesite minutes from Nissan Stadium, Wedgewood-Houston, and BNA — walk to the stadium on game day, be downtown in five. Priced over $95K below the 2025 appraisal, with a 1% lender credit available through preferred lender. Homes offering this much separation and flexibility rarely come available in this location — schedule your private showing today.
Active
$724,900
135B Fain St, Nashville, TN 37210
4beds
3,128sqft
:
Get pre-qualified$4,377/mo
Single Family Residence, Residential
Built in 2020
871 Square Feet Lot
$-- Zestimate®
$232/sqft
$-- HOA
What's special
Fenced yardOversized island kitchenCovered patioIndependently laid-out bedroomsQuiet alley-access homesite
- 56 days |
- 60 |
- 2 |
Zillow last checked:
Listing updated:
Listed by:
Jeremy Ward 615-925-9448,
eXp Realty 888-519-5113
Source: RealTracs MLS as distributed by MLS GRID,MLS#: 3223249
Facts & features
Interior
Bedrooms & bathrooms
- Bedrooms: 4
- Bathrooms: 5
- Full bathrooms: 5
- Main level bedrooms: 1
Heating
- Central
Cooling
- Central Air, Electric
Appliances
- Included: Electric Oven, Cooktop, Dishwasher, Disposal, Refrigerator
- Laundry: Electric Dryer Hookup, Washer Hookup
Features
- Flooring: Laminate, Tile, Vinyl
- Basement: None
Interior area
- Total structure area: 3,128
- Total interior livable area: 3,128 sqft
- Finished area above ground: 3,128
Property
Parking
- Total spaces: 4
- Parking features: Alley Access, Driveway, Parking Pad
- Uncovered spaces: 4
Features
- Levels: Three Or More
- Stories: 3
Lot
- Size: 871 Square Feet
Details
- Parcel number: 093160D00200CO
- Special conditions: Standard
Construction
Type & style
- Home type: SingleFamily
- Property subtype: Single Family Residence, Residential
Materials
- Hardboard Siding
Condition
- New construction: No
- Year built: 2020
Utilities & green energy
- Sewer: Public Sewer
- Water: Public
- Utilities for property: Electricity Available, Water Available
Community & HOA
Community
- Subdivision: 135 Fain Street
HOA
- Has HOA: No
Location
- Region: Nashville
Financial & listing details
- Price per square foot: $232/sqft
- Tax assessed value: $579,900
- Annual tax amount: $5,611
- Date on market: 5/27/2026
- Electric utility on property: Yes
Estimated market value
Not available
Estimated sales range
Not available
Not available
Price history
| Date | Event | Price |
|---|---|---|
| 5/29/2026 | Listed for sale | $724,900-9.3%$232/sqft |
Source:  RealTracs MLS as distributed by MLS GRID #3223249 Report a problem RealTracs MLS as distributed by MLS GRID #3223249 Report a problem | ||
| 4/12/2026 | Listing removed | $799,000$255/sqft |
Source: RealTracs MLS as distributed by MLS GRID #2995837 Report a problem | ||
| 2/18/2026 | Price change | $799,000-3.1%$255/sqft |
Source: RealTracs MLS as distributed by MLS GRID #2995837 Report a problem | ||
| 9/16/2025 | Listed for sale | $824,900-1.8%$264/sqft |
Source: RealTracs MLS as distributed by MLS GRID #2995837 Report a problem | ||
| 8/26/2025 | Listing removed | $840,000$269/sqft |
Source: RealTracs MLS as distributed by MLS GRID #2812447 Report a problem | ||
| 5/29/2025 | Price change | $840,000-4%$269/sqft |
Source: RealTracs MLS as distributed by MLS GRID #2812447 Report a problem | ||
| 4/19/2025 | Listed for sale | $874,900+19.8%$280/sqft |
Source: RealTracs MLS as distributed by MLS GRID #2812447 Report a problem | ||
| 6/13/2022 | Sold | $730,000-1.3%$233/sqft |
Source: RealTracs MLS as distributed by MLS GRID #2382103 Report a problem | ||
| 6/8/2022 | Pending sale | $739,900$237/sqft |
Source: RealTracs MLS as distributed by MLS GRID #2382103 Report a problem | ||
| 5/17/2022 | Contingent | $739,900$237/sqft |
Source: RealTracs MLS as distributed by MLS GRID #2382103 Report a problem | ||
| 5/11/2022 | Price change | $739,900-1.2%$237/sqft |
Source: RealTracs MLS as distributed by MLS GRID #2382103 Report a problem | ||
| 5/5/2022 | Listed for sale | $749,000-0.1%$239/sqft |
Source: RealTracs MLS as distributed by MLS GRID #2382103 Report a problem | ||
| 5/4/2022 | Listing removed | -- |
Source: Owner Report a problem | ||
| 4/29/2022 | Listed for sale | $749,900+22.9%$240/sqft |
Source: Owner Report a problem | ||
| 4/11/2022 | Sold | $610,000-6.2%$195/sqft |
Source: Public Record Report a problem | ||
| 2/10/2021 | Sold | $650,000$208/sqft |
Source: Public Record Report a problem | ||
Public tax history
| Year | Property taxes | Tax assessment |
|---|---|---|
| 2024 | $4,717 | $144,975 |
| 2023 | $4,717 | $144,975 |
| 2022 | $4,717 -1% | $144,975 |
| 2021 | $4,767 +1798% | $144,975 +2336.6% |
| 2020 | $251 | $5,950 |
Find assessor info on the county website
Monthly payment
Est. payment
Payment breakdown
Explore the cost of this home by adjusting the details. Changes won't be saved.Climate risks
Neighborhood: Napier Area
Nearby schools
GreatSchools rating
- 4/10Napier Elementary Enhancement OptionGrades: PK-5Distance: 0.1 mi
- 4/10Margaret Allen Middle SchoolGrades: 6-8Distance: 1.9 mi
- 3/10Glencliff Comp High SchoolGrades: 9-12Distance: 3.7 mi
Schools provided by the listing agent
- Elementary: Napier Enhancement Option
- Middle: Two Rivers Middle
- High: McGavock Comp High School
Source: RealTracs MLS as distributed by MLS GRID. This data may not be complete. We recommend contacting the local school district to confirm school assignments for this home.
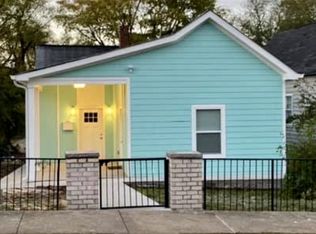
- $73,6003 bd2 ba1.2k sqft135 Fain St, Nashville, TN 37210Off Market
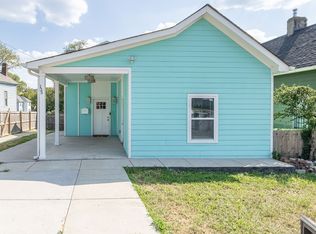
- $218,3002 bd1 ba1.4k sqft133 Fain St, Nashville, TN 37210Off Market
- $330,0003 bd2 ba1.2k sqft135A Fain St, Nashville, TN 37210Sold
- $196,4002 bd1 ba1.2k sqft137 Fain St, Nashville, TN 37210Off Market
- $68,0006 bd3 ba2.1k sqft87 Donelson St, Nashville, TN 37210Off Market
- $511,9003 bd3 ba1.8k sqft91 Donelson St, Nashville, TN 37210Off Market
- $200-- bd-- ba-- sqft91B Donelson St, Nashville, TN 37210Off Market
- $210,6004 bd1 ba1.1k sqft139 Fain St, Nashville, TN 37210Off Market
A local agent can set up tours, give advice and negotiate with sellers.
A local lender can help you make sure your offer is ready when you are.
Similar homes
- $777,0004 bd4 ba3.4k sqft13A N Hill St, Nashville, TN 37210For Sale

 MLS ID #3223181, Bob Hoff. RealTracs MLS as distributed by MLS GRID
 - $699,9004 bd3 ba2.5k sqft297 Clovernook Dr, Nashville, TN 37210For Sale
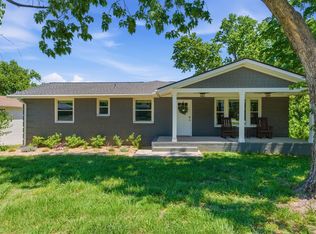 MLS ID #3207836, Lauren Kabbes. RealTracs MLS as distributed by MLS GRID
 - $749,0003 bd3 ba2.4k sqft838B Lischey Ave, Nashville, TN 37207For Sale
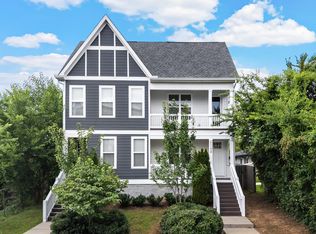 MLS ID #3301911, Chris Fumia. RealTracs MLS as distributed by MLS GRID
 - $725,0004 bd3 ba2.3k sqft1540 Straightway Ave #B, Nashville, TN 37206For Sale
 MLS ID #3248341, Joscie Ray. RealTracs MLS as distributed by MLS GRID
 - $730,0004 bd4 ba2.7k sqft1413B Meridian St, Nashville, TN 37207For SaleMLS ID #3180814, Tommy Dabbs. RealTracs MLS as distributed by MLS GRID
- $599,0004 bd3 ba2.1k sqft315 Joyner Ave, Nashville, TN 37210For SaleMLS ID #3190671, Hannah Stephenson. RealTracs MLS as distributed by MLS GRID
- $475,0003 bd3 ba2.2k sqft40 Hubbard St, Nashville, TN 37210For SaleMLS ID #3217661, Tyler Forte. RealTracs MLS as distributed by MLS GRID
- $799,0004 bd5 ba2.5k sqft116C N 9th St, Nashville, TN 37206For SaleMLS ID #3243687, Bonnie McNichols. RealTracs MLS as distributed by MLS GRID
- $734,9004 bd3 ba2.1k sqft6113C Louisiana Ave, Nashville, TN 37209For SaleMLS ID #3228335, George W Weeks. RealTracs MLS as distributed by MLS GRID
- $589,9003 bd3 ba2k sqft2146B Oakland St, Nashville, TN 37210For SaleMLS ID #3205450, Becca Sempkowski. RealTracs MLS as distributed by MLS GRID
- $945,0005 bd5 ba3.8k sqft101 Lyle Ln, Nashville, TN 37210For SaleMLS ID #3175481, Tonia King. RealTracs MLS as distributed by MLS GRID
- $699,9904 bd3 ba2k sqft113B Elmhurst Ave, Nashville, TN 37207For SaleMLS ID #3213541, Faith Swift. RealTracs MLS as distributed by MLS GRID
- $825,0004 bd3 ba2.1k sqft911 Fairwin Ave, Nashville, TN 37216For SaleMLS ID #3278548, Martin (Marty) Kerrigan. RealTracs MLS as distributed by MLS GRID
- $650,0004 bd3 ba2k sqft1010B Dozier Pl, Nashville, TN 37216For SaleMLS ID #3245006, Kevin Martelli. RealTracs MLS as distributed by MLS GRID
- $649,0004 bd3 ba2k sqft1412 Ann St, Nashville, TN 37216For SaleMLS ID #3233686, Ashley Chastain. RealTracs MLS as distributed by MLS GRID
- $797,0004 bd3 ba2.2k sqft1204 N 8th St, Nashville, TN 37207For SaleMLS ID #3221620, John Morrissey. RealTracs MLS as distributed by MLS GRID
- $799,0004 bd3 ba2.1k sqft1106 Pennock Ave, Nashville, TN 37207For SaleMLS ID #3268452, Chris Fumia. RealTracs MLS as distributed by MLS GRID
- $674,0003 bd3 ba2.4k sqft1212A Pennock Ave, Nashville, TN 37207For SaleMLS ID #3249091, Allen Perry. RealTracs MLS as distributed by MLS GRID
- $749,9003 bd3 ba2.3k sqft1516A Rosebank Ave, Nashville, TN 37206For SaleMLS ID #3263502, Chris Eldredge. RealTracs MLS as distributed by MLS GRID
- $660,0003 bd3 ba1.9k sqft552 Westboro Dr, Nashville, TN 37209For SaleMLS ID #3288350, Toby Graves. RealTracs MLS as distributed by MLS GRID
