Well maintained and thoughtfully updated, this spacious two story home offers over 2,000 square feet, with 4 bedrooms and 3 bathrooms. The inviting foyer hallway leads into comfortable living spaces featuring finished wood and tile flooring throughout. The updated kitchen features stainless steel appliances, an attractive backsplash, and a convenient pantry for added storage. The spacious primary suite boasts vaulted ceilings and a large walk in closet, while the primary bathroom offers double vanities and an oversized walk in shower with a ceiling mounted rain showerhead. Outside, enjoy the screened back deck overlooking a private, fenced area between the home and the detached two car garage. The garage offers convenient alley access, adding to the home's functionality. With its well kept condition, thoughtful updates, and private outdoor space, this home offers a wonderful combination of comfort and convenience.
Active
$629,000
2728A Herman St, Nashville, TN 37208
4beds
2,026sqft
Single Family Residence, Residential
Built in 2021
1,306 Square Feet Lot
$-- Zestimate®
$310/sqft
$-- HOA
What's special
Detached two car garageInviting foyer hallwayPrivate fenced areaStainless steel appliancesUpdated kitchenLarge walk in closetScreened back deck
- 3 days
- 92
- 6
Zillow last checked:
Listing updated:
Listed by:
Mike Estes 615-584-7303,
Redfin Corporation 615-323-2047
Source: RealTracs MLS as distributed by MLS GRID,MLS#: 3624540
Facts & features
Interior
Bedrooms & bathrooms
- Bedrooms: 4
- Bathrooms: 3
- Full bathrooms: 3
- Main level bedrooms: 1
Heating
- Central, Electric
Cooling
- Central Air, Electric
Appliances
- Included: Electric Oven, Electric Range, Dishwasher, Dryer, Microwave, Refrigerator, Washer
- Laundry: Electric Dryer Hookup, Washer Hookup
Features
- Built-in Features, Entrance Foyer, High Ceilings, Open Floorplan, Pantry, Walk-In Closet(s), High Speed Internet
- Flooring: Wood, Tile
- Basement: None
- Number of fireplaces: 1
- Fireplace features: Electric, Living Room
Interior area
- Total structure area: 2,026
- Total interior livable area: 2,026 sqft
- Finished area above ground: 2,026
Video & virtual tour
Property
Parking
- Total spaces: 2
- Parking features: Garage Door Opener, Alley Access
- Garage spaces: 2
Features
- Levels: One
- Stories: 2
- Patio & porch: Porch, Covered, Deck, Screened
- Fencing: Back Yard
Lot
- Size: 1,306 Square Feet
- Features: Level
- Topography: Level
Details
- Parcel number: 092060Q00200CO
- Special conditions: Standard
Construction
Type & style
- Home type: SingleFamily
- Architectural style: Traditional
- Property subtype: Single Family Residence, Residential
Materials
- Frame, Vinyl Siding
Condition
- New construction: No
- Year built: 2021
Utilities & green energy
- Sewer: Public Sewer
- Water: Public
- Utilities for property: Electricity Available, Water Available
Community & HOA
Community
- Security: Security System
- Subdivision: Homes At 2728 Herman Street
HOA
- Has HOA: No
Location
- Region: Nashville
Financial & listing details
- Price per square foot: $310/sqft
- Annual tax amount: $4,202
- Date on market: 11/6/2026
- Electric utility on property: Yes
Estimated market value
Not available
Estimated sales range
Not available
Not available
Price history
| Date | Event | Price |
|---|---|---|
| 11/6/2026 | Listed for sale | $629,000-0.2%$310/sqft |
Source:  RealTracs MLS as distributed by MLS GRID #3624540 Report a problem | ||
| 2/1/2022 | Sold | $630,000+0.8%$311/sqft |
Source: RealTracs MLS as distributed by MLS GRID #2314835 Report a problem | ||
| 1/22/2022 | Contingent | $625,000$308/sqft |
Source: RealTracs MLS as distributed by MLS GRID #2314835 Report a problem | ||
| 1/21/2022 | Listed for sale | $625,000$308/sqft |
Source: RealTracs MLS as distributed by MLS GRID #2314835 Report a problem | ||
| 12/23/2021 | Contingent | $625,000$308/sqft |
Source: RealTracs MLS as distributed by MLS GRID #2314835 Report a problem | ||
| 12/13/2021 | Listed for sale | $625,000$308/sqft |
Source: RealTracs MLS as distributed by MLS GRID #2314835 Report a problem | ||
Public tax history
Tax history is unavailable.
Monthly payment
Est. payment
Payment breakdown
Explore the cost of this home by adjusting the details. Changes won't be saved.Climate risks
Neighborhood: Hadley - Washngton
Nearby schools
Schools provided by the listing agent
- Elementary: Park Avenue Enhanced Option
- Middle: Moses McKissack Middle
- High: Pearl Cohn Magnet High School
Source: RealTracs MLS as distributed by MLS GRID. This data may not be complete. We recommend contacting the local school district to confirm school assignments for this home.
Similar homes
- $660,0004 bd3 ba2.2k sqft6015 Obrien Ave #A, Nashville, TN 37209For Sale
 MLS ID #3633773, Ronda Hawkins, CRS, ABR, PSA. RealTracs MLS as distributed by MLS GRID
- $419,9003 bd3 ba1.6k sqft1732 25th Ave N #A, Nashville, TN 37208For Sale
 MLS ID #3622991, Bill Diebenow. RealTracs MLS as distributed by MLS GRID
- $639,0003 bd3 ba1.8k sqft504 Buckner Pl, Nashville, TN 37209For Sale
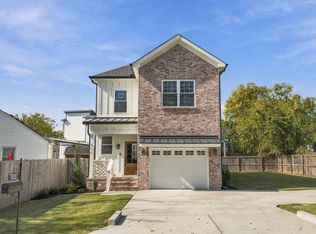 MLS ID #3632629, Brittany Goddard-Vanatta. RealTracs MLS as distributed by MLS GRID
- $579,0003 bd3 ba1.9k sqft2605D Traughber Dr, Nashville, TN 37206For Sale
 MLS ID #3633698, Becky Meagher. RealTracs MLS as distributed by MLS GRID
- $560,0003 bd3 ba1.6k sqft803 21st Ave N, Nashville, TN 37208For SaleMLS ID #3306635, David Goodman | THE GROW TEAM. RealTracs MLS as distributed by MLS GRID
- $625,0003 bd4 ba2.3k sqft600A 45th Ave N, Nashville, TN 37209For SaleMLS ID #3603038, Stephen Delahoussaye. RealTracs MLS as distributed by MLS GRID
- $499,9003 bd3 ba2.1k sqft2403 Underwood St, Nashville, TN 37208For SaleMLS ID #3512493, Ron Hodges. RealTracs MLS as distributed by MLS GRID
- $625,0003 bd3 ba2.1k sqft6215B New York Ave, Nashville, TN 37209For SaleMLS ID #3612644, Vikki Williams. RealTracs MLS as distributed by MLS GRID
- $645,0003 bd4 ba1.8k sqft6006C Obrien Ave, Nashville, TN 37209For SaleMLS ID #3624566, Lisa Marie Mason. RealTracs MLS as distributed by MLS GRID
- $619,0003 bd3 ba1.9k sqft444 Becanni Ln, Nashville, TN 37209For SaleMLS ID #3545459, Pamela Lash. RealTracs MLS as distributed by MLS GRID
- $755,0004 bd4 ba2.5k sqft2702B Bronte Ave, Nashville, TN 37216For SaleMLS ID #3633984, Phillip Bachelder. RealTracs MLS as distributed by MLS GRID
- $659,0003 bd3 ba2k sqft643 Vernon Ave APT 1, Nashville, TN 37209For SaleMLS ID #3544383, Lorene Hetherington. RealTracs MLS as distributed by MLS GRID
- $599,9003 bd3 ba1.6k sqft6363 Columbia Ave, Nashville, TN 37209For SaleMLS ID #3623225, Crystal Atkinson. RealTracs MLS as distributed by MLS GRID
- $629,9003 bd3 ba1.7k sqft5819A Maxon Ave, Nashville, TN 37209For SaleMLS ID #3508249, Megan Baker Jernigan. RealTracs MLS as distributed by MLS GRID
- $664,9003 bd4 ba2.7k sqft600 Fatherland St #A, Nashville, TN 37206For SaleMLS ID #3630054, Vince Coletti. RealTracs MLS as distributed by MLS GRID
- $699,9004 bd3 ba2.1k sqft6105A Louisiana Ave, Nashville, TN 37209For SaleMLS ID #3610859, MacKenzie Strawn Hyde. RealTracs MLS as distributed by MLS GRID
- $699,9003 bd3 ba2.1k sqft4606B Michigan Ave, Nashville, TN 37209For SaleMLS ID #3614521, Lauren Puckett. RealTracs MLS as distributed by MLS GRID
- $635,0003 bd4 ba2.2k sqft1008 59th Ave N, Nashville, TN 37209For SaleMLS ID #3596228, Fabian Silvas. RealTracs MLS as distributed by MLS GRID
- $799,9995 bd4 ba3k sqft1525 12th Ave N, Nashville, TN 37208For SaleMLS ID #3545384, Marina Youssef, MS. RealTracs MLS as distributed by MLS GRID
