Charming and move-in ready, this adorable 3-bedroom, 2-bath home offers the perfect blend of comfort, style, and functionality! A spacious bonus room upstairs
provides endless possibilities for a home office, playroom, media room, or guest space.
The beautifully designed kitchen features updated stainless steel appliances and granite countertops. Granite countertops are also featured in both bathrooms.
Hardwood floors are featured in the main living areas.
Enjoy relaxing or entertaining year-round on the screened-in porch, creating an ideal extension of the indoor living space. Outside, the fully fenced backyard boasts
an impressive 8-foot privacy fence, established garden beds, off street 2 car parking pad, and a large storage shed for all your outdoor needs.
Located in a desirable and up-and-coming neighborhood, this home is just a short walk to Madison Park, where you can enjoy walking trails, tennis courts,
playgrounds, and green space.
Under contract - not showing
Price cut: $16K (8/3)
$399,000
427 Dupont Ave, Madison, TN 37115
3beds
1,503sqft
Single Family Residence, Residential
Built in 1945
8,276 Square Feet Lot
$-- Zestimate®
$265/sqft
$-- HOA
What's special
- 144 days
- 22
- 0
Zillow last checked:
Listing updated:
Listed by:
Phil Hopewell 615-488-2094,
ResultsMLS Realtors 615-488-2094
Source: RealTracs MLS as distributed by MLS GRID,MLS#: 3225274
Facts & features
Interior
Bedrooms & bathrooms
- Bedrooms: 3
- Bathrooms: 2
- Full bathrooms: 2
- Main level bedrooms: 3
Bedroom 1
- Area: 121 Square Feet
- Dimensions: 11x11
Bedroom 2
- Area: 121 Square Feet
- Dimensions: 11x11
Bedroom 3
- Area: 99 Square Feet
- Dimensions: 9x11
Dining room
- Area: 90 Square Feet
- Dimensions: 9x10
Kitchen
- Area: 108 Square Feet
- Dimensions: 9x12
Living room
- Area: 165 Square Feet
- Dimensions: 11x15
Heating
- Central
Cooling
- Central Air
Appliances
- Included: Electric Oven, Electric Range
Features
- Flooring: Carpet, Wood, Tile
- Basement: None
Interior area
- Total structure area: 1,503
- Total interior livable area: 1,503 sqft
- Finished area above ground: 1,503
Property
Features
- Levels: Two
- Stories: 2
- Fencing: Back Yard
Lot
- Size: 8,276 Square Feet
- Dimensions: 50 x 166
Details
- Parcel number: 04309019400
- Special conditions: Standard
Construction
Type & style
- Home type: SingleFamily
- Property subtype: Single Family Residence, Residential
Materials
- Vinyl Siding
Condition
- New construction: No
- Year built: 1945
Utilities & green energy
- Sewer: Public Sewer
- Water: Public
- Utilities for property: Water Available
Community & HOA
Community
- Subdivision: Woodlawn Estates
HOA
- Has HOA: No
Location
- Region: Madison
Financial & listing details
- Price per square foot: $265/sqft
- Tax assessed value: $353,500
- Annual tax amount: $2,486
- Date on market: 5/29/2026
Estimated market value
Not available
Estimated sales range
Not available
Not available
Price history
| Date | Event | Price |
|---|---|---|
| 9/16/2026 | Pending sale | $399,000$265/sqft |
Source:  RealTracs MLS as distributed by MLS GRID #3225274 Report a problem RealTracs MLS as distributed by MLS GRID #3225274 Report a problem | ||
| 8/31/2026 | Contingent | $399,000$265/sqft |
Source: RealTracs MLS as distributed by MLS GRID #3225274 Report a problem | ||
| 8/3/2026 | Price change | $399,000-3.9%$265/sqft |
Source: RealTracs MLS as distributed by MLS GRID #3225274 Report a problem | ||
| 5/30/2026 | Price change | $415,000-3.3%$276/sqft |
Source: RealTracs MLS as distributed by MLS GRID #3225274 Report a problem | ||
| 5/14/2026 | Listed for sale | $429,000+20.2%$285/sqft |
Source: Owner Report a problem | ||
| 3/15/2023 | Sold | $357,000-1.5%$238/sqft |
Source: RealTracs MLS as distributed by MLS GRID #2483294 Report a problem | ||
| 2/3/2023 | Contingent | $362,500$241/sqft |
Source: RealTracs MLS as distributed by MLS GRID #2483294 Report a problem | ||
| 1/30/2023 | Listed for sale | $362,500+36.8%$241/sqft |
Source: RealTracs MLS as distributed by MLS GRID #2483294 Report a problem | ||
| 6/19/2020 | Sold | $265,000+0%$176/sqft |
Source: RealTracs MLS as distributed by MLS GRID #2144698 Report a problem | ||
| 5/2/2020 | Listed for sale | $264,900+140.8%$176/sqft |
Source: Black Lion Realty #2144698 Report a problem | ||
| 10/23/2019 | Sold | $110,000+69.2%$73/sqft |
Source: Public Record Report a problem | ||
| 8/14/2000 | Sold | $65,000$43/sqft |
Source: Public Record Report a problem | ||
Public tax history
| Year | Property taxes | Tax assessment |
|---|---|---|
| 2025 | $2,487 +25.5% | $88,375 +45.2% |
| 2024 | $1,981 | $60,875 |
| 2023 | $1,981 | $60,875 |
| 2022 | $1,981 -1% | $60,875 |
| 2021 | $2,002 +75.1% | $60,875 +124.8% |
| 2020 | $1,143 +33.8% | $27,075 |
| 2019 | $854 | $27,075 |
| 2018 | $854 | $27,075 |
| 2017 | $854 | $27,075 +51.9% |
| 2016 | $854 +22.1% | $17,825 |
| 2015 | $699 | $17,825 |
| 2014 | $699 | $17,825 |
| 2013 | -- | $17,825 -8.5% |
| 2012 | -- | $19,475 |
| 2011 | -- | $19,475 |
| 2010 | -- | $19,475 |
| 2009 | -- | $19,475 +1.8% |
| 2008 | -- | $19,125 |
| 2007 | -- | $19,125 |
| 2006 | -- | -- |
| 2005 | -- | -- |
| 2004 | -- | -- |
| 2003 | -- | -- |
| 2002 | -- | -- |
| 2001 | -- | -- |
| 2000 | -- | -- |
Find assessor info on the county website
Monthly payment
Est. payment
Payment breakdown
Explore the cost of this home by adjusting the details. Changes won't be saved.Climate risks
Neighborhood: Woodlawn Estates
Nearby schools
Schools provided by the listing agent
- Elementary: Amqui K-8 School
- Middle: Neely's Bend Middle
- High: Hunters Lane Comp High School
Source: RealTracs MLS as distributed by MLS GRID. This data may not be complete. We recommend contacting the local school district to confirm school assignments for this home.
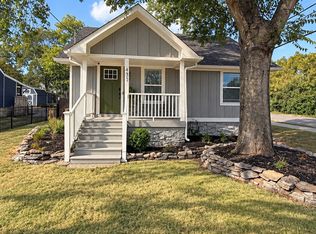
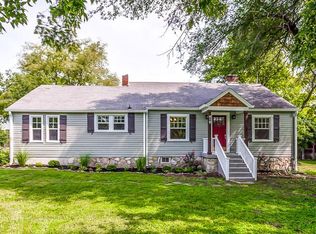
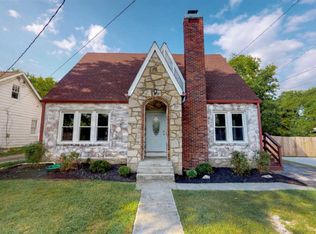
Similar homes
- $349,9993 bd2 ba1.7k sqft313 W Old Hickory Blvd, Madison, TN 37115For Sale
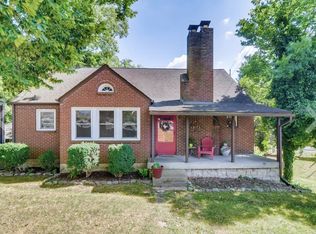
 MLS ID #3167313, Christina Bogdanova-Bishop. RealTracs MLS as distributed by MLS GRID
 - $474,0003 bd2 ba2.2k sqft909 N Graycroft Ave, Madison, TN 37115For Sale
 MLS ID #3592976, Steve Koleno. RealTracs MLS as distributed by MLS GRID
 - $399,9003 bd3 ba1.5k sqft933A Spain Ave, Nashville, TN 37216For Sale
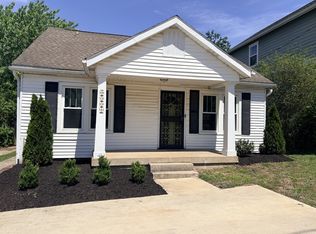 MLS ID #3621582, Katie Austin. RealTracs MLS as distributed by MLS GRID
 - $390,0004 bd2 ba1.6k sqft208A E Palestine Ave, Madison, TN 37115For Sale
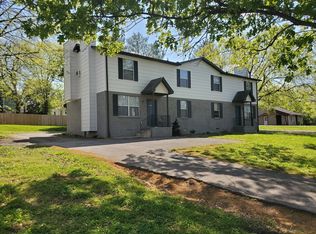 MLS ID #3542967, Edward Klem. RealTracs MLS as distributed by MLS GRID
 - $399,9993 bd2 ba1.2k sqft406 Cottonwood Dr, Nashville, TN 37214For SaleMLS ID #3251659, Benjamin E. Buie. RealTracs MLS as distributed by MLS GRID
- $428,0004 bd3 ba2.2k sqft4104 Cecil Ct, Nashville, TN 37207For SaleMLS ID #3543705, Faye Sesler, ABR, ASP, CRS, SRES, SRS, PSA, e-pro, ACE. RealTracs MLS as distributed by MLS GRID
- $539,9994 bd2 ba2k sqft1005 Calvert St, Nashville, TN 37216For SaleMLS ID #3622154, Steph Buell. RealTracs MLS as distributed by MLS GRID
- $407,9004 bd3 ba2k sqft504 McDonald Dr, Nashville, TN 37217For SaleMLS ID #3620568, Jimmy DeLoach. RealTracs MLS as distributed by MLS GRID
- $386,9003 bd2 ba1.5k sqft3865 Augusta Dr, Nashville, TN 37207For SaleMLS ID #3530451, Todd Mingle. RealTracs MLS as distributed by MLS GRID
- $399,0004 bd2 ba1.3k sqft258 Indian Lake Rd, Hendersonville, TN 37075For SaleMLS ID #3530011, Tony Robinson,E-PRO. RealTracs MLS as distributed by MLS GRID
- $430,0003 bd2 ba1.8k sqft107 La Via Dr, Hendersonville, TN 37075For SaleMLS ID #3288047, Jamie Pulley. RealTracs MLS as distributed by MLS GRID
- $415,4753 bd2 ba1.4k sqft809 Colfax Dr, Nashville, TN 37214For SaleMLS ID #3512399, Karen Dorroll. RealTracs MLS as distributed by MLS GRID
- $444,9003 bd2 ba1.5k sqft111 Lynn Dr, Hendersonville, TN 37075For SaleMLS ID #3541287, LASHEL HODGES. RealTracs MLS as distributed by MLS GRID
- $257,4003 bd3 ba1.3k sqft302 Williams Ave #134, Madison, TN 37115For SaleMLS ID #3228304, Steven L. Hobbs. RealTracs MLS as distributed by MLS GRID
- $439,0003 bd2 ba1.9k sqft2125 Forge Ridge Cir, Nashville, TN 37217For SaleMLS ID #3545688, Kay S Denney. RealTracs MLS as distributed by MLS GRID
- $524,9003 bd2 ba1.2k sqft2217 Pinewood Rd, Nashville, TN 37216For SaleMLS ID #3619599, Jeff D. Brown. RealTracs MLS as distributed by MLS GRID
- $530,0004 bd3 ba2.1k sqft125 Mallard Dr, Hendersonville, TN 37075For SaleMLS ID #3593062, Cassie Lame. RealTracs MLS as distributed by MLS GRID
- $377,9003 bd3 ba1.4k sqft2416 Pleasant Springs Ln, Hermitage, TN 37076For SaleMLS ID #3530732, Tammy D. Edwards. RealTracs MLS as distributed by MLS GRID
- $349,9903 bd2 ba1.4k sqft4029 Kings Cir, Nashville, TN 37218For SaleMLS ID #3600810, Diego Vergara. RealTracs MLS as distributed by MLS GRID
- $364,9003 bd2 ba1.2k sqft407 Nathan Ct, Mount Juliet, TN 37122For SaleMLS ID #3251462, Ben Yousef. RealTracs MLS as distributed by MLS GRID
