This home is occupied so do not enter yard or property and refrain from distubing tenants who are renting thru 8/31. This adorable home sits on one of the best streets in the area. Charming single level home with a fantastic 70X274 flat lot that is over 19,000 sq ft. per recent survey. Updated 2 BR home with the possibilty of a third bedroom in the finished bonus room area. Nice sized rooms with a good flow and open floor plan. It makes a lovely home for a new resident but also makes an easy rental for those seeking to hold the property as an investment or to develop with 2 homes later. The home has been well cared for by current owners with only set of long-time renters for over 5 years. Metro Zoning - Rs7.5: Single Family - 7,500 Square Foot Lot /Multi-Ovly: Multi-Ovly.
Coming soon / hold
$450,000
3220 Avenal Ave, Nashville, TN 37211
3beds
1,264sqft
:
Get pre-qualified$2,684/mo
Single Family Residence, Residential
Built in 1955
0.42 Acres Lot
$-- Zestimate®
$356/sqft
$-- HOA
What's special
- 1 day |
- 59 |
- 5 |
Zillow last checked:
Listing updated:
Listed by:
Mara Thompson 615-456-6272,
Fridrich & Clark Realty 615-327-4800
Source: RealTracs MLS as distributed by MLS GRID,MLS#: 3510386
Facts & features
Interior
Bedrooms & bathrooms
- Bedrooms: 3
- Bathrooms: 1
- Full bathrooms: 1
- Main level bedrooms: 3
Bedroom 1
- Area: 130 Square Feet
- Dimensions: 13x10
Bedroom 2
- Area: 121 Square Feet
- Dimensions: 11x11
Kitchen
- Features: Eat-in Kitchen
- Level: Eat-in Kitchen
- Area: 140 Square Feet
- Dimensions: 14x10
Living room
- Features: Combination
- Level: Combination
- Area: 200 Square Feet
- Dimensions: 20x10
Heating
- Central, Electric
Cooling
- Central Air, Electric
Appliances
- Included: Electric Oven, Electric Range
- Laundry: Electric Dryer Hookup, Washer Hookup
Features
- Flooring: Wood, Tile
- Basement: Crawl Space
Interior area
- Total structure area: 1,264
- Total interior livable area: 1,264 sqft
- Finished area above ground: 1,264
Property
Parking
- Total spaces: 4
- Parking features: Driveway, On Street
- Uncovered spaces: 4
Features
- Levels: One
- Stories: 1
- Patio & porch: Patio, Covered
- Fencing: Partial
Lot
- Size: 0.42 Acres
- Dimensions: 70 x 274
Details
- Parcel number: 13302019800
- Special conditions: Owner Agent
Construction
Type & style
- Home type: SingleFamily
- Architectural style: Ranch
- Property subtype: Single Family Residence, Residential
Materials
- Brick
- Roof: Shingle
Condition
- New construction: No
- Year built: 1955
Utilities & green energy
- Sewer: Public Sewer
- Water: Public
- Utilities for property: Electricity Available, Water Available
Community & HOA
Community
- Subdivision: Woodbine
HOA
- Has HOA: No
Location
- Region: Nashville
Financial & listing details
- Price per square foot: $356/sqft
- Tax assessed value: $334,800
- Annual tax amount: $2,355
- Date on market: 8/12/2026
- Electric utility on property: Yes
Estimated market value
Not available
Estimated sales range
Not available
Not available
Price history
| Date | Event | Price |
|---|---|---|
| 11/1/2021 | Sold | $350,000$277/sqft |
Source:  RealTracs MLS as distributed by MLS GRID #2312254 Report a problem RealTracs MLS as distributed by MLS GRID #2312254 Report a problem | ||
| 6/5/2021 | Listing removed | -- |
Source: Zillow Rental Manager Report a problem | ||
| 6/2/2021 | Listed for rent | $1,750$1/sqft |
Source: Zillow Rental Manager Report a problem | ||
| 5/12/2021 | Sold | $350,000+40%$277/sqft |
Source: Public Record Report a problem | ||
| 10/31/2017 | Sold | $250,000+83.8%$198/sqft |
Source: Public Record Report a problem | ||
| 4/2/2014 | Sold | $136,000-2.9%$108/sqft |
Source: RealTracs MLS as distributed by MLS GRID #1522136 Report a problem | ||
| 3/8/2014 | Listed for sale | $140,000+39.8%$111/sqft |
Source: Village Real Estate Services #1522136 Report a problem | ||
| 6/6/2007 | Sold | $100,175+12.6%$79/sqft |
Source: Public Record Report a problem | ||
| 9/13/2005 | Sold | $89,000$70/sqft |
Source: Public Record Report a problem | ||
Public tax history
| Year | Property taxes | Tax assessment |
|---|---|---|
| 2025 | $2,355 +23% | $83,700 +42.3% |
| 2024 | $1,914 | $58,825 |
| 2023 | $1,914 | $58,825 |
| 2022 | $1,914 -1% | $58,825 |
| 2021 | $1,934 -3% | $58,825 +24.6% |
| 2020 | $1,993 +33.8% | $47,225 |
| 2019 | $1,490 | $47,225 |
| 2018 | $1,490 | $47,225 |
| 2017 | $1,490 | $47,225 +78.2% |
| 2016 | $1,490 +24.5% | $26,500 |
| 2015 | $1,197 | $26,500 |
| 2014 | $1,197 | $26,500 |
| 2013 | -- | $26,500 -4.7% |
| 2012 | -- | $27,800 |
| 2011 | -- | $27,800 |
| 2010 | -- | $27,800 |
| 2009 | -- | $27,800 +5.7% |
| 2008 | -- | $26,300 |
| 2007 | -- | $26,300 |
| 2006 | -- | -- |
| 2005 | -- | -- |
| 2004 | -- | -- |
| 2003 | -- | -- |
| 2002 | -- | -- |
| 2001 | -- | -- |
| 2000 | -- | -- |
Find assessor info on the county website
Monthly payment
Est. payment
Payment breakdown
Explore the cost of this home by adjusting the details. Changes won't be saved.Climate risks
Neighborhood: Glencliff
Nearby schools
GreatSchools rating
- 6/10Glencliff Elementary SchoolGrades: PK-5Distance: 0.5 mi
- 3/10Wright Middle SchoolGrades: 6-8Distance: 0.2 mi
- 3/10Glencliff Comp High SchoolGrades: 9-12Distance: 0.3 mi
Schools provided by the listing agent
- Elementary: Glencliff Elementary
- Middle: Wright Middle
- High: Glencliff High School
Source: RealTracs MLS as distributed by MLS GRID. This data may not be complete. We recommend contacting the local school district to confirm school assignments for this home.
- $377,5003 bd1 ba1.1k sqft3218 Avenal Ave, Nashville, TN 37211Off Market
- $335,0002 bd1 ba1k sqft3222 Avenal Ave, Nashville, TN 37211Off Market

- $331,7003 bd1 ba1.1k sqft3216 Avenal Ave, Nashville, TN 37211Off Market
- $450,0003 bd2 ba1.4k sqft184 Antioch Pike, Nashville, TN 37211Sold
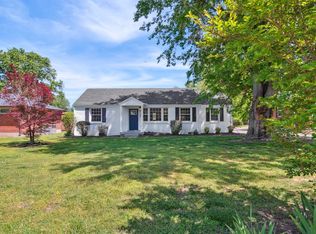
- $443,0003 bd2 ba1.2k sqft182 Antioch Pike, Nashville, TN 37211Sold
- $446,2003 bd2 ba1.4k sqft3214 Avenal Ave, Nashville, TN 37211Off Market
- $305,0002 bd1 ba1k sqft186 Antioch Pike, Nashville, TN 37211Off Market
- $281,0002 bd1 ba1k sqft180 Antioch Pike, Nashville, TN 37211Off Market
A local agent can set up tours, give advice and negotiate with sellers.
Similar homes
- $475,0003 bd2 ba1.4k sqft508 Purnell Dr, Nashville, TN 37211For Sale
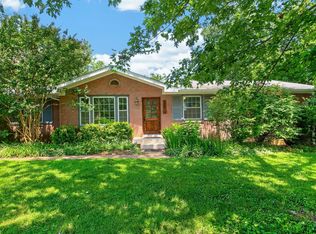
 MLS ID #3510837, Amanda Beam. RealTracs MLS as distributed by MLS GRID
 - $414,9003 bd2 ba1.3k sqft304 Leo Ct, Nashville, TN 37211For Sale
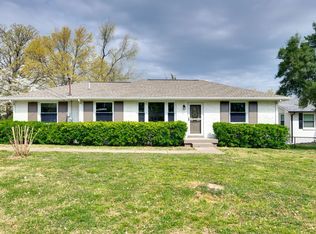 MLS ID #3511206, Laurie Sheinkopf. RealTracs MLS as distributed by MLS GRID
 - $409,9903 bd2 ba1.3k sqft441 Lynn Dr, Nashville, TN 37211For Sale
 MLS ID #3510291, Peter Ledet. RealTracs MLS as distributed by MLS GRID
 - $499,9003 bd2 ba1.3k sqft5116 Edmondson Pike, Nashville, TN 37211For Sale
 MLS ID #3510934, Aziz (AJ) Ashurov. RealTracs MLS as distributed by MLS GRID
 - $459,0003 bd2 ba1.7k sqft3115 Southlake Dr, Nashville, TN 37211For SaleMLS ID #3303392, Abby Murphy. RealTracs MLS as distributed by MLS GRID
- $430,0004 bd2 ba1.3k sqft163 Elkmont Dr, Nashville, TN 37211For SaleMLS ID #3179219, Kaye Otey. RealTracs MLS as distributed by MLS GRID
- $417,0004 bd3 ba1.5k sqft3614 Floral Dr, Nashville, TN 37211SoldMLS ID #3260603, Jaden Ismael Porto. RealTracs MLS as distributed by MLS GRID
- $449,0003 bd2 ba1.5k sqft366 Wimpole Dr, Nashville, TN 37211For SaleMLS ID #3242295, Oswaldo Negron. RealTracs MLS as distributed by MLS GRID
- $415,0003 bd2 ba1.2k sqft219 Morton Ave, Nashville, TN 37211For SaleMLS ID #3260618, Bob Esposito. RealTracs MLS as distributed by MLS GRID
- $400,0003 bd2 ba1.1k sqft60 Lutie St, Nashville, TN 37210For SaleMLS ID #3510885, Jessica Joy Tammaro. RealTracs MLS as distributed by MLS GRID
- $447,0003 bd2 ba1.5k sqft322 Wimpole Dr, Nashville, TN 37211For SaleMLS ID #3223063, Christian Wilson. RealTracs MLS as distributed by MLS GRID
- $485,0003 bd2 ba1.2k sqft705 Drummond Dr, Nashville, TN 37211For SaleMLS ID #3262082, Gary Ashton. RealTracs MLS as distributed by MLS GRID
- $444,4003 bd2 ba1.5k sqft3731 Valley Ridge Dr, Nashville, TN 37211For SaleMLS ID #3224603, Lacee Fitch. RealTracs MLS as distributed by MLS GRID
- $440,0002 bd2 ba1.2k sqft441 Coventry Dr, Nashville, TN 37211New ConstructionMLS ID #3309073, Brooks Spellings. RealTracs MLS as distributed by MLS GRID
- $495,0003 bd3 ba1.7k sqft306 Valeria St, Nashville, TN 37210For SaleMLS ID #3510286, Jacqueline McDonald. RealTracs MLS as distributed by MLS GRID
- $344,9003 bd2 ba1k sqft3408 Bruner Ct, Nashville, TN 37211For SaleMLS ID #3508235, Gary Ashton. RealTracs MLS as distributed by MLS GRID
- $420,0003 bd1 ba1.2k sqft414 Patterson St, Nashville, TN 37211For SaleMLS ID #3255202, Martin (Marty) Kerrigan. RealTracs MLS as distributed by MLS GRID
- $419,9003 bd2 ba1.2k sqft4408 Taylor Rd, Nashville, TN 37211For SaleMLS ID #3318859, Abigail Hale. RealTracs MLS as distributed by MLS GRID
- $400,0004 bd2 ba1.7k sqft3308 Marcus Dr, Nashville, TN 37211For SaleMLS ID #3260680, Chelsea Smith. RealTracs MLS as distributed by MLS GRID
- $525,0004 bd2 ba1.7k sqft154 Lake Park Dr, Nashville, TN 37211For SaleMLS ID #3263354, Cassidy McGugan. RealTracs MLS as distributed by MLS GRID
