Whether you are looking for more space OR looking for your first investment property, this is a win with an assumable loan at 2.9% interest!! This spacious 2900+/- sq ft residence offers an ideal blend of comfort and style, currently being rented (tenants would love to stay longer) and perfect for families or anyone seeking generous living space. 4 LARGE Bedrooms-each room is designed with space and comfort in mind, all have walk in closets-providing ample space for relaxation and personalization. Enjoy the convenience of 3.5 bathrooms (1.5 down, 2 up). An extra-large bonus room is perfect for entertaining, an additional bedroom (has 2 closets), or a playroom, this versatile space adds significant value to your living experience. The layout seamlessly connects the living, dining, and kitchen areas, creating an inviting atmosphere for gatherings. Located in a cul-de-sac with greenspace across the street, sidewalks for walking and neighbors so friendly you'll feel right at home. Located in a vibrant community with easy access to parks, schools, shopping, and dining options, this home is a rare find that combines space, convenience, and neighborhood charm. Don’t miss your chance to make it your own! Owner/agent.
For sale
$499,900
216 Jocelyn Dr, Cottontown, TN 37048
4beds
2,888sqft
:
Get pre-qualified$2,877/mo
Single Family Residence
Built in 2017
7,405 Square Feet Lot
$490,900 Zestimate®
$173/sqft
$-- HOA
What's special
Walk in closetsSidewalks for walkingExtra-large bonus roomLocated in a cul-de-sacGreenspace across the street
- 116 days |
- 158 |
- 6 |
Zillow last checked:
Listing updated:
Listed by:
Ashley Searcy 270-790-9492,
Crye-Leike Executive Realty 270-781-3377
Source: RASK,MLS#: RA20262023
Facts & features
Interior
Bedrooms & bathrooms
- Bedrooms: 4
- Bathrooms: 4
- Full bathrooms: 3
- Partial bathrooms: 1
- Main level bathrooms: 2
- Main level bedrooms: 1
Primary bedroom
- Level: Main
- Area: 396
- Dimensions: 22 x 18
Bedroom 2
- Level: Upper
Bedroom 3
- Level: Upper
Bedroom 4
- Level: Upper
Primary bathroom
- Level: Upper
Bathroom
- Features: Double Vanity, Tub/Shower Combo, Walk-In Closet(s)
Kitchen
- Features: Eat-in Kitchen, Granite Counters, Pantry
Heating
- Central, Gas
Cooling
- Central Air
Appliances
- Included: Dishwasher, Disposal, Microwave, Electric Range, Refrigerator, Gas Water Heater
- Laundry: Laundry Room
Features
- Ceiling Fan(s), Walls (Dry Wall), Eat-in Kitchen
- Flooring: Carpet, Hardwood, Marble
- Windows: Blinds
- Basement: None
- Has fireplace: No
- Fireplace features: None
Interior area
- Total structure area: 2,888
- Total interior livable area: 2,888 sqft
Property
Parking
- Total spaces: 2
- Parking features: Attached
- Attached garage spaces: 2
- Has uncovered spaces: Yes
Accessibility
- Accessibility features: 1st Floor Bathroom
Features
- Levels: Two
- Patio & porch: Covered Front Porch, Covered Patio
- Exterior features: Landscaping
- Fencing: None
- Body of water: None
Lot
- Size: 7,405 Square Feet
- Features: Adjacent to Park, Cul-De-Sac
Details
- Parcel number: n/a
Construction
Type & style
- Home type: SingleFamily
- Architectural style: Craftsman
- Property subtype: Single Family Residence
Materials
- Brick/Siding
- Foundation: Slab
- Roof: Shingle
Condition
- New Construction
- New construction: No
- Year built: 2017
Utilities & green energy
- Sewer: City
- Water: City
Community & HOA
Community
- Features: Sidewalks
- Security: Smoke Detector(s)
- Subdivision: N/A
HOA
- Has HOA: Yes
- Amenities included: Management
- Services included: Maintenance Grounds
Location
- Region: Cottontown
Financial & listing details
- Price per square foot: $173/sqft
- Price range: $499.9K - $499.9K
- Date on market: 4/13/2026
Estimated market value
$490,900
$466,000 - $515,000
$3,514/mo
Price history
| Date | Event | Price |
|---|---|---|
| 4/13/2026 | Listed for sale | $499,900-6.7%$173/sqft |
Source:  RASK #RA20262023 Report a problem RASK #RA20262023 Report a problem | ||
| 5/29/2025 | Listing removed | $535,900$186/sqft |
Source: RASK #RA20251312 Report a problem | ||
| 4/22/2025 | Price change | $535,900-0.4%$186/sqft |
Source: RASK #RA20251312 Report a problem | ||
| 3/31/2025 | Price change | $537,900-0.4%$186/sqft |
Source: RASK #RA20251312 Report a problem | ||
| 3/12/2025 | Listed for sale | $539,900$187/sqft |
Source: RASK #RA20251312 Report a problem | ||
Public tax history
Tax history is unavailable.
Monthly payment
Est. payment
Payment breakdown
Explore the cost of this home by adjusting the details. Changes won't be saved.Climate risks
Neighborhood: 37048
Nearby schools
GreatSchools rating
- 7/10Harold B. Williams Elementary SchoolGrades: PK-2Distance: 0.5 mi
- 8/10White House Middle SchoolGrades: 5-8Distance: 2.8 mi
- 6/10White House High SchoolGrades: 9-12Distance: 1.1 mi
Schools provided by the listing agent
- Elementary: Harold Williams
- Middle: White House
- High: White House
Source: RASK. This data may not be complete. We recommend contacting the local school district to confirm school assignments for this home.
- $499,9004 bd4 ba2.8k sqft216 Jocelyn Dr, Cottontown, TN 37048For Sale
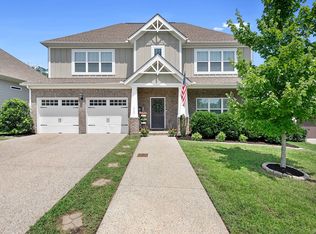
- $451,6003 bd2 ba1.9k sqft220 Jocelyn Dr, Cottontown, TN 37048Off Market
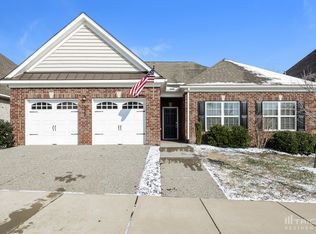
- $535,8003 bd2 ba2.2k sqft212 Jocelyn Dr, Cottontown, TN 37048Off Market

- $469,2004 bd3 ba2.3k sqft228 Jocelyn Dr., White House, TN 37188Off Market
- $583,6004 bd-- ba2.6k sqft224 Jocelyn Dr, Cottontown, TN 37048Off Market
- $468,0003 bd-- ba2.2k sqft221 Jocelyn Dr, Cottontown, TN 37048Off Market
- $435,2004 bd-- ba2k sqft228 Jocelyn Dr, Cottontown, TN 37048Off Market
- $411,0004 bd3 ba1.9k sqft225 Jocelyn Dr, Cottontown, TN 37048Sold
A local agent can set up tours, give advice and negotiate with sellers.
A local lender can help you make sure your offer is ready when you are.
Similar homes
- $498,9003 bd2 ba2.6k sqft112 Covington Bnd, White House, TN 37188For Sale
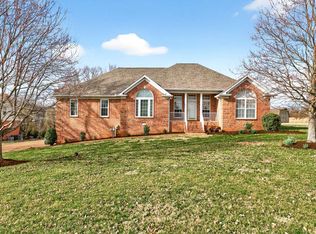
 MLS ID #3147884, Richard F Bryan. RealTracs MLS as distributed by MLS GRID
 - $529,0004 bd3 ba2.9k sqft503 Cedar Brook Dr, White House, TN 37188For Sale
 MLS ID #3159299, Jacob Edgar. RealTracs MLS as distributed by MLS GRID
 - $469,9003 bd2 ba1.9k sqft8474 Guthrie Rd, Cross Plains, TN 37049For Sale
 MLS ID #3336280, Debbie Lamberth. RealTracs MLS as distributed by MLS GRID
 - $489,9005 bd3 ba2.7k sqft229 Brook Ave, White House, TN 37188For Sale
 MLS ID #3263486, Bob Hoff. RealTracs MLS as distributed by MLS GRID
 - $429,9004 bd3 ba2k sqft607 Ballard Dr, White House, TN 37188For SaleMLS ID #3312173, Alexa Russell. RealTracs MLS as distributed by MLS GRID
- $449,9003 bd3 ba2.4k sqft180 Bexley Way, White House, TN 37188For SaleMLS ID #3245651, Donald Rush. RealTracs MLS as distributed by MLS GRID
- $519,9004 bd3 ba3.1k sqft1011 Benwick Rd, Hendersonville, TN 37075For SaleMLS ID #3233938, Chad Scott. RealTracs MLS as distributed by MLS GRID
- $449,9003 bd3 ba1.9k sqft1193 Preston Way, Goodlettsville, TN 37072For SaleMLS ID #3321979, Daniel Williams. RealTracs MLS as distributed by MLS GRID
- $485,9003 bd3 ba2.4k sqft2327 Highway 76, Portland, TN 37148For SaleMLS ID #3260203, Tree Maddux w/Music City Life Team. RealTracs MLS as distributed by MLS GRID
- $525,0003 bd3 ba2.3k sqft145 Ashcrest Point, Hendersonville, TN 37075For SaleMLS ID #3319246, Steven Russell. RealTracs MLS as distributed by MLS GRID
- $449,9003 bd2 ba1.5k sqft571 Dottie Dr, Gallatin, TN 37066For SaleMLS ID #3335980, Stephen Johnson. RealTracs MLS as distributed by MLS GRID
- $489,0003 bd3 ba2k sqft4046 Summit Dr, Greenbrier, TN 37073For SaleMLS ID #3175203, Jake Berisa. RealTracs MLS as distributed by MLS GRID
- $389,0003 bd2 ba1.6k sqft1000 Pruitt Ln, Gallatin, TN 37066For SaleMLS ID #3183947, Jeremy Michael Poindexter. RealTracs MLS as distributed by MLS GRID
- $495,0003 bd3 ba2.3k sqft407 Ranch Rd, Portland, TN 37148For SaleMLS ID #3230238, Gary Ashton. RealTracs MLS as distributed by MLS GRID
- $499,9003 bd2 ba3.5k sqft5185 Nashville Rd, Franklin, KY 42134For Sale
 MLS ID #RA20261152, Kimberly Harbin, Wally Gilliam Realty & Auction. RASK
 - $485,0003 bd3 ba2k sqft107 Brant Ln, Hendersonville, TN 37075For SaleMLS ID #3185054, Cathy LaCroix. RealTracs MLS as distributed by MLS GRID
- $485,0004 bd3 ba2.6k sqft709 Saddle Trail Ct, Hermitage, TN 37076For SaleMLS ID #3231849, Mary Perreault. RealTracs MLS as distributed by MLS GRID
- $549,9995 bd3 ba3k sqft155 Brightstar Ct, Gallatin, TN 37066For SaleMLS ID #3264103, Hope S. Hale. RealTracs MLS as distributed by MLS GRID
- $459,9003 bd3 ba2k sqft107 Camden Ct N, Hendersonville, TN 37075For SaleMLS ID #3286037, Patty Johnston, Broker. RealTracs MLS as distributed by MLS GRID
- $549,9003 bd3 ba2.6k sqft103 Masters Way, Hendersonville, TN 37075For SaleMLS ID #3184722, Jason Lee. RealTracs MLS as distributed by MLS GRID
