Whether you are looking for more space OR looking for your first investment property, this is a win with an assumable loan at 2.9% interest!! This spacious 2900+/- sq ft residence offers an ideal blend of comfort and style, perfect for families or anyone seeking generous living space. 4 LARGE Bedrooms-each room is designed with space and comfort in mind, all have walk in closets-providing ample space for relaxation and personalization. Enjoy the convenience of 3.5 bathrooms (1.5 down, 2 up). An extra-large bonus room is perfect for entertaining, an additional bedroom (has 2 closets), or a playroom, this versatile space adds significant value to your living experience. The layout seamlessly connects the living, dining, and kitchen areas, creating an inviting atmosphere for gatherings. Located in a cul-de-sac with greenspace across the street, sidewalks for walking and neighbors so friendly you'll feel right at home. Located in a vibrant community with easy access to parks, schools, shopping, and dining options, this home is a rare find that combines space, convenience, and neighborhood charm. Don’t miss your chance to make it your own!
Owner/agent.
Under contract - showing
$499,900
216 Jocelyn Dr, Cottontown, TN 37048
4beds
2,888sqft
:
Get pre-qualified$2,885/mo
Single Family Residence, Residential
Built in 2017
7,405 Square Feet Lot
$-- Zestimate®
$173/sqft
$45/mo HOA
What's special
- 141 days |
- 88 |
- 3 |
Zillow last checked:
Listing updated:
Listed by:
Ashley Searcy 270-790-9492,
Crye-Leike Executive Realty, Inc. 270-781-3377
Source: RealTracs MLS as distributed by MLS GRID,MLS#: 3159461
Facts & features
Interior
Bedrooms & bathrooms
- Bedrooms: 4
- Bathrooms: 4
- Full bathrooms: 3
- 1/2 bathrooms: 1
- Main level bedrooms: 1
Bedroom 1
- Features: Suite
- Level: Suite
- Area: 252 Square Feet
- Dimensions: 18x14
Bedroom 2
- Features: Bath
- Level: Bath
- Area: 220 Square Feet
- Dimensions: 20x11
Bedroom 3
- Features: Bath
- Level: Bath
- Area: 176 Square Feet
- Dimensions: 16x11
Bedroom 4
- Features: Walk-In Closet(s)
- Level: Walk-In Closet(s)
- Area: 176 Square Feet
- Dimensions: 16x11
Primary bathroom
- Features: Primary Bedroom
- Level: Primary Bedroom
Heating
- Central, Natural Gas
Cooling
- Central Air, Electric
Appliances
- Included: Electric Oven, Electric Range, Dishwasher, Disposal, Dryer, Ice Maker, Microwave, Refrigerator, Washer
- Laundry: Electric Dryer Hookup, Washer Hookup
Features
- Air Filter, Ceiling Fan(s), Entrance Foyer, Extra Closets, Open Floorplan, Pantry, Walk-In Closet(s), High Speed Internet
- Flooring: Carpet, Wood, Tile, Vinyl
- Basement: None
Interior area
- Total structure area: 2,888
- Total interior livable area: 2,888 sqft
- Finished area above ground: 2,888
Property
Parking
- Total spaces: 2
- Parking features: Garage Door Opener, Attached
- Attached garage spaces: 2
Features
- Levels: Two
- Stories: 2
- Patio & porch: Patio, Covered, Porch
Lot
- Size: 7,405 Square Feet
- Features: Cul-De-Sac
- Topography: Cul-De-Sac
Details
- Parcel number: 096K A 03200 000
- Special conditions: Owner Agent
- Other equipment: Air Purifier
Construction
Type & style
- Home type: SingleFamily
- Property subtype: Single Family Residence, Residential
Materials
- Brick, Vinyl Siding
Condition
- New construction: No
- Year built: 2017
Utilities & green energy
- Sewer: Public Sewer
- Water: Public
- Utilities for property: Electricity Available, Natural Gas Available, Water Available
Community & HOA
Community
- Subdivision: Settlers Ridge
HOA
- Has HOA: Yes
- Amenities included: Sidewalks
- Services included: Maintenance Grounds
- HOA fee: $45 monthly
- Second HOA fee: $350 one time
Location
- Region: Cottontown
Financial & listing details
- Price per square foot: $173/sqft
- Tax assessed value: $582,700
- Annual tax amount: $3,375
- Date on market: 3/25/2026
- Electric utility on property: Yes
Estimated market value
Not available
Estimated sales range
Not available
Not available
Price history
| Date | Event | Price |
|---|---|---|
| 7/28/2026 | Contingent | $499,900$173/sqft |
Source:  RealTracs MLS as distributed by MLS GRID #3159461 Report a problem RealTracs MLS as distributed by MLS GRID #3159461 Report a problem | ||
| 3/31/2026 | Listed for sale | $499,900-6.7%$173/sqft |
Source: RealTracs MLS as distributed by MLS GRID #3159461 Report a problem | ||
| 5/30/2025 | Listing removed | $535,900$186/sqft |
Source: RealTracs MLS as distributed by MLS GRID #2795889 Report a problem | ||
| 4/22/2025 | Price change | $535,900-0.4%$186/sqft |
Source: RealTracs MLS as distributed by MLS GRID #2795889 Report a problem | ||
| 3/31/2025 | Price change | $537,900-0.4%$186/sqft |
Source: RealTracs MLS as distributed by MLS GRID #2795889 Report a problem | ||
| 3/10/2025 | Listed for sale | $539,900+4.7%$187/sqft |
Source: RealTracs MLS as distributed by MLS GRID #2795889 Report a problem | ||
| 10/16/2023 | Listing removed | -- |
Source: RealTracs MLS as distributed by MLS GRID #2554848 Report a problem | ||
| 9/25/2023 | Price change | $515,900-0.2%$179/sqft |
Source: RealTracs MLS as distributed by MLS GRID #2554848 Report a problem | ||
| 9/5/2023 | Price change | $516,900-0.2%$179/sqft |
Source: RealTracs MLS as distributed by MLS GRID #2554848 Report a problem | ||
| 8/14/2023 | Price change | $517,900-0.4%$179/sqft |
Source: RealTracs MLS as distributed by MLS GRID #2554848 Report a problem | ||
| 8/2/2023 | Listed for sale | $519,900+52.9%$180/sqft |
Source: RealTracs MLS as distributed by MLS GRID #2554848 Report a problem | ||
| 7/24/2019 | Sold | $340,000+10.9%$118/sqft |
Source: Public Record Report a problem | ||
| 6/13/2017 | Sold | $306,500$106/sqft |
Source: Public Record Report a problem | ||
Public tax history
| Year | Property taxes | Tax assessment |
|---|---|---|
| 2025 | $3,375 | $145,675 |
| 2024 | $3,375 -4.2% | $145,675 +48.4% |
| 2023 | $3,523 +1.1% | $98,175 -75% |
| 2022 | $3,484 +56.9% | $392,700 |
| 2021 | $2,221 | $392,700 |
| 2020 | $2,221 -31.4% | $392,700 |
| 2019 | $3,238 +2529.3% | $392,700 +45.2% |
| 2018 | $123 | $270,400 |
| 2017 | -- | -- |
Find assessor info on the county website
Monthly payment
Est. payment
Payment breakdown
Explore the cost of this home by adjusting the details. Changes won't be saved.Climate risks
Neighborhood: 37048
Nearby schools
GreatSchools rating
- 7/10Harold B. Williams Elementary SchoolGrades: PK-2Distance: 0.5 mi
- 8/10White House Middle SchoolGrades: 5-8Distance: 2.8 mi
- 6/10White House High SchoolGrades: 9-12Distance: 1.1 mi
Schools provided by the listing agent
- Elementary: Harold B. Williams Elementary School
- Middle: White House Middle School
- High: White House High School
Source: RealTracs MLS as distributed by MLS GRID. This data may not be complete. We recommend contacting the local school district to confirm school assignments for this home.
- $499,9004 bd4 ba2.8k sqft216 Jocelyn Dr, Cottontown, TN 37048For Sale
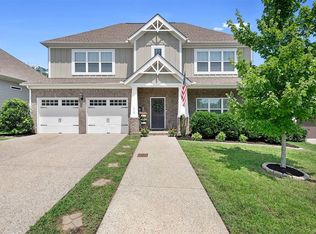
- $540,3003 bd2 ba2.2k sqft212 Jocelyn Dr, Cottontown, TN 37048Off Market

- $454,6003 bd2 ba1.9k sqft220 Jocelyn Dr, Cottontown, TN 37048Off Market
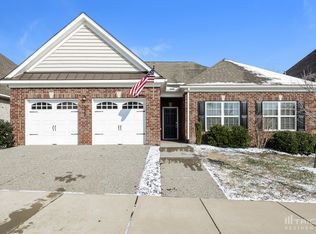
- $476,7004 bd3 ba2.3k sqft228 Jocelyn Dr., White House, TN 37188Off Market
- $588,4004 bd-- ba2.6k sqft224 Jocelyn Dr, Cottontown, TN 37048Off Market
- $440,7004 bd-- ba2k sqft228 Jocelyn Dr, Cottontown, TN 37048Off Market
- $471,1003 bd-- ba2.2k sqft221 Jocelyn Dr, Cottontown, TN 37048Off Market
- $411,0004 bd3 ba1.9k sqft225 Jocelyn Dr, Cottontown, TN 37048Sold
A local agent can set up tours, give advice and negotiate with sellers.
A local lender can help you make sure your offer is ready when you are.
Similar homes
- $499,9004 bd4 ba2.8k sqft216 Jocelyn Dr, Cottontown, TN 37048For Sale
 MLS ID #RA20262023, Ashley Searcy, Crye-Leike Executive Realty. RASK
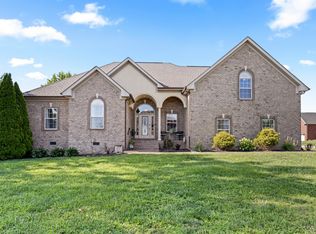
 - $459,0003 bd2 ba2.2k sqft101 Ashfield Ct, White House, TN 37188For Sale
 MLS ID #3247886, Kristy Lynn Thompson. RealTracs MLS as distributed by MLS GRID
 - $530,0004 bd3 ba2.8k sqft300 Black Thorn Ln, Gallatin, TN 37066For Sale
 MLS ID #3244888, Marina Huskins. RealTracs MLS as distributed by MLS GRID
 - $449,9003 bd3 ba2.4k sqft180 Bexley Way, White House, TN 37188For Sale
 MLS ID #3245651, Donald Rush. RealTracs MLS as distributed by MLS GRID
 - $489,9002 bd3 ba2.2k sqft4267 Mount Zion Rd, Springfield, TN 37172For SaleMLS ID #3511043, Syndi Shin Norton. RealTracs MLS as distributed by MLS GRID
- $519,9004 bd3 ba3.1k sqft1011 Benwick Rd, Hendersonville, TN 37075For SaleMLS ID #3233938, Chad Scott. RealTracs MLS as distributed by MLS GRID
- $485,9003 bd3 ba2.4k sqft2327 Highway 76, Portland, TN 37148For SaleMLS ID #3260203, Tree Maddux w/Music City Life Team. RealTracs MLS as distributed by MLS GRID
- $534,9004 bd3 ba3.1k sqft1003 Benwick Rd, Hendersonville, TN 37075For SaleMLS ID #3253578, James Pevahouse, ACE. RealTracs MLS as distributed by MLS GRID
- $539,0004 bd3 ba3.3k sqft1026 Harmony Ln, Hendersonville, TN 37075For SaleMLS ID #3269979, Katie Wylie. RealTracs MLS as distributed by MLS GRID
- $464,9004 bd3 ba2.5k sqft4005 Summit Dr, Greenbrier, TN 37073For SaleMLS ID #3177751, Brandi Thigpen. RealTracs MLS as distributed by MLS GRID
- $449,9004 bd3 ba2k sqft2408 Newberry Ln, Mount Juliet, TN 37122For SaleMLS ID #3510877, Traci Johnson Ardovino. RealTracs MLS as distributed by MLS GRID
- $575,0003 bd2 ba2.8k sqft108 Gulfstream Dr, Gallatin, TN 37066For SaleMLS ID #3500896, Nam Luu. RealTracs MLS as distributed by MLS GRID
- $449,9003 bd3 ba1.9k sqft1193 Preston Way, Goodlettsville, TN 37072For SaleMLS ID #3321979, Daniel Williams. RealTracs MLS as distributed by MLS GRID
- $479,9004 bd3 ba2.2k sqft158 Walton Trce S, Hendersonville, TN 37075For SaleMLS ID #3246853, Brian Wiggins. RealTracs MLS as distributed by MLS GRID
- $585,0004 bd3 ba2.7k sqft111 Camp Creek Cir, Hendersonville, TN 37075For SaleMLS ID #3248259, Kammy Huddleston. RealTracs MLS as distributed by MLS GRID
- $549,9995 bd3 ba3k sqft155 Brightstar Ct, Gallatin, TN 37066For SaleMLS ID #3264103, Hope S. Hale. RealTracs MLS as distributed by MLS GRID
- $427,9003 bd3 ba1.9k sqft203 Cheyenne Dr, White House, TN 37188For SaleMLS ID #3260491, Matthew Parker. RealTracs MLS as distributed by MLS GRID
- $500,0004 bd3 ba2.7k sqft309 Rachels Meadow Ct, Hermitage, TN 37076For SaleMLS ID #3260536, Courtney Blalock. RealTracs MLS as distributed by MLS GRID
- $480,0003 bd2 ba1.5k sqft525 Bob Perry Rd, Bethpage, TN 37022For SaleMLS ID #3333703, Veronica Blaylock. RealTracs MLS as distributed by MLS GRID
- $470,0003 bd2 ba2.1k sqft2017 Hollow Field Ln, Greenbrier, TN 37073For SaleMLS ID #3135855, Phil Bogard. RealTracs MLS as distributed by MLS GRID
