Tucked away in a private, one-street, cul-de-sac community, this 4 bedroom, 3 bath home offers the rare combination of peaceful country living with unbeatable convenience. Nestled on 2 picturesque acres surrounded by mature trees and established landscaping, you'll enjoy privacy, stunning views, and abundant natural light streaming through oversized windows at every turn. This home features a versatile floor plan with a large bonus/rec room over the two-car garage, perfect for a media room, playroom, guest space or even a 5th bedroom. The downstairs bathroom has been thoughtfully updated with new luxury vinyl tile flooring and new shower. Step outside to a fully fenced backyard bordered by a private tree line, where a covered patio with a ceiling fan creates the perfect setting for relaxing mornings, outdoor dining, or entertaining friends and family.
Major updates provide peace of mind, including two newer HVAC systems (2022 & 2024), an encapsulated crawlspace, and a new garage door opener system. Conveniently located just minutes from Nashville, Hendersonville, Goodlettsville, and Nashville International Airport (BNA), this home offers the perfect balance of privacy, space, and accessibility. *****Current FHA Loan with 2.625% interest rate IS ASSUMABLE (subject to lender qualification), offering a rare opportunity for eligible buyers to secure a significantly below-market interest rate. ***Seller has an accepted offer with a 48-hour first right of refusal for home sale contingency.
Active
Price cut: $25.1K (8/6)
$599,900
1829 Fox Chase Dr, Goodlettsville, TN 37072
4beds
2,857sqft
Single Family Residence, Residential
Built in 1984
2 Acres Lot
$-- Zestimate®
$210/sqft
$-- HOA
What's special
Private one-street cul-de-sac communityStunning viewsVersatile floor plan
- 14 days
- 577
- 40
Zillow last checked:
Listing updated:
Listed by:
Kindle Hughes 615-308-2804,
Benchmark Realty, LLC 615-991-4949
Source: RealTracs MLS as distributed by MLS GRID,MLS#: 3280733
Facts & features
Interior
Bedrooms & bathrooms
- Bedrooms: 4
- Bathrooms: 3
- Full bathrooms: 3
Bedroom 1
- Features: Full Bath
- Level: Full Bath
- Area: 238 Square Feet
- Dimensions: 17x14
Bedroom 2
- Features: Walk-In Closet(s)
- Level: Walk-In Closet(s)
- Area: 168 Square Feet
- Dimensions: 14x12
Bedroom 3
- Area: 132 Square Feet
- Dimensions: 12x11
Bedroom 4
- Area: 132 Square Feet
- Dimensions: 12x11
Primary bathroom
- Features: Double Vanity
- Level: Double Vanity
Dining room
- Area: 154 Square Feet
- Dimensions: 14x11
Other
- Area: 80 Square Feet
- Dimensions: 8x10
Kitchen
- Area: 260 Square Feet
- Dimensions: 20x13
Living room
- Area: 350 Square Feet
- Dimensions: 25x14
Other
- Features: Office
- Level: Office
- Area: 168 Square Feet
- Dimensions: 14x12
Other
- Features: Utility Room
- Level: Utility Room
- Area: 100 Square Feet
- Dimensions: 10x10
Recreation room
- Features: Second Floor
- Level: Second Floor
- Area: 330 Square Feet
- Dimensions: 22x15
Heating
- Electric, Heat Pump
Cooling
- Central Air, Electric
Appliances
- Included: Oven, Cooktop, Dishwasher, Dryer, Microwave, Refrigerator, Washer
- Laundry: Electric Dryer Hookup, Washer Hookup
Features
- Flooring: Carpet, Wood, Luxury Vinyl, Tile, Vinyl
- Basement: Crawl Space
- Number of fireplaces: 1
Interior area
- Total structure area: 2,857
- Total interior livable area: 2,857 sqft
- Finished area above ground: 2,857
Property
Parking
- Total spaces: 2
- Parking features: Garage Door Opener, Garage Faces Side, Concrete, Driveway
- Garage spaces: 2
- Has uncovered spaces: Yes
Features
- Levels: Two
- Stories: 2
- Patio & porch: Patio, Covered, Porch
- Fencing: Back Yard
Lot
- Size: 2 Acres
- Dimensions: 185 x 393
- Features: Level
- Topography: Level
Details
- Additional structures: Storage
- Parcel number: 00700014900
- Special conditions: Standard
Construction
Type & style
- Home type: SingleFamily
- Property subtype: Single Family Residence, Residential
Materials
- Vinyl Siding
Condition
- New construction: No
- Year built: 1984
Utilities & green energy
- Sewer: Septic Tank
- Water: Public
- Utilities for property: Electricity Available, Water Available
Community & HOA
Community
- Subdivision: Fox Chase Meadows
HOA
- Has HOA: No
Location
- Region: Goodlettsville
Financial & listing details
- Price per square foot: $210/sqft
- Tax assessed value: $489,300
- Annual tax amount: $3,403
- Date on market: 8/15/2026
- Electric utility on property: Yes
Estimated market value
Not available
Estimated sales range
Not available
Not available
Price history
| Date | Event | Price |
|---|---|---|
| 8/15/2026 | Listed for sale | $599,900$210/sqft |
Source: RealTracs MLS as distributed by MLS GRID #3280733 Report a problem | ||
| 8/15/2026 | Contingent | $599,900$210/sqft |
Source: RealTracs MLS as distributed by MLS GRID #3280733 Report a problem | ||
| 8/6/2026 | Price change | $599,900-4%$210/sqft |
Source: RealTracs MLS as distributed by MLS GRID #3280733 Report a problem | ||
| 7/21/2026 | Listed for sale | $625,000+81.2%$219/sqft |
Source:  RealTracs MLS as distributed by MLS GRID #3280733 Report a problem RealTracs MLS as distributed by MLS GRID #3280733 Report a problem | ||
| 5/10/2019 | Sold | $344,900$121/sqft |
Source: RealTracs MLS as distributed by MLS GRID #2021798 Report a problem | ||
| 5/1/2019 | Pending sale | $344,900$121/sqft |
Source: RE/MAX Choice Properties #2021798 Report a problem | ||
| 3/20/2019 | Listed for sale | $344,900+24.1%$121/sqft |
Source: RE/MAX Choice Properties #2021798 Report a problem | ||
| 10/10/2014 | Sold | $278,000+1.1%$97/sqft |
Source: RealTracs MLS as distributed by MLS GRID #1566889 Report a problem | ||
| 9/20/2014 | Price change | $274,900-1.8%$96/sqft |
Source: Realty Association, Inc, dba The Realty Association #1566889 Report a problem | ||
| 8/12/2014 | Listed for sale | $279,900-3.4%$98/sqft |
Source: Realty Association, Inc, dba The Realty Association #1566889 Report a problem | ||
| 2/8/2008 | Listing removed | $289,900$101/sqft |
Source: ERA #905461 Report a problem | ||
| 11/12/2007 | Listed for sale | $289,900+75.7%$101/sqft |
Source: ERA #905461 Report a problem | ||
| 8/26/1998 | Sold | $165,000$58/sqft |
Source: Public Record Report a problem | ||
Public tax history
| Year | Property taxes | Tax assessment |
|---|---|---|
| 2025 | $3,403 +44.2% | $122,325 +51.4% |
| 2024 | $2,360 | $80,775 |
| 2023 | $2,360 | $80,775 |
| 2022 | $2,360 -1% | $80,775 |
| 2021 | $2,385 -8.6% | $80,775 +17.2% |
| 2020 | $2,610 +37.5% | $68,900 |
| 2019 | $1,898 | $68,900 |
| 2018 | $1,898 +0% | $68,900 |
| 2017 | $1,898 | $68,900 +36% |
| 2016 | $1,898 -4.5% | $50,650 |
| 2015 | $1,988 | $50,650 |
| 2014 | $1,988 | $50,650 |
| 2013 | -- | $50,650 -6.1% |
| 2012 | -- | $53,950 |
| 2011 | -- | $53,950 |
| 2010 | -- | $53,950 |
| 2009 | -- | $53,950 +16.8% |
| 2008 | -- | $46,200 |
| 2007 | -- | $46,200 |
| 2006 | -- | -- |
| 2005 | -- | -- |
| 2004 | -- | -- |
| 2003 | -- | -- |
| 2002 | -- | -- |
| 2001 | -- | -- |
| 2000 | -- | -- |
Find assessor info on the county website
Monthly payment
Est. payment
Payment breakdown
Explore the cost of this home by adjusting the details. Changes won't be saved.Climate risks
Neighborhood: Fox Chase Meadows
Nearby schools
Schools provided by the listing agent
- Elementary: Goodlettsville Elementary
- Middle: Goodlettsville Middle
- High: Hunters Lane Comp High School
Source: RealTracs MLS as distributed by MLS GRID. This data may not be complete. We recommend contacting the local school district to confirm school assignments for this home.
- $619,1003 bd3 ba2.6k sqft1833 Fox Chase Dr, Goodlettsville, TN 37072Off Market
- $612,4003 bd2 ba2.3k sqft1825 Fox Chase Dr, Goodlettsville, TN 37072Off Market
- $749,9003 bd3 ba2.8k sqft1821 Fox Chase Dr, Goodlettsville, TN 37072Sold
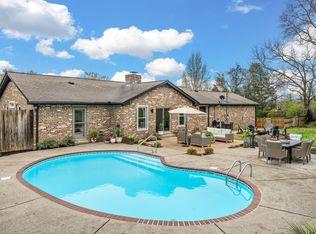
- $470,0003 bd3 ba2.1k sqft1818 Fox Chase Dr, Goodlettsville, TN 37072For Sale
Similar homes
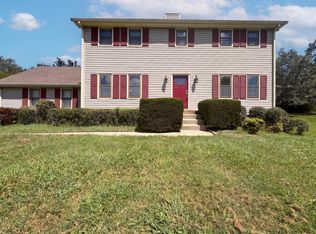
- $470,0003 bd3 ba2.1k sqft1818 Fox Chase Dr, Goodlettsville, TN 37072For Sale
 MLS ID #3523690, Karen Albright. RealTracs MLS as distributed by MLS GRID
 - $570,0004 bd3 ba2.6k sqft1322 Springfield Hwy, Goodlettsville, TN 37072For Sale
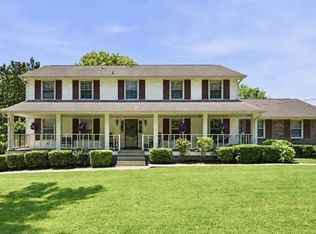 MLS ID #3284076, Kippi Braswell. RealTracs MLS as distributed by MLS GRID
 - $575,0004 bd3 ba3.3k sqft106 Creek Trail Ct, Goodlettsville, TN 37072For Sale
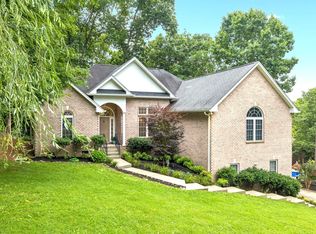 MLS ID #3288298, Christy A. Harris. RealTracs MLS as distributed by MLS GRID
 - $539,9004 bd2 ba2.3k sqft1943 Union Hill Rd, Goodlettsville, TN 37072For Sale
 MLS ID #3309418, Vikki Mitchell. RealTracs MLS as distributed by MLS GRID
 - $619,9004 bd3 ba2.8k sqft2054 Katherine Dr, Goodlettsville, TN 37072For SaleMLS ID #3519242, Wendy Suttle "The Real Estate Chick" 2022 Sumner REALTOR of the Year, CRS, ABR, GRI. RealTracs MLS as distributed by MLS GRID
- $585,0004 bd3 ba3.6k sqft700 Rachel Dr, Goodlettsville, TN 37072For SaleMLS ID #3335932, McKenzie Schmidt. RealTracs MLS as distributed by MLS GRID
- $530,0003 bd2 ba2.2k sqft1917 Graceland Dr, Goodlettsville, TN 37072For SaleMLS ID #3193937, McKenzie Schmidt. RealTracs MLS as distributed by MLS GRID
- $--4 bd3 ba3.4k sqft215 Shevel Dr, Goodlettsville, TN 37072AuctionMLS ID #3505918, Bryan Ayers. RealTracs MLS as distributed by MLS GRID
- $624,9003 bd3 ba1.9k sqft1205 Madison Creek Rd, Goodlettsville, TN 37072For SaleMLS ID #3335856, Justin Tucker. RealTracs MLS as distributed by MLS GRID
- $620,0004 bd5 ba3.2k sqft7556 Darby Rd, Goodlettsville, TN 37072For SaleMLS ID #3262560, Christopher John (CJ) Stone. RealTracs MLS as distributed by MLS GRID
- $775,0003 bd4 ba2.6k sqft1866 Baker Rd, Goodlettsville, TN 37072For SaleMLS ID #3336030, Gary Ashton. RealTracs MLS as distributed by MLS GRID
- $590,0004 bd4 ba2.8k sqft687 Fall Creek Cir, Goodlettsville, TN 37072For SaleMLS ID #3189928, Jay Cullom - Broker, ABR, AHWD, SFR. RealTracs MLS as distributed by MLS GRID
- $589,9002 bd2 ba1.8k sqft824 Dry Creek Rd, Goodlettsville, TN 37072For SaleMLS ID #3272139, Bridgette Chamberlain. RealTracs MLS as distributed by MLS GRID
- $689,9004 bd4 ba3.3k sqft812 Lynn Dr, Goodlettsville, TN 37072For SaleMLS ID #3510977, Courtney Lee. RealTracs MLS as distributed by MLS GRID
- $699,9003 bd3 ba2.8k sqft2875 Lower Walkers Creek Rd, Goodlettsville, TN 37072For SaleMLS ID #3223496, Mitzi Rager, ABR, GRI, SFR. RealTracs MLS as distributed by MLS GRID
- $615,0003 bd3 ba3.3k sqft830 Loretta Dr, Goodlettsville, TN 37072For SaleMLS ID #3246778, Jennie Oilar. RealTracs MLS as distributed by MLS GRID
- $699,0003 bd2 ba3k sqft13936 Betts Rd, Goodlettsville, TN 37072For SaleMLS ID #3520495, Sam Lovell. RealTracs MLS as distributed by MLS GRID
- $540,0004 bd4 ba3k sqft1005 Sassafras Ln, Goodlettsville, TN 37072For SaleMLS ID #3255319, Nathan Watts. RealTracs MLS as distributed by MLS GRID
