Skip main navigation
Closed
  • $749,900

    1821 Fox Chase Dr, Goodlettsville, TN 37072

    3beds
    2,813sqft
    Single Family Residence, Residential
    Built in 1980
    2 Acres Lot
    $-- Zestimate®
    $267/sqft
    $4,466 Estimated rent

    Home value

    Not available

    Estimated sales range

    Not available

    $4,466/mo

    Zestimate® history
    Loading
    Loading...

    Owner options

    List your home for rent

    $4,466/mo

    Rent Zestimate®

    Find your next renter with Zillow Rental Manager. Plus, with online applications, you can quickly screen prospective tenants – for free.

    Learn more

    $4,466/mo

    Rent Zestimate®

    Refinance and save

    $4,398/mo

    Est. payment

    Refinancing to a lower rate could help reduce your monthly payments and save thousands over the life of the loan.

    See today's rates

    $4,398/mo

    Est. payment

    Explore your selling options

    Work with a Zillow partner agent

    Leverage their expertise and Zillow's premium Showcase listings to get your home seen by more buyers.

    Get started

    List with your own agent

    Get your home in front of millions of buyers by listing it on Zillow.

    Learn how to do it

    Sell it yourself

    Take full control of how buyers see your home on Zillow by listing For Sale by Owner (FSBO).

    List your home

    What's special

    Quaint barnFenced yardRustic sentinelFireside patioExpansive two-car garageRenovated ranch-style residenceGenerously appointed bedrooms
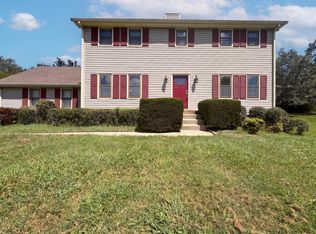
    Nestled on a sprawling 2-acre estate, this exquisitely renovated ranch-style residence lies just a short 20-minute drive north of vibrant downtown Nashville. Enveloped by a quaint neighborhood, this hidden gem offers a serene escape and a tranquil lifestyle that will effortlessly capture your heart. The fenced yard unveils a pool that shimmers under the sun, a fireside patio that beckons with warmth and intimacy, and a quaint barn that stands as a rustic sentinel, ideal for safeguarding garden treasures or nurturing small creatures—marrying pastoral serenity with refined sophistication. This mainly single-story sanctuary boasts three generously appointed bedrooms and three luxurious full baths, complemented by a sprawling bonus room that elevates the home to near perfection. Beyond its elegant interiors, an expansive two-car garage offers ample space and convenience. Thoughtfully reenvisioned from foundation to finish, the home emerges as a breathtaking masterpiece—a seamless tapestry of design where every detail harmonizes to inspire awe and comfort. It is truly a one-of-a-kind home that you will want to see. The pool is saltwater. All new equipment was installed 2.5 years ago.

    Zillow last checked:

    Listing updated:

    Listed by:

    Maria Holland 615-289-6056,

    RE/MAX Homes And Estates

    Bought with:

    Brittany Kohler, 378054

    The Ashton Real Estate Group of RE/MAX Advantage

    Source: RealTracs MLS as distributed by MLS GRID,MLS#: 2808385MLS Logo

    Facts & features

    Interior

    Bedrooms & bathrooms
    • Bedrooms: 3
    • Bathrooms: 3
    • Full bathrooms: 3
    • Main level bedrooms: 3
    Bedroom 1
    • Features: Suite
    • Level: Suite
    • Area: 225 Square Feet
    • Dimensions: 15x15
    Bedroom 2
    • Features: Extra Large Closet
    • Level: Extra Large Closet
    • Area: 156 Square Feet
    • Dimensions: 13x12
    Bedroom 3
    • Features: Extra Large Closet
    • Level: Extra Large Closet
    • Area: 156 Square Feet
    • Dimensions: 13x12
    Bonus room
    • Features: Over Garage
    • Level: Over Garage
    • Area: 375 Square Feet
    • Dimensions: 25x15
    Dining room
    • Features: Separate
    • Level: Separate
    • Area: 276 Square Feet
    • Dimensions: 23x12
    Kitchen
    • Features: Pantry
    • Level: Pantry
    • Area: 242 Square Feet
    • Dimensions: 22x11
    Living room
    • Area: 414 Square Feet
    • Dimensions: 23x18
    Heating
    • Central
    Cooling
    • Central Air
    Appliances
    • Included: Built-In Electric Oven, Cooktop
    • Laundry: Electric Dryer Hookup, Washer Hookup
    Features
    • Extra Closets, Open Floorplan, Pantry, Redecorated
    • Flooring: Wood, Tile
    • Basement: Crawl Space
    • Number of fireplaces: 1
    • Fireplace features: Great Room
    Interior area
    • Total structure area: 2,813
    • Total interior livable area: 2,813 sqft
    • Finished area above ground: 2,813

    Property

    Parking
    • Total spaces: 2
    • Parking features: Garage Door Opener, Garage Faces Side
    • Garage spaces: 2
    Features
    • Levels: Two
    • Stories: 2
    • Patio & porch: Porch, Covered, Patio
    Lot
    • Size: 2 Acres
    • Dimensions: 403 x 477
    Details
    • Parcel number: 00700015100
    • Special conditions: Standard

    Construction

    Type & style
    • Home type: SingleFamily
    • Architectural style: Ranch
    • Property subtype: Single Family Residence, Residential
    Materials
    • Brick
    • Roof: Asphalt
    Condition
    • New construction: No
    • Year built: 1980

    Utilities & green energy

    • Sewer: Septic Tank
    • Water: Public
    • Utilities for property: Water Available

    Community & HOA

    Community
    • Security: Smoke Detector(s)
    • Subdivision: Fox Chase Meadows
    HOA
    • Has HOA: No
    Location
    • Region: Goodlettsville

    Financial & listing details

    • Price per square foot: $267/sqft
    • Tax assessed value: $595,200
    • Annual tax amount: $2,950
    • Date on market: 4/1/2025

    Price history

    DateEventPrice
    5/19/2025Sold$749,900$267/sqft
    Source: RealTracs MLS as distributed by MLS GRID #2808385 Report a problem
    4/18/2025Contingent$749,900$267/sqft
    Source: RealTracs MLS as distributed by MLS GRID #2808385 Report a problem
    4/1/2025Listed for sale$749,900+59.6%$267/sqft
    Source: RealTracs MLS as distributed by MLS GRID #2808385 Report a problem
    2/4/2022Sold$470,000-5.1%$167/sqft
    Source: RealTracs MLS as distributed by MLS GRID #2293853 Report a problem
    2/3/2022Pending sale$495,000$176/sqft
    Source: RealTracs MLS as distributed by MLS GRID #2293853 Report a problem
    1/21/2022Contingent$495,000$176/sqft
    Source: RealTracs MLS as distributed by MLS GRID #2293853 Report a problem
    12/25/2021Listed for sale$495,000$176/sqft
    Source: RealTracs MLS as distributed by MLS GRID #2293853 Report a problem
    12/15/2021Contingent$495,000$176/sqft
    Source: RealTracs MLS as distributed by MLS GRID #2293853 Report a problem
    9/24/2021Listed for sale$495,000+6.2%$176/sqft
    Source: RealTracs MLS as distributed by MLS GRID #2293853 Report a problem
    9/7/2021Sold$466,000+74.5%$166/sqft
    Source: Public Record Report a problem
    7/18/2014Sold$267,000-2.9%$95/sqft
    Source: Public Record Report a problem
    6/27/2014Pending sale$274,900$98/sqft
    Source: Crye-Leike #1548307 Report a problem
    6/10/2014Price change$274,900-6.8%$98/sqft
    Source: Crye-Leike #1548307 Report a problem
    6/7/2014Listed for sale$294,900+2.4%$105/sqft
    Source: Crye-Leike #1548307 Report a problem
    4/20/2007Sold$288,000+8.7%$102/sqft
    Source: Public Record Report a problem
    3/16/2006Sold$265,000$94/sqft
    Source: Public Record Report a problem

    Public tax history

    YearProperty taxesTax assessment
    2025$4,140 +40.3%$148,800 +47.4%
    2024$2,950 $100,975
    2023$2,950 $100,975
    2022$2,950 -1%$100,975
    2021$2,982 -10.1%$100,975 +15.3%
    2020$3,316 +37.5%$87,550
    2019$2,412 $87,550
    2018$2,412 $87,550
    2017$2,412 $87,550 +34.8%
    2016$2,412 -5.4%$64,950
    2015$2,549 $64,950
    2014$2,549 $64,950
    2013-- $64,950 -3.5%
    2012-- $67,275
    2011-- $67,275
    2010-- $67,275
    2009-- $67,275 +16.4%
    2008-- $57,775
    2007-- $57,775
    2006-- --
    2005-- --
    2004-- --
    2003-- --
    2002-- --
    2001-- --
    2000-- --
    Find assessor info on the county website

    Neighborhood: Fox Chase Meadows

    Nearby schools

    GreatSchools rating
    Schools provided by the listing agent
    • Elementary: Goodlettsville Elementary
    • Middle: Goodlettsville Middle
    • High: Hunters Lane Comp High School

    Source: RealTracs MLS as distributed by MLS GRID. This data may not be complete. We recommend contacting the local school district to confirm school assignments for this home.

    Get pre-qualified for a loan
    At Zillow Home Loans, we can pre-qualify you in as little as 5 minutes with no impact to your credit score.

    An equal housing lender. NMLS #10287.