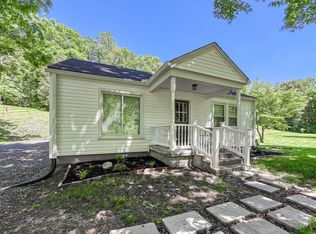
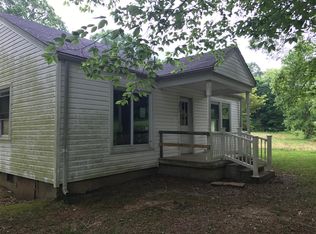
A Diamond in the Rough with Golden Potential!
While the home may be a diamond in the rough, the land is truly the highlight of this property. Offering approximately 490 feet of road frontage, this expansive tract provides a variety of possibilities for its next owner.
The property has historically been used for livestock and offers plenty of open space, while also presenting potential development opportunities. The land is primarily rolling to level, providing multiple areas that could be utilized for homesites, recreational purposes, agricultural use, or other possibilities.
An additional large open field is located beyond an area that would require some excavation and site work to gain access. With its combination of road frontage, usable acreage, and potential for future development, this property offers an excellent opportunity for someone looking to invest in land with significant potential.
This is an estate sale listing and is being sold "as is".
Also, the detached metal carport shown in pictures has been removed.
Active
$710,000
1139 Pleasant Valley Rd, Chapmansboro, TN 37035
3beds
1,726sqft
Single Family Residence, Residential
Built in 1972
33.5 Acres Lot
$-- Zestimate®
$411/sqft
$-- HOA
What's special
Expansive tractAdditional large open fieldPlenty of open space
- 19 days
- 617
- 32
Zillow last checked:
Listing updated:
Listed by:
Terri Lynn Lockert 615-405-1995,
Goldstar Realty 615-792-1910,
Patty F. Kennedy 615-406-9494,
Goldstar Realty
Source: RealTracs MLS as distributed by MLS GRID,MLS#: 3541142
Facts & features
Interior
Bedrooms & bathrooms
- Bedrooms: 3
- Bathrooms: 3
- Full bathrooms: 1
- 1/2 bathrooms: 2
- Main level bedrooms: 3
Bedroom 1
- Features: Half Bath
- Level: Half Bath
- Area: 110 Square Feet
- Dimensions: 10x11
Bedroom 2
- Features: Extra Large Closet
- Level: Extra Large Closet
- Area: 110 Square Feet
- Dimensions: 10x11
Bedroom 3
- Features: Walk-In Closet(s)
- Level: Walk-In Closet(s)
- Area: 195 Square Feet
- Dimensions: 15x13
Den
- Area: 255 Square Feet
- Dimensions: 15x17
Kitchen
- Features: Eat-in Kitchen
- Level: Eat-in Kitchen
- Area: 260 Square Feet
- Dimensions: 20x13
Living room
- Features: Formal
- Level: Formal
- Area: 176 Square Feet
- Dimensions: 16x11
Heating
- Central, Electric
Cooling
- Central Air
Appliances
- Included: Dishwasher, Refrigerator
- Laundry: Electric Dryer Hookup, Washer Hookup
Features
- Flooring: Carpet, Laminate
- Basement: Exterior Entry,Full,Unfinished
- Number of fireplaces: 1
Interior area
- Total structure area: 1,726
- Total interior livable area: 1,726 sqft
- Finished area above ground: 1,726
Property
Parking
- Total spaces: 2
- Parking features: Basement
- Attached garage spaces: 2
Features
- Levels: One
- Stories: 1
Lot
- Size: 33.5 Acres
Details
- Parcel number: 028 04000 000
- Special conditions: Standard
Construction
Type & style
- Home type: SingleFamily
- Property subtype: Single Family Residence, Residential
Materials
- Brick, Vinyl Siding
Condition
- New construction: No
- Year built: 1972
Utilities & green energy
- Sewer: Septic Tank
- Water: Public
- Utilities for property: Electricity Available, Water Available
Community & HOA
Community
- Subdivision: .
HOA
- Has HOA: No
Location
- Region: Chapmansboro
Financial & listing details
- Price per square foot: $411/sqft
- Tax assessed value: $707,300
- Annual tax amount: $1,753
- Date on market: 9/3/2026
- Electric utility on property: Yes
Estimated market value
Not available
Estimated sales range
Not available
Not available
Price history
| Date | Event | Price |
|---|---|---|
| 9/3/2026 | Listed for sale | $710,000$411/sqft |
Source:  RealTracs MLS as distributed by MLS GRID #3541142 Report a problem RealTracs MLS as distributed by MLS GRID #3541142 Report a problem | ||
Public tax history
| Year | Property taxes | Tax assessment |
|---|---|---|
| 2025 | $1,753 +11.4% | $90,900 |
| 2024 | $1,573 +1.7% | $90,900 +67.3% |
| 2023 | $1,547 +5.5% | $54,325 -0.3% |
| 2022 | $1,466 | $54,475 |
| 2021 | $1,466 | $54,475 |
| 2020 | $1,466 | $54,475 |
| 2019 | $1,466 -6% | $54,475 +6.9% |
| 2018 | $1,559 +0% | $50,975 |
| 2017 | $1,559 +11.4% | $50,975 |
| 2016 | $1,399 +10.9% | $50,975 +18.4% |
| 2015 | $1,262 | $43,050 |
| 2014 | $1,262 | $43,050 |
| 2013 | -- | $43,050 +1.8% |
| 2012 | $1,240 +5.5% | $42,275 |
| 2011 | $1,175 -5.2% | $42,275 -5.2% |
| 2010 | $1,239 | $44,575 |
| 2009 | $1,239 +2.2% | $44,575 +2.2% |
| 2008 | $1,213 | $43,625 |
| 2007 | $1,213 -11.2% | $43,625 |
| 2006 | $1,365 +9.7% | $43,625 +9.7% |
| 2005 | $1,244 | $39,750 |
| 2004 | $1,244 +1.3% | $39,750 |
| 2003 | $1,228 | $39,750 +0% |
| 2001 | -- | $39,743 -83.1% |
| 2000 | -- | $234,621 |
Find assessor info on the county website
Monthly payment
Est. payment
Payment breakdown
Explore the cost of this home by adjusting the details. Changes won't be saved.Climate risks
Neighborhood: 37035
Nearby schools
Schools provided by the listing agent
- Elementary: West Cheatham Elementary
- Middle: Cheatham Middle School
- High: Cheatham Co Central
Source: RealTracs MLS as distributed by MLS GRID. This data may not be complete. We recommend contacting the local school district to confirm school assignments for this home.
Similar homes
- $674,0003 bd3 ba2.2k sqft1851 Jordan Rd, Chapmansboro, TN 37035For Sale

 MLS ID #3309330, Jack Montague. RealTracs MLS as distributed by MLS GRID
 - $379,9003 bd2 ba2.4k sqft1100 Pleasant Valley Rd, Chapmansboro, TN 37035For Sale
 MLS ID #3542477, Amanda L. Bell. RealTracs MLS as distributed by MLS GRID
 - $715,0003 bd3 ba1.7k sqft881 Coaling Rd, Charlotte, TN 37036For Sale
 MLS ID #3181698, Martha Brace. RealTracs MLS as distributed by MLS GRID
 - $450,0004 bd3 ba2.5k sqft2964 Sweethome Rd, Chapmansboro, TN 37035For Sale
 MLS ID #3512642, Lora Pojanowski. RealTracs MLS as distributed by MLS GRID
 - $379,9994 bd3 ba2.4k sqft2789 Highway 12 N, Chapmansboro, TN 37035For SaleMLS ID #3260120, Laura Braswell Gaines. RealTracs MLS as distributed by MLS GRID
- $599,9004 bd2 ba2.5k sqft1075 Batson Mill Rd, Charlotte, TN 37036For SaleMLS ID #3255500, Kristie Sullivan. RealTracs MLS as distributed by MLS GRID
- $449,0003 bd3 ba2.2k sqft1109 Ellis Ct, Chapmansboro, TN 37035For SaleMLS ID #3164264, Jonathan Atkinson. RealTracs MLS as distributed by MLS GRID
- $399,0003 bd2 ba2k sqft4409 Thomasville Rd, Chapmansboro, TN 37035For SaleMLS ID #3501218, Michele Payne. RealTracs MLS as distributed by MLS GRID
- $720,0003 bd3 ba2.5k sqft1155 Deerfoot Dr, Pegram, TN 37143For SaleMLS ID #3245587, Amanda L. Bell. RealTracs MLS as distributed by MLS GRID
- $625,0003 bd3 ba2k sqft1436 River Rd, Clarksville, TN 37040For SaleMLS ID #3523774, Kayla Gunter. RealTracs MLS as distributed by MLS GRID
- $725,0003 bd2 ba1.3k sqft3966 Taz Hyde Rd, Nashville, TN 37218For SaleMLS ID #3263321, Micheal Allen Holzhauer. RealTracs MLS as distributed by MLS GRID
- $799,9003 bd3 ba1.8k sqft1071 Simms Heights Rd, Kingston Springs, TN 37082For SaleMLS ID #3527046, Yvette Johnson. RealTracs MLS as distributed by MLS GRID
- $499,9003 bd2 ba1.8k sqft3804 Old Clarksville Pike, Clarksville, TN 37043For SaleMLS ID #3321996, Katherine Hawkins Page. RealTracs MLS as distributed by MLS GRID
- $649,9993 bd2 ba2.4k sqft2073 McMahan Hollow Rd, Pleasant View, TN 37146For SaleMLS ID #3322285, Becky Stetz. RealTracs MLS as distributed by MLS GRID
- $474,9003 bd2 ba2.1k sqft4334 Louise Rd, Cumberland Furnace, TN 37051For SaleMLS ID #3593992, Felicia Farnsworth Long. RealTracs MLS as distributed by MLS GRID
- $625,0004 bd2 ba1.7k sqft2126 Foster Rd, Cumberland Furnace, TN 37051For SaleMLS ID #3045177, Monica Trigueros. RealTracs MLS as distributed by MLS GRID
- $599,9003 bd2 ba2.5k sqft5025 Rawlings Rd, Joelton, TN 37080For SaleMLS ID #3544784, Sherri Hoskins. RealTracs MLS as distributed by MLS GRID
- $494,9003 bd3 ba2k sqft1202 Sycamore Valley Rd, Ashland City, TN 37015For SaleMLS ID #3541051, Amanda L. Bell. RealTracs MLS as distributed by MLS GRID
- $625,0003 bd3 ba1.9k sqft7344 Bidwell Rd, Joelton, TN 37080For SaleMLS ID #3225424, William R. Wilson. RealTracs MLS as distributed by MLS GRID
- $365,0003 bd2 ba1.3k sqft3080 Bowker Rd, Charlotte, TN 37036For SaleMLS ID #3545766, Tony Carletello. RealTracs MLS as distributed by MLS GRID
