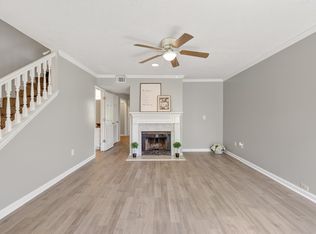
Welcome to 101 Coventry Woods Dr., where comfort, convenience, and low-maintenance living come together! This charming 2-bedroom, 1.5-bath townhouse offers 1,122 square feet of well-designed living space, perfect for first-time buyers, downsizers, or investors. The open-concept kitchen flows seamlessly into the spacious living room, creating an inviting space for entertaining or relaxing at home. Upstairs, you'll find two generously sized bedrooms and a full bath featuring a shower/tub combination and a large vanity, while the convenient half bath is located on the main level. Step outside to your private back deck, the perfect spot to enjoy your morning coffee or unwind in the evening. Ideally located in Madison, you'll be just minutes from shopping, dining, entertainment, and everyday conveniences, making this home the perfect blend of comfort and accessibility. Don't miss this fantastic opportunity! Selling AS-IS.
Active
Price cut: $30K (7/24)
$150,000
101 Coventry Woods Dr, Madison, TN 37115
2beds
1,122sqft
:
Get pre-qualified$1,164/mo
Townhouse, Residential, Condominium
Built in 1985
871 Square Feet Lot
$-- Zestimate®
$134/sqft
$208/mo HOA
What's special
- 29 days |
- 845 |
- 54 |
Zillow last checked:
Listing updated:
Listed by:
David Huffaker 615-480-9617,
The Huffaker Group, LLC 615-208-3285,
Ron Banta, ABR/MRP/SRS 615-589-6706,
The Huffaker Group, LLC
Source: RealTracs MLS as distributed by MLS GRID,MLS#: 3262887
Facts & features
Interior
Bedrooms & bathrooms
- Bedrooms: 2
- Bathrooms: 2
- Full bathrooms: 1
- 1/2 bathrooms: 1
Bedroom 1
- Area: 156 Square Feet
- Dimensions: 12x13
Living room
- Area: 224 Square Feet
- Dimensions: 14x16
Heating
- Central, Electric
Cooling
- Central Air, Electric
Appliances
- Included: Electric Oven, Electric Range, Dishwasher
- Laundry: Electric Dryer Hookup, Washer Hookup
Features
- Extra Closets
- Flooring: Carpet, Laminate, Tile
- Basement: None
- Number of fireplaces: 1
- Fireplace features: Living Room, Wood Burning
Interior area
- Total structure area: 1,122
- Total interior livable area: 1,122 sqft
- Finished area above ground: 1,122
Property
Parking
- Total spaces: 2
- Parking features: Assigned
- Uncovered spaces: 2
Features
- Levels: Two
- Stories: 2
- Patio & porch: Deck
Lot
- Size: 871 Square Feet
Details
- Parcel number: 052010A10100CO
- Special conditions: Standard
Construction
Type & style
- Home type: Townhouse
- Architectural style: Traditional
- Property subtype: Townhouse, Residential, Condominium
- Attached to another structure: Yes
Materials
- Brick
Condition
- New construction: Yes
- Year built: 1985
Utilities & green energy
- Sewer: Public Sewer
- Water: Public
- Utilities for property: Electricity Available, Water Available
Community & HOA
Community
- Subdivision: Coventry Woods
HOA
- Has HOA: Yes
- HOA fee: $208 monthly
Location
- Region: Madison
Financial & listing details
- Price per square foot: $134/sqft
- Tax assessed value: $197,100
- Annual tax amount: $1,387
- Date on market: 7/7/2026
- Electric utility on property: Yes
Estimated market value
Not available
Estimated sales range
Not available
Not available
Price history
| Date | Event | Price |
|---|---|---|
| 7/24/2026 | Listed for sale | $150,000-16.7%$134/sqft |
Source: RealTracs MLS as distributed by MLS GRID #3262887 Report a problem | ||
| 7/17/2026 | Contingent | $180,000$160/sqft |
Source:  RealTracs MLS as distributed by MLS GRID #3262887 Report a problem RealTracs MLS as distributed by MLS GRID #3262887 Report a problem | ||
| 7/8/2026 | Listed for sale | $180,000-7.7%$160/sqft |
Source: RealTracs MLS as distributed by MLS GRID #3262887 Report a problem | ||
| 7/10/2023 | Listing removed | -- |
Source: RealTracs MLS as distributed by MLS GRID #2536359 Report a problem | ||
| 6/14/2023 | Listed for sale | $195,000$174/sqft |
Source: RealTracs MLS as distributed by MLS GRID #2509156 Report a problem | ||
| 5/22/2023 | Contingent | $195,000$174/sqft |
Source: RealTracs MLS as distributed by MLS GRID #2509156 Report a problem | ||
| 5/16/2023 | Price change | $195,000-2.5%$174/sqft |
Source: RealTracs MLS as distributed by MLS GRID #2509156 Report a problem | ||
| 4/16/2023 | Listed for sale | $200,000+412.8%$178/sqft |
Source: RealTracs MLS as distributed by MLS GRID #2509156 Report a problem | ||
| 9/22/2011 | Sold | $39,000-32.8%$35/sqft |
Source: Agent Provided Report a problem | ||
| 6/3/1997 | Sold | $58,000+38.1%$52/sqft |
Source: Public Record Report a problem | ||
| 6/26/1996 | Sold | $42,000$37/sqft |
Source: Public Record Report a problem | ||
Public tax history
| Year | Property taxes | Tax assessment |
|---|---|---|
| 2025 | $1,387 +42.2% | $49,275 +64.4% |
| 2024 | $975 | $29,975 |
| 2023 | $975 | $29,975 |
| 2022 | $975 -1% | $29,975 |
| 2021 | $986 +28.5% | $29,975 +64.9% |
| 2020 | $767 +33.8% | $18,175 |
| 2019 | $573 | $18,175 |
| 2018 | $573 | $18,175 |
| 2017 | $573 | $18,175 +34.9% |
| 2016 | $573 +8.4% | $13,475 |
| 2015 | $529 | $13,475 |
| 2014 | $529 | $13,475 |
| 2013 | -- | $13,475 -25.4% |
| 2012 | -- | $18,075 |
| 2011 | -- | $18,075 |
| 2010 | -- | $18,075 |
| 2009 | -- | $18,075 +21.1% |
| 2008 | -- | $14,925 |
| 2007 | -- | $14,925 |
| 2006 | -- | -- |
| 2005 | -- | -- |
| 2004 | -- | -- |
| 2003 | -- | -- |
| 2002 | -- | -- |
| 2001 | -- | -- |
| 2000 | -- | -- |
Find assessor info on the county website
Monthly payment
Est. payment
Payment breakdown
Explore the cost of this home by adjusting the details. Changes won't be saved.Climate risks
Neighborhood: Heron Walk
Nearby schools
GreatSchools rating
- 4/10Stratton Elementary SchoolGrades: PK-5Distance: 0.9 mi
- 4/10Madison Middle PrepGrades: 6-8Distance: 0.8 mi
- 4/10Hunters Lane Comp High SchoolGrades: 9-12Distance: 3.1 mi
Schools provided by the listing agent
- Elementary: Stratton Elementary
- Middle: Madison Middle
- High: Hunters Lane Comp High School
Source: RealTracs MLS as distributed by MLS GRID. This data may not be complete. We recommend contacting the local school district to confirm school assignments for this home.
- $199,9002 bd2 ba1.1k sqft103 Coventry Woods Dr, Madison, TN 37115For Sale
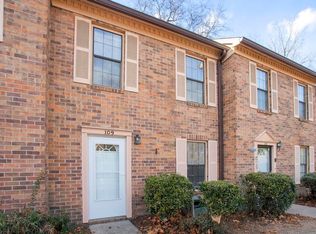
- $171,6002 bd1 ba1.1k sqft111 Coventry Woods Dr, Madison, TN 37115Off Market
- $223,5002 bd2 ba1.1k sqft109 Coventry Woods Dr, Madison, TN 37115Sold
- $187,3002 bd2 ba1.1k sqft107 Coventry Woods Dr, Madison, TN 37115Off Market

- $188,0002 bd2 ba1.1k sqft105 Coventry Woods Dr, Madison, TN 37115Off Market
- $175,3002 bd1 ba1.1k sqft100 Coventry Woods Dr, Madison, TN 37115Off Market
- $183,4002 bd2 ba1.1k sqft102 Coventry Woods Dr, Madison, TN 37115Off Market
- $195,0002 bd2 ba1.1k sqft113 Coventry Woods Dr, Madison, TN 37115Sold
A local agent can set up tours, give advice and negotiate with sellers.
A local lender can help you make sure your offer is ready when you are.
Similar homes
- $145,0002 bd2 ba1k sqft323 Forest Park Rd #7-5, Madison, TN 37115For Sale
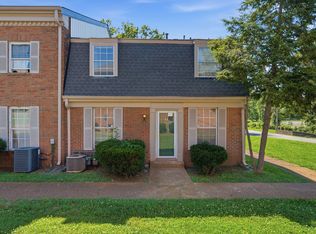
 MLS ID #3244834, Cynthia Owsley. RealTracs MLS as distributed by MLS GRID
 - $150,0002 bd1 ba968 sqft555 N Dupont Ave APT C73, Madison, TN 37115For Sale
 MLS ID #3233179, Ashley Dugger. RealTracs MLS as distributed by MLS GRID
 - $200,0002 bd2 ba1k sqft510 Thomas Jefferson Cir, Madison, TN 37115For Sale
 MLS ID #3232166, Bobby Hill. RealTracs MLS as distributed by MLS GRID
 - $160,0001 bd1 ba680 sqft1301 Neelys Bend Rd #6, Madison, TN 37115For Sale
 MLS ID #3335292, Tabitha Wheeler. RealTracs MLS as distributed by MLS GRID
 - $199,9002 bd2 ba1.1k sqft103 Coventry Woods Dr, Madison, TN 37115For SaleMLS ID #3245240, Joy Shin. RealTracs MLS as distributed by MLS GRID
- $200,0002 bd2 ba952 sqft1519 Meadow Bend Dr, Madison, TN 37115For SaleMLS ID #3322319, Bernie Gallerani. RealTracs MLS as distributed by MLS GRID
- $168,9002 bd2 ba1.1k sqft555 N Dupont Ave #D-92, Madison, TN 37115For SaleMLS ID #3181732, Jasmine Kelley. RealTracs MLS as distributed by MLS GRID
- $176,0002 bd1 ba930 sqft1014 Heritage Dr, Madison, TN 37115For SaleMLS ID #3211647, Karen Albright. RealTracs MLS as distributed by MLS GRID
- $140,0002 bd2 ba1.1k sqft555 N Dupont Ave APT E105, Madison, TN 37115For SaleMLS ID #3066341, Jingbin Douglas. RealTracs MLS as distributed by MLS GRID
- $159,8001 bd1 ba680 sqft1301 Neelys Bend Rd #21, Madison, TN 37115For SaleMLS ID #3262032, Chandler Venable. RealTracs MLS as distributed by MLS GRID
- $224,9002 bd2 ba1.2k sqft101 Cedarwood Ln, Madison, TN 37115For SaleMLS ID #3181550, George W Weeks. RealTracs MLS as distributed by MLS GRID
- $--3 bd1 ba848 sqft3032 Delta Queen Dr, Nashville, TN 37214AuctionMLS ID #3229755, Mark Wilson. RealTracs MLS as distributed by MLS GRID
- $159,9001 bd1 ba652 sqft420 Walton Ln APT J47, Madison, TN 37115For SaleMLS ID #3220779, Nanci Williams, ABR®. RealTracs MLS as distributed by MLS GRID
- $169,9001 bd1 ba742 sqft207 Churchill Xing, Madison, TN 37115For SaleMLS ID #3220540, Tonya Knell. RealTracs MLS as distributed by MLS GRID
- $189,9002 bd1 ba999 sqft1035 Heritage Dr, Madison, TN 37115For SaleMLS ID #3167394, Brad Elam. RealTracs MLS as distributed by MLS GRID
- $194,9002 bd2 ba1.1k sqft219 Ellington Pl, Madison, TN 37115For SaleMLS ID #3214419, Christopher Shannon. RealTracs MLS as distributed by MLS GRID
- $135,0002 bd2 ba1k sqft550 Harding Pl APT B105, Nashville, TN 37211For SaleMLS ID #3305637, Stephen Poteet. RealTracs MLS as distributed by MLS GRID
- $194,9992 bd2 ba1k sqft453 Claircrest Dr, Antioch, TN 37013For SaleMLS ID #3318512, Evan Thomas. RealTracs MLS as distributed by MLS GRID
- $159,9002 bd2 ba939 sqft420 Elysian Fields Rd APT E9, Nashville, TN 37211For SaleMLS ID #3262994, Drew Vaughan. RealTracs MLS as distributed by MLS GRID
- $224,9002 bd1 ba912 sqft1300 Bellshire Terrace Dr, Nashville, TN 37207For SaleMLS ID #3319929, Mariam A Makar. RealTracs MLS as distributed by MLS GRID
