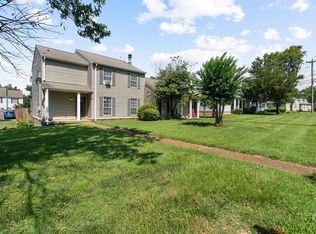
Welcome to 3870 Priest Lake Drive, a charming one-level townhome in the desirable Heritage Village community, just minutes from Percy Priest Lake, parks, walking trails, shopping, dining, and downtown Nashville. This 2-bedroom, 2-bath residence offers approximately 1,289 square feet of comfortable living space with an inviting open floor plan designed for everyday living and entertaining.
The spacious living area features a cozy fireplace and flows seamlessly into the dining area and kitchen. Both bedrooms offer generous closet space, while the thoughtful single-level layout provides convenience and functionality. Step outside to enjoy a covered front porch and a private fenced patio—perfect for relaxing with your morning coffee or unwinding at the end of the day. Additional highlights include dedicated parking, outdoor storage, and a low-maintenance lifestyle.
Under contract - not showing
Price cut: $5.4K (8/5)
$234,500
3870 Priest Lake Dr, Nashville, TN 37217
2beds
1,289sqft
Zero Lot Line, Residential
Built in 1979
4,791 Square Feet Lot
$-- Zestimate®
$182/sqft
$100/mo HOA
What's special
Cozy fireplaceCovered front porchOutdoor storagePrivate fenced patio
- 38 days
- 1,597
- 169
Likely to sell faster than
Zillow last checked:
Listing updated:
Listed by:
Bryan Rhoads 614-302-8248,
LKV Realty 614-302-8248
Source: RealTracs MLS as distributed by MLS GRID,MLS#: 3302235
Facts & features
Interior
Bedrooms & bathrooms
- Bedrooms: 2
- Bathrooms: 2
- Full bathrooms: 2
- Main level bedrooms: 2
Bedroom 1
- Area: 192 Square Feet
- Dimensions: 16x12
Bedroom 2
- Area: 156 Square Feet
- Dimensions: 13x12
Living room
- Area: 323 Square Feet
- Dimensions: 19x17
Heating
- Central
Cooling
- Central Air
Appliances
- Included: Electric Oven, Dishwasher, Microwave, Refrigerator
Features
- Flooring: Laminate, Tile
- Basement: Crawl Space
- Number of fireplaces: 1
Interior area
- Total structure area: 1,289
- Total interior livable area: 1,289 sqft
- Finished area above ground: 1,289
Property
Features
- Levels: One
- Stories: 1
- Fencing: Privacy
Lot
- Size: 4,791 Square Feet
- Dimensions: .11
Details
- Parcel number: 136030C07100CO
- Special conditions: Standard
Construction
Type & style
- Home type: SingleFamily
- Property subtype: Zero Lot Line, Residential
Materials
- Vinyl Siding
Condition
- New construction: No
- Year built: 1979
Utilities & green energy
- Sewer: Public Sewer
- Water: Public
- Utilities for property: Water Available
Community & HOA
Community
- Subdivision: Heritage Village Of Priest Lake
HOA
- Has HOA: Yes
- HOA fee: $100 monthly
Location
- Region: Nashville
Financial & listing details
- Price per square foot: $182/sqft
- Tax assessed value: $234,200
- Annual tax amount: $1,648
- Date on market: 7/22/2026
Estimated market value
Not available
Estimated sales range
Not available
Not available
Price history
| Date | Event | Price |
|---|---|---|
| 8/7/2026 | Pending sale | $234,500$182/sqft |
Source:  RealTracs MLS as distributed by MLS GRID #3302235 Report a problem RealTracs MLS as distributed by MLS GRID #3302235 Report a problem | ||
| 8/5/2026 | Price change | $234,500-2.3%$182/sqft |
Source: RealTracs MLS as distributed by MLS GRID #3302235 Report a problem | ||
| 7/22/2026 | Listed for sale | $239,900+88.9%$186/sqft |
Source: RealTracs MLS as distributed by MLS GRID #3302235 Report a problem | ||
| 12/24/2025 | Listing removed | $2,200$2/sqft |
Source: Zillow Rentals Report a problem | ||
| 10/14/2025 | Listed for rent | $2,200$2/sqft |
Source: Zillow Rentals Report a problem | ||
| 8/8/2025 | Listing removed | $2,200$2/sqft |
Source: Zillow Rentals Report a problem | ||
| 6/8/2025 | Listed for rent | $2,200$2/sqft |
Source: Zillow Rentals Report a problem | ||
| 9/21/2017 | Sold | $127,000+5.8%$99/sqft |
Source: RealTracs MLS as distributed by MLS GRID #1855758 Report a problem | ||
| 9/19/2017 | Pending sale | $120,000$93/sqft |
Source: RE/MAX FINE HOMES #1855758 Report a problem | ||
| 8/18/2017 | Listed for sale | $120,000$93/sqft |
Source: RE/MAX Fine Homes #1855758 Report a problem | ||
Public tax history
| Year | Property taxes | Tax assessment |
|---|---|---|
| 2025 | $1,648 +39.1% | $58,550 +60.9% |
| 2024 | $1,184 | $36,400 |
| 2023 | $1,184 | $36,400 |
| 2022 | $1,184 -1% | $36,400 |
| 2021 | $1,197 +16.6% | $36,400 +49.6% |
| 2020 | $1,027 +33.8% | $24,325 |
| 2019 | $767 | $24,325 |
| 2018 | $767 0% | $24,325 |
| 2017 | $767 | $24,325 +28.9% |
| 2016 | $767 -10% | $18,875 |
| 2015 | $852 | $18,875 |
| 2014 | $852 | $18,875 |
| 2013 | -- | $18,875 -11.4% |
| 2012 | -- | $21,300 |
| 2011 | -- | $21,300 |
| 2010 | -- | $21,300 |
| 2009 | -- | $21,300 +5.3% |
| 2008 | -- | $20,225 |
| 2007 | -- | $20,225 |
| 2006 | -- | -- |
| 2005 | -- | -- |
| 2004 | -- | -- |
| 2003 | -- | -- |
| 2002 | -- | -- |
| 2001 | -- | -- |
| 2000 | -- | -- |
Find assessor info on the county website
Monthly payment
Est. payment
Payment breakdown
Explore the cost of this home by adjusting the details. Changes won't be saved.Climate risks
Neighborhood: Heritage Village
Nearby schools
Schools provided by the listing agent
- Elementary: Lakeview Elementary School
- Middle: John F. Kennedy Middle
- High: Antioch High School
Source: RealTracs MLS as distributed by MLS GRID. This data may not be complete. We recommend contacting the local school district to confirm school assignments for this home.
Similar homes
- $224,9003 bd3 ba1.5k sqft3880 Priest Lake Dr APT 34, Nashville, TN 37217For Sale

 MLS ID #3263153, Gary Ashton. RealTracs MLS as distributed by MLS GRID
 - $238,0003 bd2 ba1.2k sqft112 Lake Forest Ct, Nashville, TN 37217For Sale
 MLS ID #3247177, Lloyd McDonald. RealTracs MLS as distributed by MLS GRID
 - $--2 bd3 ba1.4k sqft2486 Nashboro Blvd, Nashville, TN 37217Auction
 Auction.com 2
 - $254,9003 bd3 ba1.9k sqft4001 Anderson Rd Unit U140, Nashville, TN 37217For Sale
 MLS ID #3280997, Chloe Parrish. RealTracs MLS as distributed by MLS GRID
 - $235,0003 bd2 ba1k sqft3201 E Lake Dr, Nashville, TN 37214For SaleMLS ID #3514171, Kevin Kral. RealTracs MLS as distributed by MLS GRID
- $269,9002 bd2 ba1.2k sqft3609 Wells Ct, Antioch, TN 37013For SaleMLS ID #3288352, Linda I. Pruitt. RealTracs MLS as distributed by MLS GRID
- $249,9002 bd3 ba1.3k sqft1955 Nashboro Blvd, Nashville, TN 37217For SaleMLS ID #3259918, LaTonya R. Martin. RealTracs MLS as distributed by MLS GRID
- $249,9002 bd3 ba1.2k sqft622 Flintlock Ct, Nashville, TN 37217For SaleMLS ID #3233778, Laura Danmyer. RealTracs MLS as distributed by MLS GRID
- $235,0002 bd1 ba1k sqft102 Five Oaks Dr, Nashville, TN 37217For SaleMLS ID #3318803, Brandie Wiehl - Broker, GRI, SRES, AHWD. RealTracs MLS as distributed by MLS GRID
- $259,9002 bd2 ba1.1k sqft201 Riverstone Ct, Nashville, TN 37214For SaleMLS ID #3526574, Lisa Rose Johnson. RealTracs MLS as distributed by MLS GRID
- $245,0003 bd3 ba1.3k sqft1022 Rachels Square Dr, Hermitage, TN 37076For SaleMLS ID #3246333, Gary Ashton. RealTracs MLS as distributed by MLS GRID
- $249,9002 bd1 ba930 sqft3100 Casa Ct, Nashville, TN 37214For SaleMLS ID #3306087, Hayden Marlar. RealTracs MLS as distributed by MLS GRID
- $249,9992 bd3 ba1.2k sqft566 Flintlock Ct, Nashville, TN 37217For SaleMLS ID #2927340, Sam Houston. RealTracs MLS as distributed by MLS GRID
- $214,0002 bd2 ba1.3k sqft513 Williamsburg Dr, Nashville, TN 37214For SaleMLS ID #3255193, Ashley Russo. RealTracs MLS as distributed by MLS GRID
- $254,9003 bd3 ba1.6k sqft2021 Nashboro Blvd, Nashville, TN 37217For SaleMLS ID #3119141, Fo Abdullah. RealTracs MLS as distributed by MLS GRID
- $239,0002 bd2 ba1.1k sqft161 Thistle Ln, Hermitage, TN 37076For SaleMLS ID #3312091, Tucker Felts | Kelton Group. RealTracs MLS as distributed by MLS GRID
- $275,0002 bd2 ba1k sqft3332 Lakeside Pl, Hermitage, TN 37076For SaleMLS ID #3314566, Jason Catalogne. RealTracs MLS as distributed by MLS GRID
- $230,0002 bd3 ba1.1k sqft306 Hickory Pl, Nashville, TN 37214For SaleMLS ID #3314822, Gary Ashton. RealTracs MLS as distributed by MLS GRID
- $315,0003 bd2 ba1.6k sqft2920A Lebanon Pike, Nashville, TN 37214For SaleMLS ID #3308997, John Landing. RealTracs MLS as distributed by MLS GRID
- $269,9002 bd2 ba1.4k sqft504 Bell Trace Ct, Antioch, TN 37013For SaleMLS ID #3260727, Jonathan Buntin. RealTracs MLS as distributed by MLS GRID
