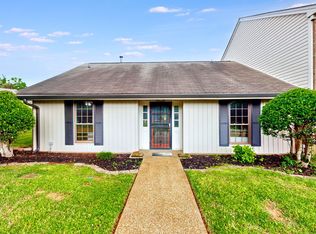
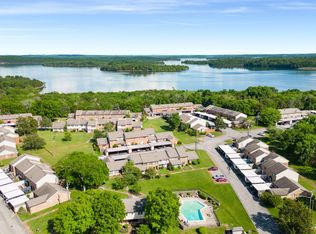
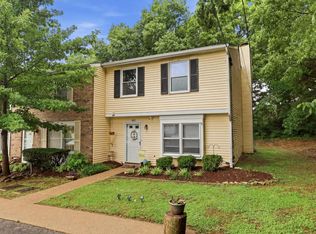
Spacious Townhome With a view of the lake. This Home Features An Open Floor Plan, Sitting Area Plus Living Room, Large Bedrooms, Abundant Storage, Covered Parking & Large Outdoor fenced Patio! Access To Pool, Walking Trails , and Clubhouse.
Active
Price cut: $10K (8/28)
$254,900
4001 Anderson Rd Unit U140, Nashville, TN 37217
3beds
1,904sqft
Townhouse, Residential, Condominium
Built in 1978
871 Square Feet Lot
$-- Zestimate®
$134/sqft
$400/mo HOA
What's special
View of the lakeOpen floor planLarge outdoor fenced patioAbundant storageLarge bedroomsCovered parkingSitting area
- 91 days
- 593
- 70
Zillow last checked:
Listing updated:
Listed by:
Chloe Parrish 615-773-4020,
Parrish & Associates 615-773-4020
Source: RealTracs MLS as distributed by MLS GRID,MLS#: 3280997
Facts & features
Interior
Bedrooms & bathrooms
- Bedrooms: 3
- Bathrooms: 3
- Full bathrooms: 2
- 1/2 bathrooms: 1
Bedroom 1
- Features: Suite
- Level: Suite
- Area: 252 Square Feet
- Dimensions: 18x14
Bedroom 2
- Features: Extra Large Closet
- Level: Extra Large Closet
- Area: 144 Square Feet
- Dimensions: 12x12
Bedroom 3
- Area: 132 Square Feet
- Dimensions: 12x11
Heating
- Central, Electric
Cooling
- Central Air, Electric
Appliances
- Included: Electric Oven, Electric Range, Dishwasher, Water Purifier
Features
- Ceiling Fan(s)
- Flooring: Carpet, Laminate
- Basement: None
- Number of fireplaces: 1
- Fireplace features: Living Room
Interior area
- Total structure area: 1,904
- Total interior livable area: 1,904 sqft
- Finished area above ground: 1,904
Property
Parking
- Total spaces: 2
- Parking features: Private, Asphalt
- Carport spaces: 2
Features
- Levels: Two
- Stories: 2
- Patio & porch: Patio
- Pool features: Association
Lot
- Size: 871 Square Feet
Details
- Parcel number: 122150A14000CO
- Special conditions: Standard
Construction
Type & style
- Home type: Townhouse
- Property subtype: Townhouse, Residential, Condominium
- Attached to another structure: Yes
Materials
- Brick
- Roof: Shingle
Condition
- New construction: No
- Year built: 1978
Utilities & green energy
- Sewer: Public Sewer
- Water: Public
- Utilities for property: Electricity Available, Water Available
Community & HOA
Community
- Subdivision: Harbour Town
HOA
- Has HOA: Yes
- Amenities included: Clubhouse, Gated, Pool, Tennis Court(s), Trail(s)
- Services included: Maintenance Structure, Maintenance Grounds, Insurance, Recreation Facilities, Water
- HOA fee: $400 monthly
- Second HOA fee: $500 one time
Location
- Region: Nashville
Financial & listing details
- Price per square foot: $134/sqft
- Annual tax amount: $2,063
- Date on market: 7/15/2026
- Electric utility on property: Yes
Estimated market value
Not available
Estimated sales range
Not available
Not available
Price history
| Date | Event | Price |
|---|---|---|
| 8/28/2026 | Price change | $254,900-3.8%$134/sqft |
Source:  RealTracs MLS as distributed by MLS GRID #3280997 Report a problem RealTracs MLS as distributed by MLS GRID #3280997 Report a problem | ||
| 7/15/2026 | Listed for sale | $264,900+39.5%$139/sqft |
Source: RealTracs MLS as distributed by MLS GRID #3280997 Report a problem | ||
| 10/23/2019 | Listing removed | $189,900$100/sqft |
Source: The Realty Association #2073633 Report a problem | ||
| 9/4/2019 | Price change | $189,900-0.5%$100/sqft |
Source: The Realty Association #2073633 Report a problem | ||
| 8/23/2019 | Price change | $190,900-4%$100/sqft |
Source: The Realty Association #2073633 Report a problem | ||
| 8/21/2019 | Listed for sale | $198,900+10.6%$104/sqft |
Source: The Realty Association #2073633 Report a problem | ||
| 4/30/2019 | Listing removed | $179,900$94/sqft |
Source: RE/MAX Elite #2032384 Report a problem | ||
| 4/27/2019 | Listed for sale | $179,900+35.5%$94/sqft |
Source: RE/MAX Elite #2032384 Report a problem | ||
| 9/21/2017 | Listing removed | $132,800$70/sqft |
Source: Stevens Group #1773391 Report a problem | ||
| 10/15/2016 | Listed for sale | $132,800+39.9%$70/sqft |
Source: Stevens Group #1773391 Report a problem | ||
| 5/7/2014 | Listing removed | $94,900$50/sqft |
Source: Coldwell Banker Barnes #1507074 Report a problem | ||
| 1/8/2014 | Listed for sale | $94,900-5%$50/sqft |
Source: Coldwell Banker Barnes #1507074 Report a problem | ||
| 5/17/2012 | Listing removed | $99,900$52/sqft |
Source: Coldwell Banker Barnes #1328961 Report a problem | ||
| 1/7/2012 | Listed for sale | $99,900$52/sqft |
Source: Coldwell Banker Barnes #1328961 Report a problem | ||
Public tax history
Tax history is unavailable.
Monthly payment
Est. payment
Payment breakdown
Explore the cost of this home by adjusting the details. Changes won't be saved.Climate risks
Neighborhood: Harbour Town Condos
Nearby schools
Schools provided by the listing agent
- Elementary: Lakeview Elementary School
- Middle: John F. Kennedy Middle
- High: Antioch High School
Source: RealTracs MLS as distributed by MLS GRID. This data may not be complete. We recommend contacting the local school district to confirm school assignments for this home.
- $265,0003 bd2 ba1.5k sqft4001 Anderson Rd UNIT U139, Nashville, TN 37217Sold
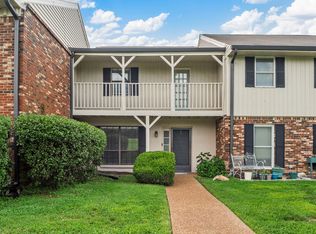
- $340,0004 bd2 ba1.9k sqft4001 Anderson Rd UNIT U146, Nashville, TN 37217Sold
- $220,0002 bd1 ba1.5k sqft4001 Anderson Rd UNIT 41, Nashville, TN 37217Sold

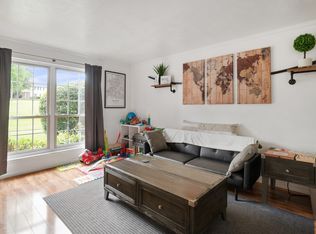
- $120,5002 bd2 ba1.2k sqft4001 Anderson Rd UNIT T151, Nashville, TN 37217Sold
Similar homes
- $225,0002 bd2 ba1.2k sqft4001 Anderson Rd Unit N29, Nashville, TN 37217For Sale
 MLS ID #3613024, Jake Gomes. RealTracs MLS as distributed by MLS GRID
 - $209,9003 bd3 ba1.5k sqft3880 Priest Lake Dr APT 34, Nashville, TN 37217For Sale
 MLS ID #3263153, Gary Ashton. RealTracs MLS as distributed by MLS GRID
 - $254,9003 bd3 ba1.6k sqft2021 Nashboro Blvd, Nashville, TN 37217For Sale
 MLS ID #3119141, Fo Abdullah. RealTracs MLS as distributed by MLS GRID
 - $238,0003 bd2 ba1.2k sqft112 Lake Forest Ct, Nashville, TN 37217For Sale
 MLS ID #3247177, Lloyd McDonald. RealTracs MLS as distributed by MLS GRID
 - $277,5003 bd3 ba1.6k sqft205 Pepper Ridge Cir, Antioch, TN 37013For SaleMLS ID #3318741, Jason Cox. RealTracs MLS as distributed by MLS GRID
- $243,0002 bd2 ba1.2k sqft258 Lake Chateau Dr, Hermitage, TN 37076For SaleMLS ID #3528285, Brittany Friedmann GRI, ABR, AHWD. RealTracs MLS as distributed by MLS GRID
- $259,9002 bd2 ba1.1k sqft201 Riverstone Ct, Nashville, TN 37214For SaleMLS ID #3526574, Lisa Rose Johnson. RealTracs MLS as distributed by MLS GRID
- $214,0002 bd2 ba1.3k sqft513 Williamsburg Dr, Nashville, TN 37214For SaleMLS ID #3546648, Ashley Russo. RealTracs MLS as distributed by MLS GRID
- $240,0002 bd2 ba1.2k sqft771 Kent Rd, Nashville, TN 37214For SaleMLS ID #3336087, Patricia Bumpus Vance, Broker, ABR, GRI, Relo Specialist, e-Pro, MRP, Senior R E Specialist. RealTracs MLS as distributed by MLS GRID
- $295,0003 bd3 ba1.6k sqft206 Woodmaker Ct, Nashville, TN 37214For SaleMLS ID #3592669, April Tejeda. RealTracs MLS as distributed by MLS GRID
- $255,0002 bd2 ba1k sqft250 Sanders Ferry Rd APT 50, Hendersonville, TN 37075For SaleMLS ID #3312489, Lindsay Smith. RealTracs MLS as distributed by MLS GRID
- $244,9002 bd3 ba1.2k sqft5308 Edmondson Pike, Nashville, TN 37211For SaleMLS ID #3529250, Jennifer Wilson. RealTracs MLS as distributed by MLS GRID
- $199,9002 bd3 ba1.1k sqft309 Timberway Cir, Nashville, TN 37214For SaleMLS ID #3611641, Isabel Pirela-Garcia. RealTracs MLS as distributed by MLS GRID
- $227,0002 bd3 ba1.1k sqft306 Hickory Pl, Nashville, TN 37214For SaleMLS ID #3314822, Gary Ashton. RealTracs MLS as distributed by MLS GRID
- $245,0003 bd3 ba1.3k sqft1022 Rachels Square Dr, Hermitage, TN 37076For SaleMLS ID #3246333, Gary Ashton. RealTracs MLS as distributed by MLS GRID
- $249,9002 bd3 ba1.3k sqft1011 Halifax Ln, Antioch, TN 37013For SaleMLS ID #3610602, John Spoon. RealTracs MLS as distributed by MLS GRID
- $299,0003 bd2 ba1.6k sqft2920A Lebanon Pike, Nashville, TN 37214For SaleMLS ID #3602493, John Landing. RealTracs MLS as distributed by MLS GRID
- $318,0003 bd3 ba1.2k sqft318A Melvin Jones Dr, Nashville, TN 37217For SaleMLS ID #3244899, Lenore Gilbert. RealTracs MLS as distributed by MLS GRID
- $235,0003 bd2 ba1.4k sqft21 Vaughns Gap Rd APT 20, Nashville, TN 37205For SaleMLS ID #3314643, Kenny Stephens. RealTracs MLS as distributed by MLS GRID
- $319,9002 bd3 ba1.3k sqft134 Shiaway Ct, Nashville, TN 37217For SaleMLS ID #3546763, Kayla Pennington. RealTracs MLS as distributed by MLS GRID
