Skip main navigation
Closed
  • $260,000

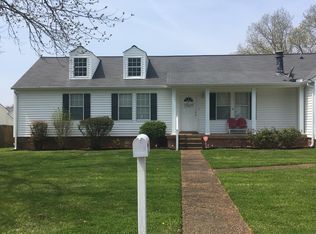
    3868 Priest Lake Dr, Nashville, TN 37217

    3beds
    1,776sqft
    Zero Lot Line, Residential
    Built in 1979
    4,791 Square Feet Lot
    $290,600 Zestimate®
    $146/sqft
    $2,430 Estimated rent

    Home value

    $290,600

    $273,000 - $308,000

    $2,430/mo

    Zestimate® history
    Loading
    Loading...

    Owner options

    List your home for rent

    $2,430/mo

    Rent Zestimate®

    Find your next renter with Zillow Rental Manager. Plus, with online applications, you can quickly screen prospective tenants – for free.

    Learn more

    $2,430/mo

    Rent Zestimate®

    Refinance and save

    $1,631/mo

    Est. payment

    Refinancing to a lower rate could help reduce your monthly payments and save thousands over the life of the loan.

    See today's rates

    $1,631/mo

    Est. payment

    Explore your selling options

    Work with a Zillow partner agent

    Leverage their expertise and Zillow's premium Showcase listings to get your home seen by more buyers.

    Get started

    List with your own agent

    Get your home in front of millions of buyers by listing it on Zillow.

    Learn how to do it

    Sell it yourself

    Take full control of how buyers see your home on Zillow by listing For Sale by Owner (FSBO).

    List your home

    What's special

    Don't miss this spacious 3 bed, 3 bath home that's walking distance to Percy Priest Lake! Complete with open kitchen, formal dining room & a wood burning fireplace. Water Heater new in 2021, New stainless steel dishwasher. Fresh paint & NEW carpet on stairs (only carpet in the house!). Fenced in yard with outdoor storage area & 2 Private parking spaces in back. Less than 10 minutes to Hamilton Creek Rec area at Percy Priest Lake, and Long Hunter State Park! Renting Permitted! Perfect for first time home buyers, investors, and roommates! 1% BUYER CREDIT for closing costs or rate buy down when using preferred lender- see link for info! HOA covers exterior & common ground areas, trimming of shrubs, lawn mowing (except inside privacy fence) and roof.

    Zillow last checked:

    Listing updated:

    Listed by:

    Jennifer (Jen) Fought 419-450-6889,

    Bradford Real Estate

    Bought with:

    Hussein Alnuaimi, 337344

    The Vision Realty Group

    Source: RealTracs MLS as distributed by MLS GRID,MLS#: 2578972MLS Logo

    Facts & features

    Interior

    Bedrooms & bathrooms
    • Bedrooms: 3
    • Bathrooms: 3
    • Full bathrooms: 3
    Bedroom 1
    • Features: Full Bath
    • Level: Full Bath
    • Area: 156 Square Feet
    • Dimensions: 13x12
    Bedroom 2
    • Features: Bath
    • Level: Bath
    • Area: 247 Square Feet
    • Dimensions: 19x13
    Bedroom 3
    • Features: Bath
    • Level: Bath
    • Area: 190 Square Feet
    • Dimensions: 19x10
    Kitchen
    • Features: Eat-in Kitchen
    • Level: Eat-in Kitchen
    • Area: 285 Square Feet
    • Dimensions: 19x15
    Living room
    • Area: 276 Square Feet
    • Dimensions: 23x12
    Heating
    • Central
    Cooling
    • Central Air
    Appliances
    • Included: Dishwasher, Disposal, Refrigerator, Built-In Electric Oven, Built-In Electric Range
    Features
    • Flooring: Carpet, Laminate, Tile
    • Basement: Other
    • Number of fireplaces: 1
    • Fireplace features: Living Room
    Interior area
    • Total structure area: 1,776
    • Total interior livable area: 1,776 sqft
    • Finished area above ground: 1,776

    Property

    Parking
    • Total spaces: 2
    • Parking features: Open
    • Uncovered spaces: 2
    Features
    • Levels: Two
    • Stories: 2
    • Fencing: Privacy
    Lot
    • Size: 4,791 Square Feet
    • Features: Level
    Details
    • Parcel number: 136030C05900CO
    • Special conditions: Standard

    Construction

    Type & style
    • Home type: SingleFamily
    • Property subtype: Zero Lot Line, Residential
    Materials
    • Vinyl Siding
    Condition
    • New construction: No
    • Year built: 1979

    Utilities & green energy

    • Sewer: Public Sewer
    • Water: Public
    • Utilities for property: Water Available

    Community & HOA

    Community
    • Subdivision: Heritage Village Of Priest
    HOA
    • Has HOA: Yes
    • HOA fee: $100 monthly
    Location
    • Region: Nashville

    Financial & listing details

    • Price per square foot: $146/sqft
    • Tax assessed value: $298,600
    • Annual tax amount: $1,494
    • Date on market: 10/5/2023

    Price history

    DateEventPrice
    8/13/2025Listing removed$1,900$1/sqft
    Source: Zillow Rentals Report a problem
    6/2/2025Listed for rent$1,900$1/sqft
    Source: Zillow Rentals Report a problem
    12/8/2023Sold$260,000-7.1%$146/sqft
    Source: RealTracs MLS as distributed by MLS GRID #2578972 Report a problem
    11/27/2023Pending sale$279,990$158/sqft
    Source: RealTracs MLS as distributed by MLS GRID #2578972 Report a problem
    10/24/2023Contingent$279,990$158/sqft
    Source: RealTracs MLS as distributed by MLS GRID #2578972 Report a problem
    10/16/2023Listed for sale$279,990$158/sqft
    Source: RealTracs MLS as distributed by MLS GRID #2578972 Report a problem
    10/10/2023Contingent$279,990$158/sqft
    Source: RealTracs MLS as distributed by MLS GRID #2578972 Report a problem
    10/5/2023Listed for sale$279,990-1.8%$158/sqft
    Source: RealTracs MLS as distributed by MLS GRID #2578972 Report a problem
    10/5/2023Listing removed--
    Source: RealTracs MLS as distributed by MLS GRID #2554114 Report a problem
    9/22/2023Price change$284,990-5%$160/sqft
    Source: RealTracs MLS as distributed by MLS GRID #2554114 Report a problem
    8/28/2023Price change$299,990-4.8%$169/sqft
    Source: RealTracs MLS as distributed by MLS GRID #2554114 Report a problem
    8/2/2023Listed for sale$314,990+173.9%$177/sqft
    Source: RealTracs MLS as distributed by MLS GRID #2554114 Report a problem
    8/14/2014Sold$115,000-4.1%$65/sqft
    Source: Public Record Report a problem
    5/18/2014Listed for sale$119,900+19.9%$68/sqft
    Source: Exit Realty of The South #1533371 Report a problem
    2/3/2010Sold$100,000+9%$56/sqft
    Source: Public Record Report a problem
    10/25/2000Sold$91,750+32.1%$52/sqft
    Source: Public Record Report a problem
    4/28/1995Sold$69,450+14.2%$39/sqft
    Source: Public Record Report a problem
    1/28/1994Sold$60,830$34/sqft
    Source: Public Record Report a problem

    Public tax history

    YearProperty taxesTax assessment
    2025$2,101 +40.6%$74,650 +62.5%
    2024$1,494 $45,925
    2023$1,494 $45,925
    2022$1,494 -1%$45,925
    2021$1,510 +15.5%$45,925 +48.3%
    2020$1,307 +33.8%$30,975
    2019$977 $30,975
    2018$977 0%$30,975
    2017$977 $30,975 +30.6%
    2016$977 -8.8%$23,725
    2015$1,071 $23,725
    2014$1,071 $23,725
    2013-- $23,725 -14.2%
    2012-- $27,650
    2011-- $27,650
    2010-- $27,650
    2009-- $27,650 +2.6%
    2008-- $26,950
    2007-- $26,950
    2006-- --
    2005-- --
    2004-- --
    2003-- --
    2002-- --
    2001-- --
    Find assessor info on the county website

    Neighborhood: Heritage Village

    Nearby schools

    GreatSchools rating
    Schools provided by the listing agent
    • Elementary: Smith Springs Elementary School
    • Middle: Apollo Middle
    • High: Antioch High School

    Source: RealTracs MLS as distributed by MLS GRID. This data may not be complete. We recommend contacting the local school district to confirm school assignments for this home.

    Get a cash offer in 3 minutes
    Find out how much your home could sell for in as little as 3 minutes with a no-obligation cash offer.
    Estimated market value
    $290,600
    Get a cash offer in 3 minutes
    Find out how much your home could sell for in as little as 3 minutes with a no-obligation cash offer.
    Estimated market value
    $290,600