This cozy two bedroom, one bath cottage offers a fantastic opportunity for those seeking a project or investment. Nestled in a quiet neighborhood with NO HOA, the home has incredible potential to be transformed with your personal touch. The property sits on a nice lot, offering space for outdoor imagination. If you’re ready to create your own vision from the ground up, this is your chance. Conveniently located near local amenities, this home is priced to sell. MOTIVATED SELLER
Under contract - not showing
Price cut: $90 (6/25)
$249,900
123 Larchmont Dr, Madison, TN 37115
2beds
759sqft
:
Get pre-qualified$1,542/mo
Single Family Residence, Residential
Built in 1950
0.61 Acres Lot
$-- Zestimate®
$329/sqft
$-- HOA
What's special
Nice lotSpace for outdoor imagination
- 32 days |
- 933 |
- 75 |
Likely to sell faster than
Zillow last checked:
Listing updated:
Listed by:
Gracen Hampton 615-840-1591,
Coldwell Banker Southern Realty 615-298-9800
Source: RealTracs MLS as distributed by MLS GRID,MLS#: 3248732
Facts & features
Interior
Bedrooms & bathrooms
- Bedrooms: 2
- Bathrooms: 1
- Full bathrooms: 1
- Main level bedrooms: 2
Bedroom 1
- Area: 121 Square Feet
- Dimensions: 11x11
Bedroom 2
- Area: 110 Square Feet
- Dimensions: 11x10
Kitchen
- Area: 165 Square Feet
- Dimensions: 15x11
Living room
- Area: 198 Square Feet
- Dimensions: 18x11
Heating
- Central
Cooling
- Central Air
Appliances
- Included: Oven, Built-In Electric Range, Electric Range, Dishwasher, Disposal, Dryer, Microwave, Refrigerator, Washer
- Laundry: Electric Dryer Hookup
Features
- High Speed Internet
- Flooring: Carpet, Laminate
- Basement: None
Interior area
- Total structure area: 759
- Total interior livable area: 759 sqft
- Finished area above ground: 759
Property
Parking
- Total spaces: 3
- Parking features: Attached, Concrete, Driveway
- Carport spaces: 1
- Uncovered spaces: 2
Accessibility
- Accessibility features: Accessible Doors, Accessible Entrance
Features
- Levels: One
- Stories: 1
- Patio & porch: Patio, Covered, Porch
Lot
- Size: 0.61 Acres
- Dimensions: 109 x 210
- Features: Corner Lot
- Topography: Corner Lot
Details
- Parcel number: 04311015600
- Special conditions: Standard
Construction
Type & style
- Home type: SingleFamily
- Architectural style: Cottage
- Property subtype: Single Family Residence, Residential
Materials
- Vinyl Siding
Condition
- New construction: No
- Year built: 1950
Utilities & green energy
- Sewer: Public Sewer
- Water: Public
- Utilities for property: Water Available
Community & HOA
HOA
- Has HOA: No
Location
- Region: Madison
Financial & listing details
- Price per square foot: $329/sqft
- Tax assessed value: $226,300
- Annual tax amount: $1,592
- Date on market: 6/25/2026
Estimated market value
Not available
Estimated sales range
Not available
Not available
Price history
| Date | Event | Price |
|---|---|---|
| 7/26/2026 | Pending sale | $249,900$329/sqft |
Source:  RealTracs MLS as distributed by MLS GRID #3248732 Report a problem RealTracs MLS as distributed by MLS GRID #3248732 Report a problem | ||
| 6/25/2026 | Price change | $249,9000%$329/sqft |
Source: RealTracs MLS as distributed by MLS GRID #3248732 Report a problem | ||
| 5/18/2026 | Listed for sale | $249,990+127.3%$329/sqft |
Source: RealTracs MLS as distributed by MLS GRID #3215527 Report a problem | ||
| 1/29/2016 | Sold | $110,000+90%$145/sqft |
Source: Public Record Report a problem | ||
| 9/10/2015 | Sold | $57,900-29.4%$76/sqft |
Source: Public Record Report a problem | ||
| 7/30/2015 | Listed for sale | -- |
Source: Auction.com Report a problem | ||
| 10/3/2007 | Sold | $82,000+102.5%$108/sqft |
Source: Public Record Report a problem | ||
| 2/5/2007 | Sold | $40,500$53/sqft |
Source: Public Record Report a problem | ||
Public tax history
| Year | Property taxes | Tax assessment |
|---|---|---|
| 2025 | $1,592 +17.7% | $56,575 +36.1% |
| 2024 | $1,353 | $41,575 |
| 2023 | $1,353 | $41,575 |
| 2022 | $1,353 -1% | $41,575 |
| 2021 | $1,367 +24.1% | $41,575 +59.3% |
| 2020 | $1,102 +33.8% | $26,100 |
| 2019 | $823 | $26,100 |
| 2018 | $823 | $26,100 |
| 2017 | $823 | $26,100 +1.5% |
| 2016 | $823 -18.4% | $25,725 |
| 2015 | $1,009 | $25,725 |
| 2014 | $1,009 | $25,725 |
| 2013 | -- | $25,725 +19.5% |
| 2012 | -- | $21,525 |
| 2011 | -- | $21,525 |
| 2010 | -- | $21,525 |
| 2009 | -- | $21,525 +8.8% |
| 2008 | -- | $19,775 +33.6% |
| 2007 | -- | $14,800 |
| 2006 | -- | -- |
| 2005 | -- | -- |
| 2004 | -- | -- |
| 2003 | -- | -- |
| 2002 | -- | -- |
| 2001 | -- | -- |
| 2000 | -- | -- |
Find assessor info on the county website
Monthly payment
Est. payment
Payment breakdown
Explore the cost of this home by adjusting the details. Changes won't be saved.Climate risks
Neighborhood: 37115
Nearby schools
GreatSchools rating
- 4/10Amqui Elementary SchoolGrades: PK-7Distance: 1 mi
- 4/10Hunters Lane Comp High SchoolGrades: 9-12Distance: 3.7 mi
Schools provided by the listing agent
- Elementary: Amqui K-8 School
- Middle: Neely's Bend Middle
- High: Hunters Lane Comp High School
Source: RealTracs MLS as distributed by MLS GRID. This data may not be complete. We recommend contacting the local school district to confirm school assignments for this home.
- $289,9002 bd3 ba1.4k sqft700 N Dupont Ave LOT 29-104, Madison, TN 37115Off Market

- $--2 bd3 ba1.4k sqft700 N Dupont Ave LOT 49-207, Madison, TN 37115Off Market
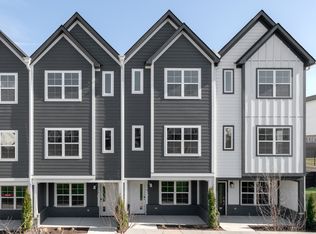
- $332,8003 bd2 ba1.3k sqft121 Larchmont Dr, Madison, TN 37115Off Market
- $--2 bd1 ba650 sqft908 N Dupont Ave #2, Madison, TN 37115For Rent
- $--2 bd1 ba650 sqft908 N Dupont Ave #1, Madison, TN 37115Off Market
- $314,4004 bd2 ba1.3k sqft129 Myatt Dr, Madison, TN 37115Off Market
- $278,7002 bd2 ba1k sqft914 N Dupont Ave, Madison, TN 37115Off Market
- $374,3003 bd3 ba1.3k sqft123 Myatt Dr, Madison, TN 37115Off Market
A local agent can set up tours, give advice and negotiate with sellers.
A local lender can help you make sure your offer is ready when you are.
Similar homes
- $280,0002 bd1 ba850 sqft856 Gallavista Ave, Madison, TN 37115For Sale

 MLS ID #3304537, Gary Ashton. RealTracs MLS as distributed by MLS GRID
 - $299,9002 bd1 ba837 sqft217 Wiley St, Madison, TN 37115For Sale
 MLS ID #3304552, Phil Zuehlke. RealTracs MLS as distributed by MLS GRID
 - $324,9993 bd2 ba1.1k sqft809 N Dupont Ave, Madison, TN 37115For Sale
 MLS ID #3239858, Ashley Morrison. RealTracs MLS as distributed by MLS GRID
 - $293,7002 bd1 ba823 sqft747 Oakdell Ave, Madison, TN 37115For Sale
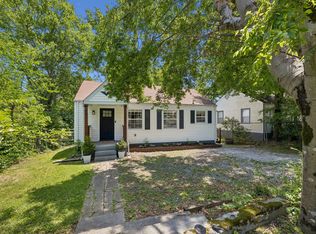 MLS ID #3216952, Trish Hamilton. RealTracs MLS as distributed by MLS GRID
 - $284,9003 bd2 ba1k sqft3141 Lauren Evelyn Way, Nashville, TN 37207For SaleMLS ID #3302535, Robert Salmons. RealTracs MLS as distributed by MLS GRID
- $224,9752 bd1 ba805 sqft4610 Woodside Dr, Old Hickory, TN 37138For SaleMLS ID #3242609, Connie Kondrat. RealTracs MLS as distributed by MLS GRID
- $199,9002 bd2 ba1.1k sqft103 Coventry Woods Dr, Madison, TN 37115For SaleMLS ID #3245240, Joy Shin. RealTracs MLS as distributed by MLS GRID
- $320,0003 bd2 ba1k sqft507 Robbie Ann Ct, Madison, TN 37115For SaleMLS ID #3139582, Jennifer van Nelson. RealTracs MLS as distributed by MLS GRID
- $259,9002 bd2 ba1k sqft3445 Tisdall Dr, Whites Creek, TN 37189For SaleMLS ID #3225173, Destiny White. RealTracs MLS as distributed by MLS GRID
- $260,0002 bd2 ba1.1k sqft130 Cheshire Ct, Goodlettsville, TN 37072For SaleMLS ID #3139710, Emily Wall. RealTracs MLS as distributed by MLS GRID
- $239,0002 bd1 ba1k sqft126 Five Oaks Dr, Nashville, TN 37217For SaleMLS ID #3305881, Chris Micheal Hulsey. RealTracs MLS as distributed by MLS GRID
- $285,0003 bd1 ba1k sqft304 Lallemand Ct, Nashville, TN 37211For SaleMLS ID #3246722, John C. Rochford. RealTracs MLS as distributed by MLS GRID
- $289,9003 bd1 ba851 sqft1306 Berry St, Old Hickory, TN 37138For SaleMLS ID #3242635, Bonnie Jean Campbell. RealTracs MLS as distributed by MLS GRID
- $289,9003 bd2 ba1k sqft108 Crystal Ct, Nashville, TN 37207For SaleMLS ID #3210995, Jake Berisa. RealTracs MLS as distributed by MLS GRID
- $315,0003 bd1 ba1k sqft1205 Fuller St, Old Hickory, TN 37138For SaleMLS ID #3232920, John Zupancic. RealTracs MLS as distributed by MLS GRID
- $175,0002 bd2 ba1.1k sqft555 N Dupont Ave #D-92, Madison, TN 37115For SaleMLS ID #3181732, Jasmine Kelley. RealTracs MLS as distributed by MLS GRID
- $150,0002 bd1 ba968 sqft555 N Dupont Ave APT C73, Madison, TN 37115For SaleMLS ID #3233179, Ashley Dugger. RealTracs MLS as distributed by MLS GRID
- $150,0002 bd2 ba1.1k sqft101 Coventry Woods Dr, Madison, TN 37115New ConstructionMLS ID #3262887, David Huffaker. RealTracs MLS as distributed by MLS GRID
- $264,9003 bd3 ba1.1k sqft109 Summerlake Pl, Hendersonville, TN 37075For SaleMLS ID #3247011, Robert Salmons. RealTracs MLS as distributed by MLS GRID
- $247,5002 bd2 ba1k sqft222 Hickory Hill Ct, Nashville, TN 37214For SaleMLS ID #3072867, Rebecca Schnarr. RealTracs MLS as distributed by MLS GRID
