Welcome to Fox Run! This beautifully maintained one level condo offers one of the best values in Hermitage, priced under $200,000. Featuring 1 bedroom, 2 full bathrooms, and a highly functional floor plan, this home offers flexibility rarely found at this price point. Pocket doors allow the open concept living room to be separated, creating the potential for two private bedroom style suites, perfect for guests, a home office, or additional living flexibility.
The kitchen features granite countertops, and all appliances remain, including the refrigerator, washer, and dryer, making this home truly move in ready. Major updates have already been completed, including updated electrical, a newer HVAC system, and a newer water heater, giving buyers added peace of mind.
Step outside to your private courtyard, a rare feature in condo living that’s perfect for relaxing, entertaining, or enjoying your morning coffee. The unit also includes a private two car carport, another uncommon amenity with condos , with electrical already in place for a future EV charger.
The community offers outstanding amenities including a swimming pool, clubhouse, walking trails, and a basketball area. To top it off, the building is scheduled to receive a complete exterior renovation, providing additional value and curb appeal for the next owner.
Whether you’re a first time homebuyer, downsizing, or looking for a low maintenance investment, this move in ready condo offers an unbeatable combination of updates, flexibility, amenities, and value in one of Hermitage’s most convenient locations.
Under contract - showing
$199,900
906 Old Fountain Pl, Hermitage, TN 37076
1beds
1,064sqft
Single Family Residence, Residential, Condominium
Built in 1973
-- sqft lot
$-- Zestimate®
$188/sqft
$380/mo HOA
What's special
Private courtyardWalking trailsOne level condoHighly functional floor planGranite countertopsBasketball area
- 39 days
- 225
- 6
Zillow last checked:
Listing updated:
Listed by:
Suzanne Walls 724-456-1720,
Real Broker 844-591-7325
Source: RealTracs MLS as distributed by MLS GRID,MLS#: 3314436
Facts & features
Interior
Bedrooms & bathrooms
- Bedrooms: 1
- Bathrooms: 2
- Full bathrooms: 2
- Main level bedrooms: 1
Heating
- Central
Cooling
- Ceiling Fan(s), Central Air
Appliances
- Included: Electric Oven, Electric Range, Dishwasher, Disposal, Dryer, Microwave, Refrigerator, Washer
- Laundry: Electric Dryer Hookup, Washer Hookup
Features
- Ceiling Fan(s), High Ceilings, Walk-In Closet(s), High Speed Internet
- Flooring: Laminate, Tile
- Basement: None
- Number of fireplaces: 1
- Fireplace features: Living Room
- Common walls with other units/homes: 2+ Common Walls
Interior area
- Total structure area: 1,064
- Total interior livable area: 1,064 sqft
- Finished area above ground: 1,064
Property
Parking
- Total spaces: 4
- Parking features: Garage Faces Rear, Private
- Attached garage spaces: 2
- Carport spaces: 2
- Covered spaces: 4
Features
- Levels: One
- Stories: 1
- Has private pool: Yes
- Pool features: In Ground, Association
- Fencing: Back Yard
- Has view: Yes
Lot
- Size: 871 Square Feet
Details
- Parcel number: 064120A90600CO
- Special conditions: Standard
Construction
Type & style
- Home type: Condo
- Property subtype: Single Family Residence, Residential, Condominium
- Attached to another structure: Yes
Materials
- Brick, Wood Siding
- Roof: Shingle
Condition
- New construction: No
- Year built: 1973
Utilities & green energy
- Sewer: Public Sewer
- Water: Public
- Utilities for property: Water Available
Community & HOA
Community
- Subdivision: Fox Run
HOA
- Has HOA: Yes
- Amenities included: Clubhouse, Park, Pool, Sidewalks, Trail(s)
- Services included: Maintenance Grounds, Insurance, Recreation Facilities, Trash, Water
- HOA fee: $380 monthly
- Second HOA fee: $675 one time
Location
- Region: Hermitage
Financial & listing details
- Price per square foot: $188/sqft
- Tax assessed value: $201,300
- Annual tax amount: $1,400
- Date on market: 7/30/2026
Estimated market value
Not available
Estimated sales range
Not available
Not available
Price history
| Date | Event | Price |
|---|---|---|
| 8/21/2026 | Contingent | $199,900$188/sqft |
Source:  RealTracs MLS as distributed by MLS GRID #3314436 Report a problem RealTracs MLS as distributed by MLS GRID #3314436 Report a problem | ||
| 7/30/2026 | Listed for sale | $199,900+0.5%$188/sqft |
Source: RealTracs MLS as distributed by MLS GRID #3314436 Report a problem | ||
| 7/30/2026 | Listing removed | -- |
Source: Owner Report a problem | ||
| 7/6/2026 | Listed for sale | $199,000+18.1%$187/sqft |
Source: Owner Report a problem | ||
| 3/14/2025 | Sold | $168,500-3.4%$158/sqft |
Source: RealTracs MLS as distributed by MLS GRID #2746824 Report a problem | ||
| 1/25/2025 | Pending sale | $174,500$164/sqft |
Source: RealTracs MLS as distributed by MLS GRID #2746824 Report a problem | ||
| 1/10/2025 | Price change | $174,500-7.9%$164/sqft |
Source: RealTracs MLS as distributed by MLS GRID #2746824 Report a problem | ||
| 12/11/2024 | Price change | $189,500-4.1%$178/sqft |
Source: RealTracs MLS as distributed by MLS GRID #2746824 Report a problem | ||
| 11/13/2024 | Price change | $197,500-4.8%$186/sqft |
Source: RealTracs MLS as distributed by MLS GRID #2746824 Report a problem | ||
| 10/10/2024 | Listed for sale | $207,500-3.7%$195/sqft |
Source: RealTracs MLS as distributed by MLS GRID #2746824 Report a problem | ||
| 9/11/2024 | Sold | $215,544+2.6%$203/sqft |
Source: Public Record Report a problem | ||
| 11/18/2022 | Sold | $210,000-2.3%$197/sqft |
Source: RealTracs MLS as distributed by MLS GRID #2445112 Report a problem | ||
| 10/6/2022 | Pending sale | $215,000$202/sqft |
Source:  RE/MAX International #2445112 Report a problem RE/MAX International #2445112 Report a problem | ||
| 10/6/2022 | Contingent | $215,000$202/sqft |
Source: RealTracs MLS as distributed by MLS GRID #2445112 Report a problem | ||
| 10/3/2022 | Listed for sale | $215,000+26.5%$202/sqft |
Source: RealTracs MLS as distributed by MLS GRID #2445112 Report a problem | ||
| 3/24/2021 | Listing removed | -- |
Source: Owner Report a problem | ||
| 9/25/2020 | Sold | $169,900$160/sqft |
Source: Public Record Report a problem | ||
| 8/27/2020 | Listed for sale | $169,900+69.9%$160/sqft |
Source: Owner Report a problem | ||
| 8/20/2018 | Sold | $100,000$94/sqft |
Source: Public Record Report a problem | ||
Public tax history
| Year | Property taxes | Tax assessment |
|---|---|---|
| 2025 | $1,400 +12.8% | $50,325 +18.5% |
| 2024 | $1,241 | $42,475 |
| 2023 | $1,241 | $42,475 |
| 2022 | $1,241 -1% | $42,475 |
| 2021 | $1,254 +11% | $42,475 +42.4% |
| 2020 | $1,130 +37.5% | $29,825 |
| 2019 | $822 | $29,825 |
| 2018 | $822 | $29,825 |
| 2017 | $822 | $29,825 +26.8% |
| 2016 | $822 -11% | $23,525 |
| 2015 | $923 | $23,525 |
| 2014 | $923 | $23,525 |
| 2013 | -- | $23,525 -0.7% |
| 2012 | -- | $23,700 |
| 2011 | -- | $23,700 |
| 2010 | -- | $23,700 |
| 2009 | -- | $23,700 +30.8% |
| 2008 | -- | $18,125 |
| 2007 | -- | $18,125 |
| 2006 | -- | -- |
| 2005 | -- | -- |
| 2004 | -- | -- |
| 2003 | -- | -- |
| 2002 | -- | -- |
| 2001 | -- | -- |
| 2000 | -- | -- |
Find assessor info on the county website
Monthly payment
Est. payment
Payment breakdown
Explore the cost of this home by adjusting the details. Changes won't be saved.Climate risks
Neighborhood: Lexington (Fox Run)
Nearby schools
Schools provided by the listing agent
- Elementary: Andrew Jackson Elementary
- Middle: DuPont Hadley Middle
- High: McGavock Comp High School
Source: RealTracs MLS as distributed by MLS GRID. This data may not be complete. We recommend contacting the local school district to confirm school assignments for this home.


Similar homes
- $259,9002 bd2 ba1.5k sqft946 Old Fountain Ct, Hermitage, TN 37076For Sale

 MLS ID #3184749, Elizabeth Smith. RealTracs MLS as distributed by MLS GRID
 - $235,0002 bd2 ba1.2k sqft4316 Baton Rouge Dr, Hermitage, TN 37076For Sale
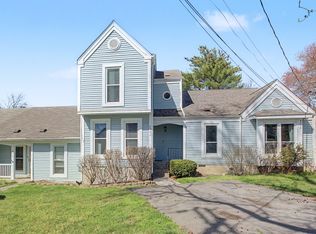 MLS ID #3247659, Lisa Marie Wilkins. RealTracs MLS as distributed by MLS GRID
 - $224,9752 bd1 ba805 sqft4610 Woodside Dr, Old Hickory, TN 37138For Sale
 MLS ID #3242609, Connie Kondrat. RealTracs MLS as distributed by MLS GRID
 - $245,0003 bd3 ba1.3k sqft1022 Rachels Square Dr, Hermitage, TN 37076For Sale
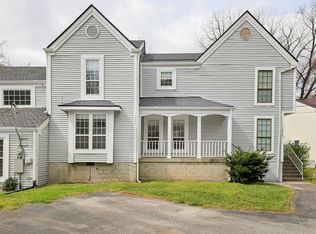 MLS ID #3246333, Gary Ashton. RealTracs MLS as distributed by MLS GRID
 - $182,0002 bd2 ba1.2k sqft1301 Neelys Bend Rd #90, Madison, TN 37115For SaleMLS ID #3509931, Theodora (Theo) Paddock. RealTracs MLS as distributed by MLS GRID
- $200,0002 bd2 ba952 sqft1519 Meadow Bend Dr, Madison, TN 37115For SaleMLS ID #3322319, Bernie Gallerani. RealTracs MLS as distributed by MLS GRID
- $168,9002 bd2 ba1.1k sqft555 N Dupont Ave APT D-82, Madison, TN 37115For SaleMLS ID #3320381, Naomi Bannister. RealTracs MLS as distributed by MLS GRID
- $205,0002 bd2 ba1k sqft286 Donna Dr APT B, Hendersonville, TN 37075For SaleMLS ID #3312310, Brandon Webster. RealTracs MLS as distributed by MLS GRID
- $200,0003 bd2 ba1.1k sqft515 Basswood Ave #10, Nashville, TN 37209For SaleMLS ID #3505950, Traci Huff. RealTracs MLS as distributed by MLS GRID
- $259,9002 bd2 ba1.2k sqft4806 Big Horn Dr, Old Hickory, TN 37138For SaleMLS ID #3336171, Pam King. RealTracs MLS as distributed by MLS GRID
- $255,0002 bd2 ba1k sqft250 Sanders Ferry Rd APT 50, Hendersonville, TN 37075For SaleMLS ID #3312489, Lindsay Smith. RealTracs MLS as distributed by MLS GRID
- $269,9002 bd3 ba1.3k sqft735 Tulip Grove Rd APT 358, Hermitage, TN 37076For SaleMLS ID #3259973, Julie Tart. RealTracs MLS as distributed by MLS GRID
- $160,0001 bd1 ba680 sqft1301 Neelys Bend Rd #6, Madison, TN 37115For SaleMLS ID #3335292, Tabitha Wheeler. RealTracs MLS as distributed by MLS GRID
- $150,0002 bd2 ba1.1k sqft555 N Dupont Ave #D-93, Madison, TN 37115For SaleMLS ID #3511031, Amanda Janes. RealTracs MLS as distributed by MLS GRID
- $--2 bd2 ba1.4k sqft1406 Bell Trace Dr, Antioch, TN 37013AuctionMLS ID #3528269, Dale Nichols. RealTracs MLS as distributed by MLS GRID
- $289,9002 bd2 ba1.3k sqft200 Sanders Ferry Rd APT 2205, Hendersonville, TN 37075For SaleMLS ID #3501321, Jason Anderson. RealTracs MLS as distributed by MLS GRID
- $159,8001 bd1 ba680 sqft1301 Neelys Bend Rd #21, Madison, TN 37115For SaleMLS ID #3262032, Chandler Venable. RealTracs MLS as distributed by MLS GRID
- $205,0002 bd2 ba1k sqft370 Wallace Rd APT C6, Nashville, TN 37211For SaleMLS ID #3514871, Chris Rains. RealTracs MLS as distributed by MLS GRID
- $264,9002 bd2 ba1.1k sqft101 Ellington Pl, Madison, TN 37115For SaleMLS ID #3181408, Shelby Mischke. RealTracs MLS as distributed by MLS GRID
- $234,0002 bd1 ba1k sqft126 Five Oaks Dr, Nashville, TN 37217For SaleMLS ID #3305881, Chris Micheal Hulsey. RealTracs MLS as distributed by MLS GRID
