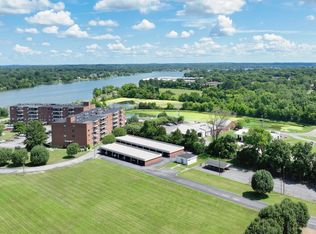

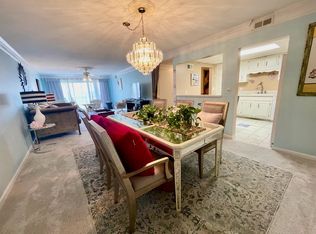
Welcome to this beautifully remodeled luxury condo just steps from Old Hickory Lake! Elegant flooring, crown molding and abundant lighting create a warm, upscale atmosphere throughout. The spacious kitchen features a stylish backsplash, stainless steel appliances, extensive built-in storage and an oversized island with generous storage and included custom stools. The extra-large primary suite offers multiple spacious closets and a fully tiled shower with a luxury showerhead, river-stone floor, heated toilet seat and bidet. Additional highlights include a spacious foyer with double entry doors, private balcony, included washer and dryer, and a covered parking space conveniently located near the rear entrance. Enjoy refined, low-maintenance living in a beautiful lakeside setting!
Active
Price cut: $1K (10/6)
$288,900
200 Sanders Ferry Rd APT 2205, Hendersonville, TN 37075
2beds
1,371sqft
Condominium, Residential
Built in 1989
-- sqft lot
$-- Zestimate®
$211/sqft
$325/mo HOA
What's special
Stylish backsplashPrivate balconyStainless steel appliancesRiver-stone floorSpacious kitchenMultiple spacious closetsExtensive built-in storage
- 60 days
- 139
- 14
Zillow last checked:
Listing updated:
Listed by:
Jason Anderson 615-474-9975,
Keller Williams Realty Mt. Juliet 615-758-8886
Source: RealTracs MLS as distributed by MLS GRID,MLS#: 3501321
Facts & features
Interior
Bedrooms & bathrooms
- Bedrooms: 2
- Bathrooms: 2
- Full bathrooms: 2
- Main level bedrooms: 2
Bedroom 1
- Features: Full Bath
- Level: Full Bath
- Area: 272 Square Feet
- Dimensions: 17x16
Bedroom 2
- Area: 120 Square Feet
- Dimensions: 12x10
Primary bathroom
- Features: Primary Bedroom
- Level: Primary Bedroom
Dining room
- Features: Combination
- Level: Combination
- Area: 156 Square Feet
- Dimensions: 13x12
Kitchen
- Area: 120 Square Feet
- Dimensions: 12x10
Living room
- Area: 260 Square Feet
- Dimensions: 20x13
Other
- Features: Utility Room
- Level: Utility Room
- Area: 56 Square Feet
- Dimensions: 8x7
Heating
- Central, Electric
Cooling
- Central Air, Electric
Appliances
- Included: Electric Oven, Electric Range, Dishwasher, Dryer, Microwave, Refrigerator, Stainless Steel Appliance(s), Washer
Features
- Elevator, Entrance Foyer, Extra Closets
- Flooring: Luxury Vinyl
- Basement: None
Interior area
- Total structure area: 1,371
- Total interior livable area: 1,371 sqft
- Finished area above ground: 1,371
Property
Parking
- Total spaces: 1
- Parking features: Detached
- Carport spaces: 1
Features
- Levels: One
- Stories: 1
- Exterior features: Balcony
Lot
- Size: 12.73 Acres
Details
- Parcel number: 164I C 02600C073
- Special conditions: Standard
Construction
Type & style
- Home type: Condo
- Property subtype: Condominium, Residential
- Attached to another structure: Yes
Materials
- Brick
Condition
- New construction: No
- Year built: 1989
Utilities & green energy
- Sewer: Public Sewer
- Water: Public
- Utilities for property: Electricity Available, Water Available
Community & HOA
Community
- Security: Fire Alarm
- Subdivision: Hickory Bay Towers
HOA
- Has HOA: Yes
- Services included: Maintenance Structure, Maintenance Grounds, Sewer
- HOA fee: $325 monthly
Location
- Region: Hendersonville
Financial & listing details
- Price per square foot: $211/sqft
- Tax assessed value: $291,500
- Annual tax amount: $1,464
- Date on market: 8/9/2026
- Electric utility on property: Yes
Estimated market value
Not available
Estimated sales range
Not available
Not available
Price history
| Date | Event | Price |
|---|---|---|
| 10/6/2026 | Price change | $288,900-0.3%$211/sqft |
Source:  RealTracs MLS as distributed by MLS GRID #3501321 Report a problem RealTracs MLS as distributed by MLS GRID #3501321 Report a problem | ||
| 8/25/2026 | Price change | $289,900-3.3%$211/sqft |
Source: RealTracs MLS as distributed by MLS GRID #3501321 Report a problem | ||
| 8/9/2026 | Listed for sale | $299,900$219/sqft |
Source: RealTracs MLS as distributed by MLS GRID #3501321 Report a problem | ||
| 7/31/2026 | Listing removed | $299,900$219/sqft |
Source: RealTracs MLS as distributed by MLS GRID #3181609 Report a problem | ||
| 6/13/2026 | Price change | $299,900-5.7%$219/sqft |
Source: RealTracs MLS as distributed by MLS GRID #3181609 Report a problem | ||
| 4/30/2026 | Listed for sale | $318,000+127.1%$232/sqft |
Source: RealTracs MLS as distributed by MLS GRID #3181609 Report a problem | ||
| 3/15/2017 | Sold | $140,000$102/sqft |
Source: RealTracs MLS as distributed by MLS GRID #1802352 Report a problem | ||
| 3/10/2017 | Pending sale | $140,000$102/sqft |
Source: Keller Williams - Nashville - Hendersonville #1802352 Report a problem | ||
| 2/21/2017 | Listed for sale | $140,000+44.3%$102/sqft |
Source: Keller Williams - Nashville - Hendersonville #1802352 Report a problem | ||
| 4/5/2010 | Sold | $97,000+6.6%$71/sqft |
Source: Agent Provided Report a problem | ||
| 12/12/2002 | Sold | $91,000$66/sqft |
Source: Public Record Report a problem | ||
Public tax history
| Year | Property taxes | Tax assessment |
|---|---|---|
| 2025 | $1,464 | $72,875 |
| 2024 | $1,464 +7.6% | $72,875 +69.8% |
| 2023 | $1,361 -0.3% | $42,925 -75% |
| 2022 | $1,365 | $171,700 |
| 2021 | -- | $171,700 |
| 2020 | -- | $171,700 |
| 2019 | $1,365 +417.6% | $171,700 +23.3% |
| 2018 | $264 | $139,200 |
| 2017 | -- | -- |
| 2016 | -- | -- |
| 2015 | -- | -- |
Find assessor info on the county website
Monthly payment
Est. payment
Payment breakdown
Explore the cost of this home by adjusting the details. Changes won't be saved.Climate risks
Neighborhood: 37075
Nearby schools
Schools provided by the listing agent
- Elementary: Lakeside Park Elementary
- Middle: V G Hawkins Middle School
- High: Hendersonville High School
Source: RealTracs MLS as distributed by MLS GRID. This data may not be complete. We recommend contacting the local school district to confirm school assignments for this home.
- $239,0002 bd2 ba1.1k sqft200 Sanders Ferry Rd APT 1210, Hendersonville, TN 37075For Sale
- $234,9002 bd2 ba1.1k sqft200 Sanders Ferry Rd APT 1303, Hendersonville, TN 37075For Sale

- $225,0002 bd2 ba1.1k sqft200 Sanders Ferry Rd APT 1403, Hendersonville, TN 37075Sold
- $259,0002 bd2 ba1.3k sqft200 Sanders Ferry Rd APT 1405, Hendersonville, TN 37075Sold
Similar homes
- $239,0002 bd2 ba1.1k sqft200 Sanders Ferry Rd APT 1210, Hendersonville, TN 37075For Sale
 MLS ID #3611244, Miah Willis. RealTracs MLS as distributed by MLS GRID
 - $255,0002 bd2 ba1k sqft250 Sanders Ferry Rd APT 50, Hendersonville, TN 37075For Sale
 MLS ID #3312489, Lindsay Smith. RealTracs MLS as distributed by MLS GRID
 - $319,9002 bd3 ba1.5k sqft1042 Emery Bay Cir, Hendersonville, TN 37075For Sale
 MLS ID #3513852, Sara Smith. RealTracs MLS as distributed by MLS GRID
 - $289,9502 bd2 ba1.1k sqft101 Sugar Maple N, Hendersonville, TN 37075For Sale
 MLS ID #3518982, Thomas Lin. RealTracs MLS as distributed by MLS GRID
 - $278,9002 bd3 ba1.3k sqft107 Maple Way N, Hendersonville, TN 37075For SaleMLS ID #3211832, McKenzie Schmidt. RealTracs MLS as distributed by MLS GRID
- $419,9903 bd2 ba1.4k sqft137 Luna Ln, Hendersonville, TN 37075For SaleMLS ID #3547726, Brooke Faulkner. RealTracs MLS as distributed by MLS GRID
- $375,0004 bd2 ba1.4k sqft320 Raindrop Ln, Hendersonville, TN 37075For SaleMLS ID #3610915, Vickie Johnson. RealTracs MLS as distributed by MLS GRID
- $389,9002 bd2 ba1.7k sqft141 Saundersville Rd #1208, Hendersonville, TN 37075For SaleMLS ID #3259936, Laura Bone. RealTracs MLS as distributed by MLS GRID
- $249,5002 bd3 ba1.1k sqft430 Walton Ferry Rd APT 1606, Hendersonville, TN 37075For SaleMLS ID #3160136, Ashley Cline Cook. RealTracs MLS as distributed by MLS GRID
- $385,0002 bd2 ba1.5k sqft141 Saundersville Rd #1105, Hendersonville, TN 37075For SaleMLS ID #3547825, Lisa Spencer. RealTracs MLS as distributed by MLS GRID
- $280,0003 bd3 ba1.8k sqft192 Lake Chateau Dr, Hermitage, TN 37076For SaleMLS ID #3615271, Jake Gomes. RealTracs MLS as distributed by MLS GRID
- $264,9002 bd2 ba1.1k sqft101 Ellington Pl, Madison, TN 37115For SaleMLS ID #3181408, Shelby Mischke. RealTracs MLS as distributed by MLS GRID
- $429,5002 bd2 ba1.6k sqft166 Cobbler Cir, Hendersonville, TN 37075For SaleMLS ID #3288473, Charles Ross Keisling, MBA. RealTracs MLS as distributed by MLS GRID
- $358,9003 bd3 ba1.7k sqft350 Coronado Pvt Cir, Hendersonville, TN 37075For SaleMLS ID #3531715, Trish Searfoss. RealTracs MLS as distributed by MLS GRID
- $284,9903 bd3 ba1.4k sqft4860 Quail Run, Old Hickory, TN 37138For SaleMLS ID #3221083, Charles (Charlie) Skidmore. RealTracs MLS as distributed by MLS GRID
- $259,9002 bd2 ba1.2k sqft4806 Big Horn Dr, Old Hickory, TN 37138For SaleMLS ID #3336171, Pam King. RealTracs MLS as distributed by MLS GRID
- $289,9001 bd1 ba866 sqft2310 Elliott Ave APT 314, Nashville, TN 37204For SaleMLS ID #3615650, Brianna Morant. RealTracs MLS as distributed by MLS GRID
- $264,9002 bd2 ba1.1k sqft3415 W End Ave #904, Nashville, TN 37212For SaleMLS ID #3611171, Sherry Bowman. RealTracs MLS as distributed by MLS GRID
- $269,9002 bd3 ba1.6k sqft200 Raintree Dr, Hermitage, TN 37076For SaleMLS ID #3322347, Traci Johnson Ardovino. RealTracs MLS as distributed by MLS GRID
- $279,9002 bd3 ba1.1k sqft2269 Bayport Ave, Old Hickory, TN 37138For SaleMLS ID #3319724, Carson Woosley. RealTracs MLS as distributed by MLS GRID
