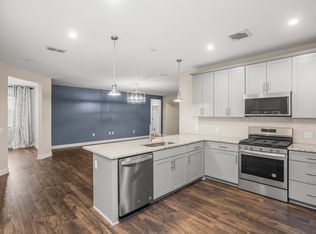
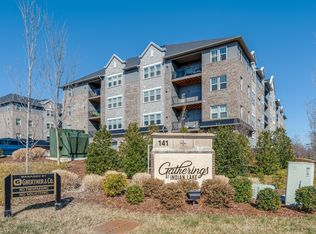
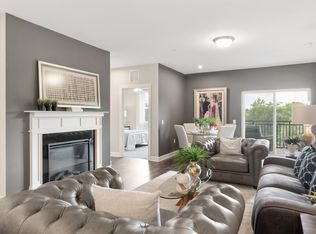
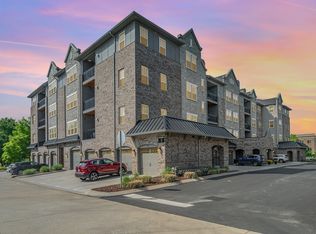
Come and experience all the Gatherings At Indian Lake Village has to offer, with this meticulously maintained and freshly painted condo. Spacious open concept with a massive owner's suite and private balcony. This 55+ Community's prime location provides easy access to amenities at the Streets of Indian Lake, including coffee shops, dining, a library, and beautiful walking trails through The Park at Indian Lake Village. Residents also enjoy communal lounges, interior mail room, outdoor patio with grill, meeting rooms and garbage valet services. Move-in ready with a quick possession available. Additional in-house storage units available. Come and discover all this amazing community has to offer.
Active
$370,000
141 Saundersville Rd #2305, Hendersonville, TN 37075
2beds
1,529sqft
High Rise, Residential, Condominium
Built in 2020
-- sqft lot
$-- Zestimate®
$242/sqft
$426/mo HOA
What's special
Private balconyOutdoor patio with grillFreshly paintedSpacious open conceptMeeting roomsCommunal loungesInterior mail room
- 11 days
- 103
- 3
Likely to sell faster than
Zillow last checked:
Listing updated:
Listed by:
Natalie Stanley 615-430-3289,
Keller Williams Realty Nashville/Franklin 615-778-1818,
Bobby Anderson 707-921-9039,
Keller Williams Realty Nashville/Franklin
Source: RealTracs MLS as distributed by MLS GRID,MLS#: 3628743
Facts & features
Interior
Bedrooms & bathrooms
- Bedrooms: 2
- Bathrooms: 2
- Full bathrooms: 2
- Main level bedrooms: 2
Bedroom 1
- Features: Suite
Bedroom 2
- Features: Walk-In Closet(s)
Primary bathroom
- Features: Double Vanity
Kitchen
- Features: Eat-in Kitchen
Living room
- Features: Combination
Heating
- Central
Cooling
- Central Air
Appliances
- Included: Built-In Gas Range, Dishwasher, Disposal, Dryer, Microwave, Refrigerator, Washer
- Laundry: Gas Dryer Hookup, Washer Hookup
Features
- Extra Closets, Open Floorplan, Pantry, Walk-In Closet(s), High Speed Internet
- Flooring: Carpet, Luxury Vinyl, Tile
- Basement: None
- Number of fireplaces: 1
- Fireplace features: Electric
Interior area
- Total structure area: 1,529
- Total interior livable area: 1,529 sqft
- Finished area above ground: 1,529
Property
Parking
- Total spaces: 2
- Parking features: Assigned
- Garage spaces: 1
- Uncovered spaces: 1
Accessibility
- Accessibility features: Accessible Elevator Installed, Accessible Entrance, Accessible Hallway(s)
Features
- Levels: One
- Stories: 1
- Patio & porch: Porch, Covered
- Exterior features: Balcony
- Has view: Yes
- View description: City
Details
- Parcel number: 145 07202C705
- Special conditions: Standard
Construction
Type & style
- Home type: Condo
- Property subtype: High Rise, Residential, Condominium
- Attached to another structure: Yes
Materials
- Brick, Stone, Ducts Professionally Air-Sealed
Condition
- New construction: No
- Year built: 2020
Utilities & green energy
- Sewer: Public Sewer
- Water: Public
- Utilities for property: Water Available, Cable Connected
Green energy
- Energy efficient items: Water Heater, Windows, Thermostat
Community & HOA
Community
- Security: Carbon Monoxide Detector(s), Fire Sprinkler System, Smoke Detector(s)
- Senior community: Yes
- Subdivision: Gatherings At Indian Lake Village
HOA
- Has HOA: Yes
- Amenities included: Fifty Five and Up Community
- Services included: Maintenance Structure, Maintenance Grounds, Pest Control, Trash
- HOA fee: $426 monthly
Location
- Region: Hendersonville
Financial & listing details
- Price per square foot: $242/sqft
- Tax assessed value: $379,600
- Annual tax amount: $1,907
- Date on market: 10/30/2026
Estimated market value
Not available
Estimated sales range
Not available
Not available
Price history
| Date | Event | Price |
|---|---|---|
| 10/30/2026 | Listed for sale | $370,000+4.2%$242/sqft |
Source:  RealTracs MLS as distributed by MLS GRID #3628743 Report a problem | ||
| 4/6/2021 | Sold | $354,990$232/sqft |
Source: RealTracs MLS as distributed by MLS GRID #2231357 Report a problem | ||
| 2/26/2021 | Pending sale | $354,990$232/sqft |
Source: RealTracs MLS as distributed by MLS GRID #2231357 Report a problem | ||
Public tax history
| Year | Property taxes | Tax assessment |
|---|---|---|
| 2025 | $1,907 | $94,900 |
| 2024 | $1,907 -27.3% | $94,900 +14.8% |
| 2023 | $2,622 -0.3% | $82,700 -75% |
| 2022 | $2,631 | $330,800 |
| 2021 | -- | $330,800 |
Find assessor info on the county website
Monthly payment
Est. payment
Payment breakdown
Explore the cost of this home by adjusting the details. Changes won't be saved.Climate risks
Neighborhood: 37075
Nearby schools
Schools provided by the listing agent
- Elementary: George A Whitten Elementary
- Middle: Knox Doss Middle School at Drakes Creek
- High: Beech Sr High School
Source: RealTracs MLS as distributed by MLS GRID. This data may not be complete. We recommend contacting the local school district to confirm school assignments for this home.
- $434,0002 bd2 ba2k sqft141 Saundersville Rd #1402, Hendersonville, TN 37075Sold
- $385,0002 bd2 ba1.5k sqft141 Saundersville Rd #1105, Hendersonville, TN 37075For Sale

- $379,9902 bd2 ba1.7k sqft141 Saundersville Rd #1208, Hendersonville, TN 37075For Sale
- $375,0002 bd2 ba1.5k sqft141 Saundersville Rd UNIT 1405, Hendersonville, TN 37075For Sale
Similar homes
- $379,9902 bd2 ba1.7k sqft141 Saundersville Rd #1208, Hendersonville, TN 37075For Sale
 MLS ID #3633275, TJ Ojehomon. RealTracs MLS as distributed by MLS GRID
- $375,0002 bd2 ba1.5k sqft141 Saundersville Rd Unit 1405, Hendersonville, TN 37075For SaleMLS ID #3256397, Vickie Johnson. RealTracs MLS as distributed by MLS GRID
- $385,0002 bd2 ba1.5k sqft141 Saundersville Rd #1105, Hendersonville, TN 37075For SaleMLS ID #3547825, Lisa Spencer. RealTracs MLS as distributed by MLS GRID
- $395,9002 bd2 ba1.7k sqft141 Saundersville Rd #1308, Hendersonville, TN 37075For Sale
 MLS ID #3224102, Erin Holloway. RealTracs MLS as distributed by MLS GRID
- $379,8103 bd3 ba1.6k sqft348 Twig Pvt Ct Lot 143, Hendersonville, TN 37075New ConstructionRealTracs MLS as distributed by MLS GRID
- $377,9003 bd3 ba1.5k sqft163 Rothwood Pvt Dr Lot 99, Hendersonville, TN 37075New ConstructionRealTracs MLS as distributed by MLS GRID
- $424,9002 bd2 ba1.6k sqft166 Cobbler Cir, Hendersonville, TN 37075For SaleMLS ID #3626624, Charles Ross Keisling, MBA. RealTracs MLS as distributed by MLS GRID
- $383,9003 bd3 ba1.3k sqft602 Granbury Pvt Dr Lot 26, Hendersonville, TN 37075New ConstructionRealTracs MLS as distributed by MLS GRID
- $399,8104 bd3 ba1.6k sqft344 Twig Pvt Ct Lot 141, Hendersonville, TN 37075New ConstructionRealTracs MLS as distributed by MLS GRID
- $429,9903 bd4 ba1.8k sqft614 Granbury Pvt Dr Lot 23, Hendersonville, TN 37075New ConstructionRealTracs MLS as distributed by MLS GRID
- $439,9604 bd4 ba1.9k sqft610 Granbury Pvt Dr Lot 24, Hendersonville, TN 37075New ConstructionRealTracs MLS as distributed by MLS GRID
- $340,0003 bd3 ba1.7k sqft228 Pryor Dr, Gallatin, TN 37066For SaleMLS ID #3531025, Savanah Brewster. RealTracs MLS as distributed by MLS GRID
- $397,9002 bd2 ba1.6k sqft1559 Cedarbrooke Ln, Lebanon, TN 37090For SaleMLS ID #3626436, Amy Weist. RealTracs MLS as distributed by MLS GRID
- $340,0003 bd3 ba1.7k sqft1311 Halter Park Dr, Gallatin, TN 37066For SaleMLS ID #3295026, Gary Ashton. RealTracs MLS as distributed by MLS GRID
- $340,0003 bd3 ba1.8k sqft1543 Olympic Ln, Lebanon, TN 37087For SaleMLS ID #3633174, Christa Hughes. RealTracs MLS as distributed by MLS GRID
- $365,0003 bd3 ba1.8k sqft231 Grandstand Blvd, Gallatin, TN 37066For SaleMLS ID #3216938, MacKenzie Strawn Hyde. RealTracs MLS as distributed by MLS GRID
- $375,0003 bd4 ba2k sqft746 N Dupont Ave, Madison, TN 37115For SaleMLS ID #3621460, Becky Holtzclaw. RealTracs MLS as distributed by MLS GRID
- $339,9003 bd3 ba1.7k sqft1409 Vanner Ct, Gallatin, TN 37066For SaleMLS ID #3239773, Samantha Aaron Barber. RealTracs MLS as distributed by MLS GRID
