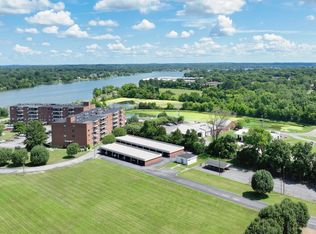

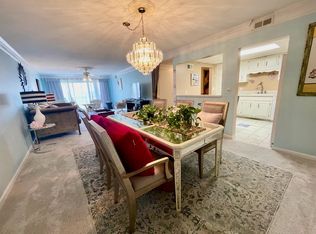
Active!!! Beautifully remodeled top/5th floor large condominium next to the elevator with amazing lake views! Boasting totally new flooring, appliances, lighting, plugs and switches. Brand new double and single vanities, new paint throughout, a newer Patio door unit, 1 yr old HVAC unit, newer Hot Water heater. Enjoying dinner and coffee on this veranda and looking down the lake can't be overrated! Included is a carport just behind the tower and a storage building in a secured area. The kitchen cabinets are newer with a nice maple finish, lots of storage and a kitchen bar. The dining room has a whole wall of mirrors, visually increasing the space. The main bedroom is quite large with three closets, double vanity, and separate shower/ toilet room. Parking in front with overhang drive up, secure code entry, Marinas, boating, Sanders Ferry's new greenway, lake restaurants, parks, shopping, all convenient, makes this condo such a highly desirable place to live! Building also has conversation lobby, billiard room, library, and kitchen/meeting room.
Active
Price cut: $4.9K (10/6)
$275,000
200 Sanders Ferry Rd APT 1505, Hendersonville, TN 37075
2beds
1,371sqft
High Rise, Residential, Condominium
Built in 1985
-- sqft lot
$-- Zestimate®
$201/sqft
$325/mo HOA
What's special
Amazing lake viewsNew paint throughoutTotally new flooringNewer hot water heaterLots of storageKitchen barNewer patio door unit
- 26 days
- 663
- 42
Zillow last checked:
Listing updated:
Listed by:
Stacey Brawner 615-388-5595,
BHGRE, Ben Bray & Associates 615-666-2232
Source: RealTracs MLS as distributed by MLS GRID,MLS#: 3515264
Facts & features
Interior
Bedrooms & bathrooms
- Bedrooms: 2
- Bathrooms: 2
- Full bathrooms: 2
- Main level bedrooms: 2
Bedroom 1
- Features: Suite
- Level: Suite
- Area: 272 Square Feet
- Dimensions: 17x16
Bedroom 2
- Area: 120 Square Feet
- Dimensions: 12x10
Primary bathroom
- Features: Double Vanity
- Level: Double Vanity
Dining room
- Features: Combination
- Level: Combination
- Area: 156 Square Feet
- Dimensions: 13x12
Kitchen
- Area: 110 Square Feet
- Dimensions: 11x10
Living room
- Features: Combination
- Level: Combination
- Area: 299 Square Feet
- Dimensions: 23x13
Other
- Features: Utility Room
- Level: Utility Room
- Area: 49 Square Feet
- Dimensions: 7x7
Heating
- Central
Cooling
- Central Air
Appliances
- Included: Electric Oven, Electric Range, Trash Compactor, Dishwasher, Disposal, Dryer, Ice Maker, Microwave, Refrigerator, Stainless Steel Appliance(s), Washer, Smart Appliance(s)
- Laundry: Electric Dryer Hookup, Washer Hookup
Features
- Air Filter, Ceiling Fan(s), Elevator, Extra Closets, Redecorated
- Flooring: Luxury Vinyl
- Basement: None
Interior area
- Total structure area: 1,371
- Total interior livable area: 1,371 sqft
- Finished area above ground: 1,371
Property
Parking
- Total spaces: 51
- Parking features: Assigned, Asphalt
- Carport spaces: 1
- Uncovered spaces: 50
Accessibility
- Accessibility features: Accessible Elevator Installed
Features
- Levels: One
- Stories: 1
- Patio & porch: Deck, Covered
- Exterior features: Balcony
- Has view: Yes
- View description: Lake
- Has water view: Yes
- Water view: Lake
- Waterfront features: Lake Front, Year Round Access
Lot
- Size: 12.73 Acres
- Features: Level
- Topography: Level
Details
- Additional structures: Storage, Tennis Court(s)
- Parcel number: 164I C 02600C051
- Special conditions: Standard
- Other equipment: Air Purifier
Construction
Type & style
- Home type: Condo
- Property subtype: High Rise, Residential, Condominium
- Attached to another structure: Yes
Materials
- Brick
Condition
- New construction: No
- Year built: 1985
Utilities & green energy
- Sewer: Public Sewer
- Water: Public
- Utilities for property: Water Available
Green energy
- Energy efficient items: Windows
Community & HOA
Community
- Security: Fire Alarm, Smoke Detector(s)
- Subdivision: Hickory Bay Towers
HOA
- Has HOA: Yes
- Amenities included: Park, Sidewalks, Tennis Court(s)
- Services included: Maintenance Structure, Maintenance Grounds, Trash, Water
- HOA fee: $325 monthly
Location
- Region: Hendersonville
Financial & listing details
- Price per square foot: $201/sqft
- Tax assessed value: $291,500
- Annual tax amount: $1,464
- Date on market: 9/12/2026
Estimated market value
Not available
Estimated sales range
Not available
Not available
Price history
| Date | Event | Price |
|---|---|---|
| 10/6/2026 | Price change | $275,000-1.8%$201/sqft |
Source:  RealTracs MLS as distributed by MLS GRID #3515264 Report a problem RealTracs MLS as distributed by MLS GRID #3515264 Report a problem | ||
| 9/13/2026 | Listed for sale | $279,900$204/sqft |
Source: RealTracs MLS as distributed by MLS GRID #3515264 Report a problem | ||
| 9/1/2026 | Contingent | $279,900$204/sqft |
Source: RealTracs MLS as distributed by MLS GRID #3515264 Report a problem | ||
| 8/28/2026 | Price change | $279,900-1.8%$204/sqft |
Source: RealTracs MLS as distributed by MLS GRID #3515264 Report a problem | ||
| 8/19/2026 | Listed for sale | $284,900+42.4%$208/sqft |
Source: RealTracs MLS as distributed by MLS GRID #3515264 Report a problem | ||
| 5/20/2026 | Sold | $200,000+60%$146/sqft |
Source: Public Record Report a problem | ||
| 1/15/2008 | Sold | $125,000+13.6%$91/sqft |
Source: Public Record Report a problem | ||
| 8/20/1998 | Sold | $110,000$80/sqft |
Source: Public Record Report a problem | ||
Public tax history
| Year | Property taxes | Tax assessment |
|---|---|---|
| 2025 | $1,464 | $72,875 |
| 2024 | $1,464 +11.5% | $72,875 +76% |
| 2023 | $1,313 +72.7% | $41,400 -75% |
| 2022 | $760 | $165,600 |
| 2021 | -- | $165,600 |
| 2020 | -- | $165,600 |
| 2019 | $1,317 +446.7% | $165,600 +30.3% |
| 2018 | $241 | $127,100 |
| 2017 | -- | -- |
| 2016 | -- | -- |
| 2015 | -- | -- |
Find assessor info on the county website
Monthly payment
Est. payment
Payment breakdown
Explore the cost of this home by adjusting the details. Changes won't be saved.Climate risks
Neighborhood: 37075
Nearby schools
Schools provided by the listing agent
- Elementary: Lakeside Park Elementary
- Middle: V G Hawkins Middle School
- High: Hendersonville High School
Source: RealTracs MLS as distributed by MLS GRID. This data may not be complete. We recommend contacting the local school district to confirm school assignments for this home.
- $239,0002 bd2 ba1.1k sqft200 Sanders Ferry Rd APT 1210, Hendersonville, TN 37075For Sale
- $234,9002 bd2 ba1.1k sqft200 Sanders Ferry Rd APT 1303, Hendersonville, TN 37075For Sale

- $225,0002 bd2 ba1.1k sqft200 Sanders Ferry Rd APT 1403, Hendersonville, TN 37075Sold
- $259,0002 bd2 ba1.3k sqft200 Sanders Ferry Rd APT 1405, Hendersonville, TN 37075Sold
Similar homes
- $288,9002 bd2 ba1.3k sqft200 Sanders Ferry Rd APT 2205, Hendersonville, TN 37075For Sale
 MLS ID #3501321, Jason Anderson. RealTracs MLS as distributed by MLS GRID
 - $239,0002 bd2 ba1.1k sqft200 Sanders Ferry Rd APT 1210, Hendersonville, TN 37075For SaleMLS ID #3611244, Miah Willis. RealTracs MLS as distributed by MLS GRID
- $229,0002 bd2 ba966 sqft250 Donna Dr APT 2B, Hendersonville, TN 37075For Sale
 MLS ID #3248319, L. Brian Flanary. RealTracs MLS as distributed by MLS GRID
 - $224,9002 bd2 ba1k sqft222 Edgewood Dr, Hendersonville, TN 37075For Sale
 MLS ID #3597816, Jonathan Minerick. RealTracs MLS as distributed by MLS GRID
 - $248,5002 bd2 ba1k sqft250 Sanders Ferry Rd APT 21, Hendersonville, TN 37075For SaleMLS ID #3244742, Jenna Flynn. RealTracs MLS as distributed by MLS GRID
- $273,5002 bd3 ba1.1k sqft102 Waterview Dr, Hendersonville, TN 37075For SaleMLS ID #3183193, L. Brian Flanary. RealTracs MLS as distributed by MLS GRID
- $229,9002 bd2 ba1k sqft169 Edgewood Dr, Hendersonville, TN 37075For SaleMLS ID #3519007, Jason Herrell, Broker. RealTracs MLS as distributed by MLS GRID
- $270,0002 bd3 ba1.4k sqft4838 Club Dr, Old Hickory, TN 37138For SaleMLS ID #3251229, Lisa Jones Blair. RealTracs MLS as distributed by MLS GRID
- $399,0004 bd2 ba1.3k sqft258 Indian Lake Rd, Hendersonville, TN 37075For SaleMLS ID #3530011, Tony Robinson,E-PRO. RealTracs MLS as distributed by MLS GRID
- $280,0003 bd3 ba1.8k sqft192 Lake Chateau Dr, Hermitage, TN 37076For SaleMLS ID #3615271, Jake Gomes. RealTracs MLS as distributed by MLS GRID
- $330,0003 bd2 ba1.5k sqft509 Pine View Ct, Hermitage, TN 37076For SaleMLS ID #3597553, Michael Bird. RealTracs MLS as distributed by MLS GRID
- $297,9992 bd2 ba1k sqft1040 Charlie Daniels Pkwy APT 166, Mount Juliet, TN 37122For SaleMLS ID #3312117, Steve Koleno. RealTracs MLS as distributed by MLS GRID
- $259,0002 bd2 ba1k sqft404 Laurel Hill Dr, Old Hickory, TN 37138For SaleMLS ID #3243987, Barbara Ann Schwartz. RealTracs MLS as distributed by MLS GRID
- $309,0003 bd2 ba1.8k sqft916 Old Fountain Pl, Hermitage, TN 37076For SaleMLS ID #3540301, Ryan Scott. RealTracs MLS as distributed by MLS GRID
- $263,0002 bd2 ba1.1k sqft168 N Timber Dr, Nashville, TN 37214For SaleMLS ID #3529126, Johnnie Luken. RealTracs MLS as distributed by MLS GRID
- $247,0002 bd2 ba1.2k sqft803 Rachels Vw, Hermitage, TN 37076For SaleMLS ID #3509981, Patrice Bertrand. RealTracs MLS as distributed by MLS GRID
- $264,9002 bd2 ba1.1k sqft3415 W End Ave #904, Nashville, TN 37212For SaleMLS ID #3611171, Sherry Bowman. RealTracs MLS as distributed by MLS GRID
- $274,9002 bd3 ba1.2k sqft810 Lewis Ct, Madison, TN 37115For SaleMLS ID #3528867, Medana Hemontolor. RealTracs MLS as distributed by MLS GRID
- $350,0003 bd2 ba1.2k sqft103 Ryburn Ct, Old Hickory, TN 37138For SaleMLS ID #3610313, Randy Lawyer. RealTracs MLS as distributed by MLS GRID
- $245,0003 bd3 ba1.3k sqft1022 Rachels Square Dr, Hermitage, TN 37076For SaleMLS ID #3246333, Gary Ashton. RealTracs MLS as distributed by MLS GRID
