Plenty of time to enjoy the pool! This unit is the lowest price point at the time of listing. HOA also offers a nice clubhouse and gym! Low maintenance with neutral decor ready for your personal touches! Private fenced patio! 2 assigned parking places with additional Guest parking available. Close to Old Hickory Lake and Riverside Golf Course in a growing community. The Village of Old Hickory has several independently owned restaurants with Sam's at the Marina being a local favorite! Easy access to I-65!
Under contract - showing
$254,900
2426 Sayerville Ave, Old Hickory, TN 37138
2beds
1,156sqft
Townhouse, Residential, Condominium
Built in 2022
435 Square Feet Lot
$-- Zestimate®
$221/sqft
$135/mo HOA
What's special
Neutral decorPrivate fenced patio
- 28 days
- 539
- 39
Likely to sell faster than
Zillow last checked:
Listing updated:
Listed by:
Sarah Evans 615-554-0901,
Blue Skies Realty, LLC 615-969-5475
Source: RealTracs MLS as distributed by MLS GRID,MLS#: 3502025
Facts & features
Interior
Bedrooms & bathrooms
- Bedrooms: 2
- Bathrooms: 3
- Full bathrooms: 2
- 1/2 bathrooms: 1
Bedroom 1
- Features: Full Bath
- Level: Full Bath
- Area: 156 Square Feet
- Dimensions: 12x13
Bedroom 2
- Features: Bath
- Level: Bath
- Area: 120 Square Feet
- Dimensions: 12x10
Living room
- Area: 216 Square Feet
- Dimensions: 12x18
Heating
- Central, Electric
Cooling
- Central Air
Appliances
- Included: Electric Oven, Electric Range, Dishwasher, Microwave
Features
- Flooring: Carpet, Luxury Vinyl
- Basement: None
Interior area
- Total structure area: 1,156
- Total interior livable area: 1,156 sqft
- Finished area above ground: 1,156
Property
Features
- Levels: Two
- Stories: 2
- Patio & porch: Porch, Covered, Patio
Lot
- Size: 435 Square Feet
Details
- Parcel number: 044090B14700CO
- Special conditions: Standard
Construction
Type & style
- Home type: Townhouse
- Property subtype: Townhouse, Residential, Condominium
- Attached to another structure: Yes
Materials
- Fiber Cement
Condition
- New construction: No
- Year built: 2022
Utilities & green energy
- Sewer: Public Sewer
- Water: Public
- Utilities for property: Electricity Available, Water Available
Community & HOA
Community
- Subdivision: Rowhouses At Robinson Road
HOA
- Has HOA: Yes
- Services included: Maintenance Grounds, Recreation Facilities
- HOA fee: $135 monthly
Location
- Region: Old Hickory
Financial & listing details
- Price per square foot: $221/sqft
- Tax assessed value: $293,800
- Annual tax amount: $2,043
- Date on market: 8/10/2026
- Electric utility on property: Yes
Estimated market value
Not available
Estimated sales range
Not available
Not available
Price history
| Date | Event | Price |
|---|---|---|
| 8/21/2026 | Contingent | $254,900$221/sqft |
Source:  RealTracs MLS as distributed by MLS GRID #3502025 Report a problem RealTracs MLS as distributed by MLS GRID #3502025 Report a problem | ||
| 8/10/2026 | Listed for sale | $254,900-1.9%$221/sqft |
Source: RealTracs MLS as distributed by MLS GRID #3502025 Report a problem | ||
| 8/10/2026 | Listing removed | $259,900$225/sqft |
Source: RealTracs MLS as distributed by MLS GRID #3262581 Report a problem | ||
| 7/23/2026 | Listed for sale | $259,900+25%$225/sqft |
Source: RealTracs MLS as distributed by MLS GRID #3262581 Report a problem | ||
| 7/10/2026 | Sold | $208,000-22.9%$180/sqft |
Source: Public Record Report a problem | ||
| 7/7/2026 | Listed for sale | $269,900-6.9%$233/sqft |
Source: RealTracs MLS as distributed by MLS GRID #3262581 Report a problem | ||
| 6/4/2026 | Listing removed | $290,000$251/sqft |
Source: RealTracs MLS as distributed by MLS GRID #3111929 Report a problem | ||
| 4/23/2026 | Price change | $290,000-2.7%$251/sqft |
Source: RealTracs MLS as distributed by MLS GRID #3111929 Report a problem | ||
| 3/3/2026 | Price change | $297,999-0.7%$258/sqft |
Source: RealTracs MLS as distributed by MLS GRID #3111929 Report a problem | ||
| 1/21/2026 | Listed for sale | $299,999+8.3%$260/sqft |
Source: RealTracs MLS as distributed by MLS GRID #3111929 Report a problem | ||
| 3/25/2022 | Sold | $276,900$240/sqft |
Source: RealTracs MLS as distributed by MLS GRID #2299134 Report a problem | ||
| 12/10/2021 | Pending sale | $276,900$240/sqft |
Source: RealTracs MLS as distributed by MLS GRID #2299134 Report a problem | ||
| 12/6/2021 | Contingent | $276,900$240/sqft |
Source: RealTracs MLS as distributed by MLS GRID #2299134 Report a problem | ||
| 11/23/2021 | Price change | $276,900+0.7%$240/sqft |
Source: RealTracs MLS as distributed by MLS GRID #2299134 Report a problem | ||
| 10/11/2021 | Listed for sale | $274,900$238/sqft |
Source: RealTracs MLS as distributed by MLS GRID #2299134 Report a problem | ||
Public tax history
| Year | Property taxes | Tax assessment |
|---|---|---|
| 2025 | $2,043 +32.8% | $73,450 +39.5% |
| 2024 | $1,538 | $52,650 |
| 2023 | $1,538 +216.2% | $52,650 +216.2% |
| 2022 | $487 +43.3% | $16,650 +44.8% |
| 2021 | $340 | $11,500 |
Find assessor info on the county website
Monthly payment
Est. payment
Payment breakdown
Explore the cost of this home by adjusting the details. Changes won't be saved.Climate risks
Neighborhood: Rayon City
Nearby schools
Schools provided by the listing agent
- Elementary: DuPont Elementary
- Middle: DuPont Hadley Middle
- High: McGavock Comp High School
Source: RealTracs MLS as distributed by MLS GRID. This data may not be complete. We recommend contacting the local school district to confirm school assignments for this home.
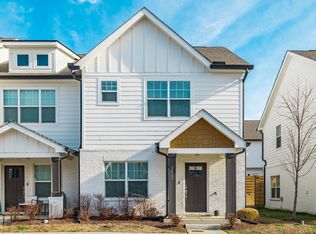

Similar homes
- $275,0002 bd3 ba1.1k sqft2145 Bayport Ave, Old Hickory, TN 37138For Sale

 MLS ID #3278691, Gary Ashton. RealTracs MLS as distributed by MLS GRID
 - $274,9992 bd3 ba1.1k sqft2343 Patrick Ave, Old Hickory, TN 37138For Sale
 MLS ID #3251950, Sara Evers. RealTracs MLS as distributed by MLS GRID
 - $278,9002 bd3 ba1.1k sqft2328 Patrick Ave, Old Hickory, TN 37138For Sale
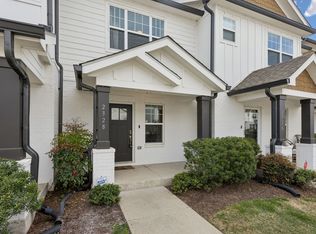 MLS ID #3173230, Ashley Amburgey. RealTracs MLS as distributed by MLS GRID
 - $285,0002 bd3 ba1.1k sqft2269 Bayport Ave, Old Hickory, TN 37138For Sale
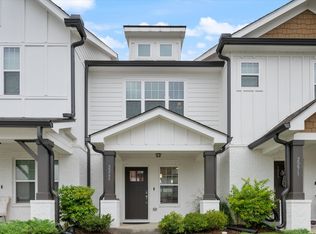 MLS ID #3319724, Carson Woosley. RealTracs MLS as distributed by MLS GRID
 - $324,9003 bd3 ba1.4k sqft2412 Sayerville Ave, Old Hickory, TN 37138For SaleMLS ID #3271015, Traci Johnson Ardovino. RealTracs MLS as distributed by MLS GRID
- $268,0003 bd3 ba1.2k sqft1259 Havenbrook Dr, Nashville, TN 37207For SaleMLS ID #3311838, Jonathan Dobson. RealTracs MLS as distributed by MLS GRID
- $267,0003 bd3 ba1.2k sqft2935 Winterberry Dr #10, Nashville, TN 37207For SaleMLS ID #3123267, Jeremy Elliott. RealTracs MLS as distributed by MLS GRID
- $234,9002 bd3 ba1.2k sqft704 Flintlock Ct, Nashville, TN 37217For SaleMLS ID #3530487, Jessica Gentry. RealTracs MLS as distributed by MLS GRID
- $264,9002 bd2 ba1.1k sqft101 Ellington Pl, Madison, TN 37115For SaleMLS ID #3181408, Shelby Mischke. RealTracs MLS as distributed by MLS GRID
- $275,0002 bd3 ba1.2k sqft2308 Smedley Ln, Antioch, TN 37013For SaleMLS ID #3527224, MacKenzie Strawn Hyde. RealTracs MLS as distributed by MLS GRID
- $290,0002 bd3 ba1.2k sqft102 Dry Creek Commons Dr, Goodlettsville, TN 37072For SaleMLS ID #3149445, Traci Johnson Ardovino. RealTracs MLS as distributed by MLS GRID
- $272,5002 bd3 ba1.6k sqft200 Raintree Dr, Hermitage, TN 37076For SaleMLS ID #3322347, Traci Johnson Ardovino. RealTracs MLS as distributed by MLS GRID
- $299,9992 bd3 ba1.2k sqft1170 S Dickerson Rd #25, Goodlettsville, TN 37072New ConstructionMLS ID #3513326, Grant Gaines. RealTracs MLS as distributed by MLS GRID
- $239,9002 bd3 ba1.1k sqft1503 Sprucedale Dr, Antioch, TN 37013For SaleMLS ID #3513597, Sean Shariati. RealTracs MLS as distributed by MLS GRID
- $305,0003 bd3 ba1.2k sqft2757 Thornton Grove Blvd APT 147, Nashville, TN 37207For SaleMLS ID #3220127, Richard F Bryan. RealTracs MLS as distributed by MLS GRID
- $285,0002 bd3 ba1.3k sqft1382 Rural Hill Rd Unit 356, Antioch, TN 37013For SaleMLS ID #3221624, Kelly Kane. RealTracs MLS as distributed by MLS GRID
- $235,0002 bd3 ba1.3k sqft5170 Hickory Hollow Pkwy Unit 137, Antioch, TN 37013For SaleMLS ID #3112558, Arlo Nugent. RealTracs MLS as distributed by MLS GRID
- $284,0002 bd2 ba1.1k sqft450 Glastonbury Rd #12, Nashville, TN 37217For SaleMLS ID #3185407, Emily Stratton. RealTracs MLS as distributed by MLS GRID
- $309,9993 bd3 ba1.3k sqft1170 S Dickerson Rd #26, Goodlettsville, TN 37072New ConstructionMLS ID #3513558, Grant Gaines. RealTracs MLS as distributed by MLS GRID
- $272,9004 bd2 ba1.5k sqft1153 Nashboro Blvd, Nashville, TN 37217For SaleMLS ID #3247759, Michael Hanna. RealTracs MLS as distributed by MLS GRID
