Welcome to Addison Park — where exceptional location, modern comfort, and vibrant community living come together. This beautifully designed open-concept home offers 1,418 square feet of thoughtfully planned living space, featuring 3 spacious bedrooms, 2.5 bathrooms, and a 2-car driveway with a 1-car volume garage — ideal for families or anyone needing extra room for a home office or flexible living. Step inside to an inviting main-level layout filled with abundant natural light. The stylish kitchen is a standout feature, complete with quartz countertops, stainless steel appliances, and ample cabinet space, making it perfect for both everyday living and entertaining guests. The home also includes smart home technology, providing added convenience and modern functionality. PRIME LOCATION! Conveniently situated between Mt. Juliet and Lebanon, Addison Park is just 1 mile from I-40 with quick access to I-840, making daily commuting simple and efficient. Enjoy being only 20 minutes from Nashville International Airport and 30 minutes from downtown Nashville. COMMUNITY AMENITIES include pickleball courts, playgrounds, dog parks, and beautifully sidewalk-lined streets designed for an active and connected lifestyle. If location, convenience, and lifestyle are high on your priority list, Addison Park is the perfect place to call home. Schedule your tour today and discover why so many are choosing Addison Park.
Coming soon / hold
$315,000
266 Redhead Ln, Lebanon, TN 37090
3beds
1,418sqft
Townhouse, Residential, Condominium
Built in 2024
27.06 Acres Lot
$-- Zestimate®
$222/sqft
$146/mo HOA
What's special
- 17 hours
- 30
- 2
Zillow last checked:
Listing updated:
Listed by:
Yousuf Hanif 631-805-7398,
Keller Williams Realty Nashville/Franklin 615-778-1818
Source: RealTracs MLS as distributed by MLS GRID,MLS#: 3638682
Facts & features
Interior
Bedrooms & bathrooms
- Bedrooms: 3
- Bathrooms: 3
- Full bathrooms: 2
- 1/2 bathrooms: 1
Primary bathroom
- Features: Ceramic
Heating
- Central, Electric
Cooling
- Attic Fan, Ceiling Fan(s), Central Air, Electric
Appliances
- Included: Built-In Electric Oven, Built-In Gas Oven, Electric Oven, Cooktop, Electric Range, Dishwasher, Disposal, Dryer, Freezer, Microwave, Refrigerator, Stainless Steel Appliance(s), Washer
- Laundry: Electric Dryer Hookup
Features
- Flooring: Carpet, Laminate
- Basement: Crawl Space
- Common walls with other units/homes: 2+ Common Walls
Interior area
- Total structure area: 1,418
- Total interior livable area: 1,418 sqft
- Finished area above ground: 1,418
Property
Parking
- Total spaces: 2
- Parking features: Attached, Concrete
- Attached garage spaces: 1
- Uncovered spaces: 1
Accessibility
- Accessibility features: Accessible Entrance
Features
- Levels: Two
- Stories: 2
Lot
- Size: 27.06 Acres
Details
- Parcel number: 094 01402 036
- Special conditions: Standard
Construction
Type & style
- Home type: Townhouse
- Property subtype: Townhouse, Residential, Condominium
- Attached to another structure: Yes
Materials
- Brick
Condition
- New construction: No
- Year built: 2024
Utilities & green energy
- Sewer: Public Sewer
- Water: Public
- Utilities for property: Electricity Available, Water Available
Community & HOA
Community
- Subdivision: Addison Park
HOA
- Has HOA: Yes
- HOA fee: $146 monthly
Location
- Region: Lebanon
Financial & listing details
- Price per square foot: $222/sqft
- Tax assessed value: $223,700
- Annual tax amount: $1,451
- Date on market: 11/19/2026
- Electric utility on property: Yes
Estimated market value
Not available
Estimated sales range
Not available
Not available
Price history
| Date | Event | Price |
|---|---|---|
| 11/19/2026 | Price change | $1,950+3.2%$1/sqft |
Source: RealTracs MLS as distributed by MLS GRID #3637045 Report a problem | ||
| 11/17/2026 | Listed for rent | $1,890$1/sqft |
Source: RealTracs MLS as distributed by MLS GRID #3637045 Report a problem | ||
| 7/5/2026 | Listing removed | $1,890$1/sqft |
Source: RealTracs MLS as distributed by MLS GRID #3159125 Report a problem | ||
| 7/2/2026 | Listed for rent | $1,890$1/sqft |
Source: RealTracs MLS as distributed by MLS GRID #3159125 Report a problem | ||
| 7/1/2026 | Listing removed | $1,890$1/sqft |
Source: Zillow Rentals Report a problem | ||
| 6/11/2026 | Price change | $1,890-4.5%$1/sqft |
Source: Zillow Rentals Report a problem | ||
| 4/26/2026 | Price change | $1,980-1%$1/sqft |
Source: Zillow Rentals Report a problem | ||
| 3/25/2026 | Listed for rent | $2,000$1/sqft |
Source: Zillow Rentals Report a problem | ||
Public tax history
| Year | Property taxes | Tax assessment |
|---|---|---|
| 2025 | $1,451 | $55,925 |
Find assessor info on the county website
Monthly payment
Est. payment
Payment breakdown
Explore the cost of this home by adjusting the details. Changes won't be saved.Climate risks
Neighborhood: 37090
Nearby schools
Schools provided by the listing agent
- Elementary: Southside Elementary
- Middle: Gladeville Middle School
- High: Wilson Central High School
Source: RealTracs MLS as distributed by MLS GRID. This data may not be complete. We recommend contacting the local school district to confirm school assignments for this home.
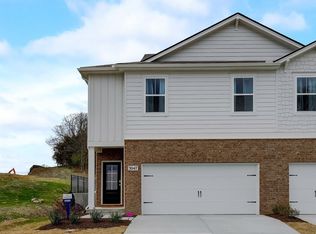
Similar homes
- $264,9003 bd3 ba1.4k sqft854 Knox Crest Dr, Lebanon, TN 37090For Sale
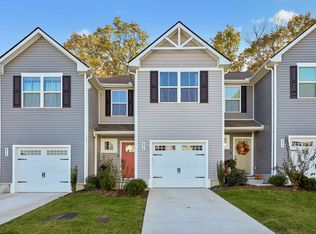
 MLS ID #3638180, Christian LeMere. RealTracs MLS as distributed by MLS GRID
- $304,9903 bd3 ba1.4k sqft2232 Harlequin Point, Lebanon, TN 37090New Construction
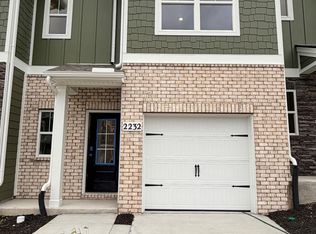 RealTracs MLS as distributed by MLS GRID
- $304,9903 bd3 ba1.4k sqft2230 Harlequin Point, Lebanon, TN 37090New Construction
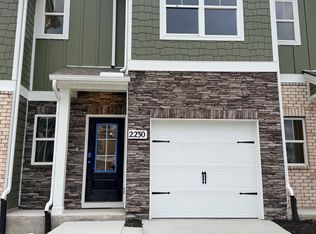 RealTracs MLS as distributed by MLS GRID
- $295,0003 bd3 ba1.4k sqft250 Redhead Ln, Lebanon, TN 37090For Sale
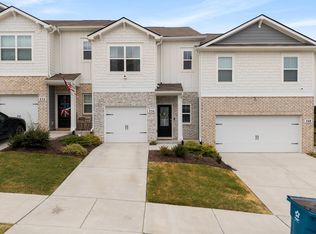 MLS ID #3598303, Christa Hughes. RealTracs MLS as distributed by MLS GRID
- $284,5003 bd3 ba1.3k sqft2972 Mallard Dr, Lebanon, TN 37090For SaleMLS ID #3159464, Medana Hemontolor. RealTracs MLS as distributed by MLS GRID
- $284,5003 bd3 ba1.3k sqft2960 Mallard Dr, Lebanon, TN 37090For SaleMLS ID #3163447, Medana Hemontolor. RealTracs MLS as distributed by MLS GRID
- $318,5003 bd3 ba1.6k sqft214 Netherlands Blvd, Lebanon, TN 37090For SaleMLS ID #3528815, Jan Walters, ABR, CRS, PSA. RealTracs MLS as distributed by MLS GRID
- $321,4503 bd3 ba1.6k sqft119 Brighton Ln, Lebanon, TN 37090For SaleMLS ID #3242840, Dhan Raj Tamang. RealTracs MLS as distributed by MLS GRID
- $285,0003 bd3 ba1.4k sqft612 Woodall Ridge Dr, Lebanon, TN 37090For SaleMLS ID #3593912, Jason Cox. RealTracs MLS as distributed by MLS GRID
- $349,9904 bd3 ba1.8k sqft2214 Harlequin Point, Lebanon, TN 37090New ConstructionMLS ID #3631785, Brandon Parker. RealTracs MLS as distributed by MLS GRID
- $279,9903 bd3 ba1.4k sqft2237 Harlequin Point, Lebanon, TN 37090New ConstructionMLS ID #3516423, Brandon Parker. RealTracs MLS as distributed by MLS GRID
- $284,9003 bd3 ba1.4k sqft411 Deer Meadow Ln, Lebanon, TN 37090For SaleMLS ID #3528358, Sherry Bowman. RealTracs MLS as distributed by MLS GRID
- $329,9003 bd3 ba2k sqft110 Bluestem Ct, Lebanon, TN 37090For SaleMLS ID #3299497, David Ginter. RealTracs MLS as distributed by MLS GRID
- $264,9003 bd3 ba1.4k sqft310 Sunny View Dr, Lebanon, TN 37090For SaleMLS ID #3623432, Ben Kaufman. RealTracs MLS as distributed by MLS GRID
- $299,9503 bd3 ba1.6k sqft316 Victoria Dr, Lebanon, TN 37090For SaleMLS ID #3592067, Michelle Kumm. RealTracs MLS as distributed by MLS GRID
- $394,9903 bd2 ba1.4k sqft2302 Whistling Wings Way, Lebanon, TN 37090New ConstructionMLS ID #3637736, Brandon Parker. RealTracs MLS as distributed by MLS GRID
- $324,9003 bd3 ba1.6k sqft148 Fister Dr, Lebanon, TN 37090For SaleMLS ID #3526637, Bethany L. McKay. RealTracs MLS as distributed by MLS GRID
- $345,0003 bd3 ba1.8k sqft119 Fister Dr, Lebanon, TN 37090For SaleMLS ID #3177957, GWEN DOWLAND. RealTracs MLS as distributed by MLS GRID
