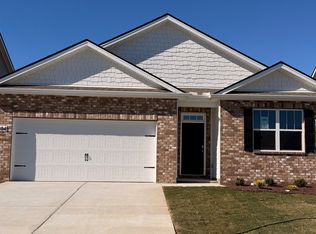
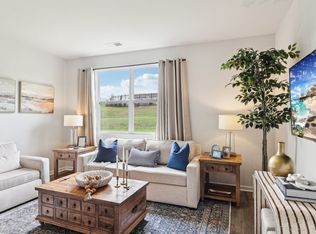
Kerry plan- 3 bdrms, 2 full ba. Ranch home. No REAR Neighbors! This one-story floorplan offers 3 bedrooms, 2 bathrooms, and a 2 car garage, creating an generous living space with smart design. Step into a bright, open-concept design highlighted by 8-foot ceilings, quartz countertops in the kitchen and bathrooms, and sleek Whirlpool stainless steel appliances that create a contemporary atmosphere. The kitchen is centered around a generous island ideal for casual dining or entertaining, complemented by a walk-in pantry, ample cabinetry and counter space. The adjacent dining and living areas open to a covered porch, seamlessly blending indoor comfort with outdoor living and al fresco dining.
The private primary suite offers ample space for a king-size bed and features an en suite bath with a double vanity, a spacious walk-in closet, and a separate linen closet. Two additional bedrooms share a well-appointed full bathroom, finished with cultured marble countertops.
A two-car garage provides convenient access to the laundry room and an additional storage closet. Modern living is enhanced by the Home is Connected smart technology package, enabling remote control of the thermostat, lighting, and security from your smart device whether you’re home or away. Thoughtfully designed landscaping completes the home’s inviting exterior. Smart home features let you control lights, temperature, and more from your device whether home or away.
No pricey upgrades, everything is included!!! No more stairs, all one level! Woodbridge Glen is a quiet beauty with rolling hills and lots of green space. Conveniently located 1 mi from I-40, halfway between both Mt. Juliet and Lebanon. The neighborhood features a beautiful pool, 2 spacious dog parks, playground, and a trail to the natural duck pond and pavilion. Amazing interest rates and incentives! Call today to schedule your visit! Homesite #372
Active
$394,990
2302 Whistling Wings Way, Lebanon, TN 37090
3beds
1,475sqft
Single Family Residence, Residential
Built in 2027
-- sqft lot
$-- Zestimate®
$268/sqft
$51/mo HOA
What's special
Walk-in pantrySpacious walk-in closetBright open-concept designSeparate linen closet
- 2 days
- 63
- 2
Zillow last checked:
Listing updated:
Listed by:
Brandon Parker 615-461-0501,
D.R. Horton 629-205-9240,
Jameson Leasure 629-300-6846,
D.R. Horton
Source: RealTracs MLS as distributed by MLS GRID,MLS#: 3637736
Facts & features
Interior
Bedrooms & bathrooms
- Bedrooms: 3
- Bathrooms: 2
- Full bathrooms: 2
- Main level bedrooms: 3
Bedroom 1
- Features: Walk-In Closet(s)
- Area: 182 Square Feet
- Dimensions: 13x14
Bedroom 2
- Area: 110 Square Feet
- Dimensions: 11x10
Bedroom 3
- Area: 110 Square Feet
- Dimensions: 10x11
Primary bathroom
- Features: Double Vanity
Dining room
- Area: 130 Square Feet
- Dimensions: 13x10
Kitchen
- Features: Pantry
- Area: 195 Square Feet
- Dimensions: 13x15
Living room
- Area: 176 Square Feet
- Dimensions: 16x11
Heating
- Furnace, Natural Gas
Cooling
- Central Air
Appliances
- Included: Dishwasher, Disposal, Microwave, Gas Oven, Gas Range
Features
- Smart Light(s), Smart Thermostat, Walk-In Closet(s), High Speed Internet
- Flooring: Laminate
- Basement: None
- Has fireplace: No
Interior area
- Total structure area: 1,475
- Total interior livable area: 1,475 sqft
- Finished area above ground: 1,475
Property
Parking
- Total spaces: 2
- Parking features: Garage Door Opener, Garage Faces Front
- Attached garage spaces: 2
Features
- Levels: One
- Stories: 1
- Pool features: Association
Details
- Special conditions: Standard
Construction
Type & style
- Home type: SingleFamily
- Architectural style: Traditional
- Property subtype: Single Family Residence, Residential
Materials
- Fiber Cement, Frame
- Roof: Shingle
Condition
- New construction: Yes
- Year built: 2027
Utilities & green energy
- Sewer: Public Sewer
- Water: Public
- Utilities for property: Natural Gas Available, Water Available, Underground Utilities
Community & HOA
Community
- Security: Smoke Detector(s)
- Subdivision: Woodbridge Glen
HOA
- Has HOA: Yes
- Amenities included: Playground, Pool, Underground Utilities
- HOA fee: $51 monthly
Location
- Region: Lebanon
Financial & listing details
- Price per square foot: $268/sqft
- Annual tax amount: $3,241
- Date on market: 11/17/2026
- Date available: 03/22/2027
Estimated market value
Not available
Estimated sales range
Not available
Not available
Price history
| Date | Event | Price |
|---|---|---|
| 11/17/2026 | Listed for sale | $394,990$268/sqft |
Source:  RealTracs MLS as distributed by MLS GRID #3637736 Report a problem | ||
Public tax history
Tax history is unavailable.
Monthly payment
Est. payment
Payment breakdown
Explore the cost of this home by adjusting the details. Changes won't be saved.Climate risks
Neighborhood: 37090
Nearby schools
Schools provided by the listing agent
- Elementary: Central Pike Elementary
- Middle: Gladeville Middle School
- High: Wilson Central High School
Source: RealTracs MLS as distributed by MLS GRID. This data may not be complete. We recommend contacting the local school district to confirm school assignments for this home.
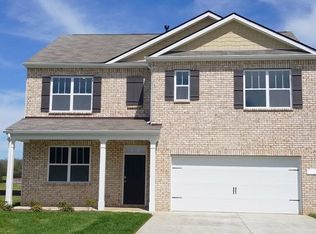
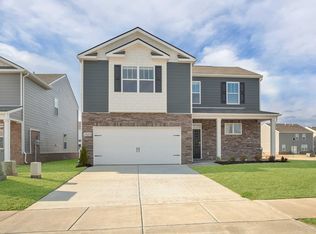
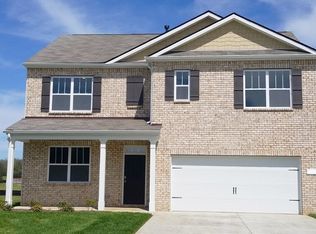
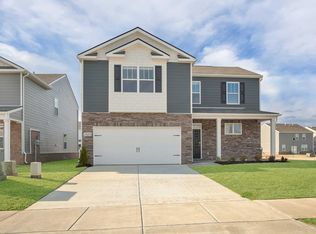
Similar homes
- $414,9904 bd2 ba1.7k sqft1804 Banded Ln, Lebanon, TN 37090New Construction
 RealTracs MLS as distributed by MLS GRID
- $422,9904 bd2 ba1.7k sqft1728 Teal Ln, Lebanon, TN 37090New Construction
 MLS ID #3637122, Brandon Parker. RealTracs MLS as distributed by MLS GRID
- $436,9004 bd2 ba1.7k sqft1307 Ruddy Way Lot 274, Lebanon, TN 37090New Construction
 MLS ID #3633996, Patrick Thornton, CRS. RealTracs MLS as distributed by MLS GRID
- $477,0003 bd2 ba1.9k sqft2930 Holloway Rd, Lebanon, TN 37090For Sale
 MLS ID #3637396, Connie Scheffer. RealTracs MLS as distributed by MLS GRID
- $264,9003 bd3 ba1.4k sqft854 Knox Crest Dr, Lebanon, TN 37090For SaleMLS ID #3638180, Christian LeMere. RealTracs MLS as distributed by MLS GRID
- $422,9904 bd2 ba1.7k sqft1820 Banded Ln, Lebanon, TN 37090New ConstructionMLS ID #3631892, Brandon Parker. RealTracs MLS as distributed by MLS GRID
- $377,0004 bd3 ba1.6k sqft702 Cottoncloud Dr, Lebanon, TN 37090For SaleMLS ID #3314331, Melissa Pyle. RealTracs MLS as distributed by MLS GRID
- $415,0002 bd2 ba1.6k sqft748 Shady Stone Way, Lebanon, TN 37090For SaleMLS ID #3632783, Josiah Smith. RealTracs MLS as distributed by MLS GRID
- $436,9904 bd3 ba2.1k sqft2314 Whistling Wings Way, Lebanon, TN 37090New ConstructionMLS ID #3631882, Brandon Parker. RealTracs MLS as distributed by MLS GRID
- $409,5003 bd2 ba1.6k sqft243 Meandering Dr, Lebanon, TN 37090For SaleMLS ID #3611472, Robin Holman. RealTracs MLS as distributed by MLS GRID
- $380,0002 bd2 ba1.6k sqft1801 Ravenwood Ct, Lebanon, TN 37090For SaleMLS ID #3603698, Cherie Ham. RealTracs MLS as distributed by MLS GRID
- $449,9004 bd2 ba1.8k sqft1416 Decoy Ln Lot 260, Lebanon, TN 37090New ConstructionMLS ID #3319014, Patrick Thornton, CRS. RealTracs MLS as distributed by MLS GRID
- $439,9004 bd2 ba1.8k sqft1020 Holland Ridge Way, Lebanon, TN 37090For SaleMLS ID #3623913, Adam Sharp. RealTracs MLS as distributed by MLS GRID
- $499,9003 bd3 ba2k sqft3057 Mallard Dr Lot 278, Lebanon, TN 37090New ConstructionMLS ID #3626705, Patrick Thornton, CRS. RealTracs MLS as distributed by MLS GRID
- $424,0002 bd2 ba2k sqft427 Stonegate Dr, Lebanon, TN 37090For SaleMLS ID #3619147, Lauren LaFevers-Flatt. RealTracs MLS as distributed by MLS GRID
- $384,0003 bd2 ba1.3k sqft14185 Central Pike, Mount Juliet, TN 37122For SaleMLS ID #3612578, Rhett Campbell. RealTracs MLS as distributed by MLS GRID
- $374,9904 bd4 ba1.9k sqft162 Barton Village Blvd, Lebanon, TN 37090New ConstructionRealTracs MLS as distributed by MLS GRID
