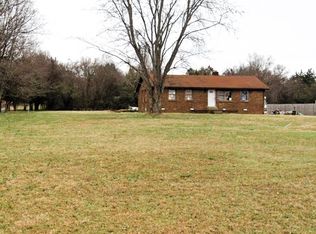
Attention Senior and / or disabled folks with ambulation difficulties. Multi-generational home is move in ready for you. First entrance on ground level ideal for wheel chairs, walkers and canes. Safe movement throughout ground level with washer / dryer hookup and 3 year old fully functional kitchen. Upstairs and downstairs can be 2 separate living quarters with its own entrances. The 2 living spaces are easily connected with newly installed elevator lift. Warrant and optional maintenance plan for elevator lift. This home consist of 2 full kitchens with new appliances. Lower level kitchen with new cabinets. A new hot water heater and the water filtration system with descale was installed 2/2025. To the existing HVAC unit, a condensation pump was installed. Seller has added much value to the home with a front yard black aluminum fence and stone walkway to front porch. Curbing Edge professionally added edging to front yard landscape. Leaf filter added to gutters. Septic system upgrades with new pipes and tank pumped in 12/2025. Backyard Gazebo recently sealed and painted. This is a must see home! For complete list of all upgrades see Documents and link’s section.
Active
Price cut: $8.1K (8/25)
$499,900
2930 Holloway Rd, Lebanon, TN 37090
3beds
1,964sqft
Single Family Residence, Residential
Built in 1979
0.95 Acres Lot
$-- Zestimate®
$255/sqft
$-- HOA
What's special
Newly installed elevator lift
- 54 days
- 417
- 12
Zillow last checked:
Listing updated:
Listed by:
Connie Scheffer 615-943-6931,
Keller Williams Realty - Murfreesboro 615-895-8000
Source: RealTracs MLS as distributed by MLS GRID,MLS#: 3288273
Facts & features
Interior
Bedrooms & bathrooms
- Bedrooms: 3
- Bathrooms: 2
- Full bathrooms: 2
- Main level bedrooms: 2
Bedroom 1
- Area: 132 Square Feet
- Dimensions: 11x12
Bedroom 2
- Area: 132 Square Feet
- Dimensions: 11x12
Bedroom 3
- Features: Bath
- Level: Bath
- Area: 121 Square Feet
- Dimensions: 11x11
Primary bathroom
- Features: Double Vanity
- Level: Double Vanity
Kitchen
- Area: 176 Square Feet
- Dimensions: 11x16
Living room
- Features: Combination
- Level: Combination
- Area: 176 Square Feet
- Dimensions: 11x16
Other
- Features: Utility Room
- Level: Utility Room
- Area: 66 Square Feet
- Dimensions: 6x11
Recreation room
- Features: Basement Level
- Level: Basement Level
- Area: 672 Square Feet
- Dimensions: 21x32
Heating
- Central
Cooling
- Ceiling Fan(s), Central Air
Appliances
- Included: Electric Oven, Electric Range, Dishwasher, Microwave, Refrigerator, Water Purifier
- Laundry: Electric Dryer Hookup, Washer Hookup
Features
- Ceiling Fan(s), Elevator, In-Law Floorplan, Open Floorplan
- Flooring: Carpet, Laminate, Tile
- Basement: Finished
- Has fireplace: No
Interior area
- Total structure area: 1,964
- Total interior livable area: 1,964 sqft
- Finished area above ground: 1,964
Property
Parking
- Total spaces: 3
- Parking features: Garage Door Opener, Garage Faces Side, Concrete
- Garage spaces: 1
- Uncovered spaces: 2
Features
- Levels: Two
- Stories: 2
- Patio & porch: Deck
- Fencing: Front Yard
- Waterfront features: Creek
Lot
- Size: 0.95 Acres
- Dimensions: 150 x 292
- Features: Cleared, Level
- Topography: Cleared,Level
Details
- Parcel number: 102 03708 000
- Special conditions: Standard
Construction
Type & style
- Home type: SingleFamily
- Property subtype: Single Family Residence, Residential
Materials
- Aluminum Siding
- Roof: Shingle
Condition
- New construction: No
- Year built: 1979
Utilities & green energy
- Sewer: Septic Tank
- Water: Public
- Utilities for property: Water Available
Community & HOA
Community
- Subdivision: Eddie Vanhook Sd
HOA
- Has HOA: No
Location
- Region: Lebanon
Financial & listing details
- Price per square foot: $255/sqft
- Tax assessed value: $235,700
- Annual tax amount: $1,125
- Date on market: 7/26/2026
Estimated market value
Not available
Estimated sales range
Not available
Not available
Price history
| Date | Event | Price |
|---|---|---|
| 8/25/2026 | Price change | $499,900-1.6%$255/sqft |
Source:  RealTracs MLS as distributed by MLS GRID #3288273 Report a problem RealTracs MLS as distributed by MLS GRID #3288273 Report a problem | ||
| 8/19/2026 | Price change | $508,000-1.4%$259/sqft |
Source: RealTracs MLS as distributed by MLS GRID #3288273 Report a problem | ||
| 8/11/2026 | Price change | $515,000-2.6%$262/sqft |
Source: RealTracs MLS as distributed by MLS GRID #3288273 Report a problem | ||
| 8/6/2026 | Price change | $529,000-3.6%$269/sqft |
Source: RealTracs MLS as distributed by MLS GRID #3288273 Report a problem | ||
| 8/2/2026 | Price change | $549,000-2.8%$280/sqft |
Source: RealTracs MLS as distributed by MLS GRID #3288273 Report a problem | ||
| 7/31/2026 | Price change | $565,000-1.7%$288/sqft |
Source: RealTracs MLS as distributed by MLS GRID #3288273 Report a problem | ||
| 7/26/2026 | Listed for sale | $575,000+43.8%$293/sqft |
Source: RealTracs MLS as distributed by MLS GRID #3288273 Report a problem | ||
| 4/14/2023 | Sold | $400,000-5.9%$204/sqft |
Source: RealTracs MLS as distributed by MLS GRID #2470282 Report a problem | ||
| 4/3/2023 | Pending sale | $425,000$216/sqft |
Source: RealTracs MLS as distributed by MLS GRID #2470282 Report a problem | ||
| 2/9/2023 | Contingent | $425,000$216/sqft |
Source: RealTracs MLS as distributed by MLS GRID #2470282 Report a problem | ||
| 12/22/2022 | Listed for sale | $425,000$216/sqft |
Source: RealTracs MLS as distributed by MLS GRID #2470282 Report a problem | ||
Public tax history
| Year | Property taxes | Tax assessment |
|---|---|---|
| 2025 | $1,125 | $58,925 |
| 2024 | $1,125 | $58,925 |
| 2023 | $1,125 +14.6% | $58,925 +14.6% |
| 2022 | $981 | $51,400 |
| 2021 | -- | $51,400 +58.4% |
| 2020 | $817 | $32,450 |
| 2019 | $817 | $32,450 |
| 2018 | $817 +9.1% | $32,450 +9.1% |
| 2017 | $749 0% | $29,750 |
| 2016 | $749 -2% | $29,750 |
| 2015 | $765 +17.3% | $29,750 +17.3% |
| 2014 | $652 | $25,355 |
| 2013 | $652 +0% | $25,355 |
| 2012 | $652 +2.8% | $25,355 |
| 2011 | $634 | $25,355 |
| 2010 | -- | $25,355 -5.1% |
| 2009 | $650 | $26,716 |
| 2008 | $650 +11.2% | $26,716 +13.3% |
| 2007 | $585 | $23,575 |
| 2006 | $585 | $23,575 |
| 2005 | $585 -16.5% | $23,575 |
| 2003 | $700 +16.7% | $23,575 +16.7% |
| 2002 | $600 | $20,197 +8.2% |
| 2001 | -- | $18,666 -75% |
| 2000 | -- | $74,662 |
Find assessor info on the county website
Monthly payment
Est. payment
Payment breakdown
Explore the cost of this home by adjusting the details. Changes won't be saved.Climate risks
Neighborhood: 37090
Nearby schools
Schools provided by the listing agent
- Elementary: Southside Elementary
- Middle: Southside Elementary
- High: Wilson Central High School
Source: RealTracs MLS as distributed by MLS GRID. This data may not be complete. We recommend contacting the local school district to confirm school assignments for this home.
Similar homes
- $--4 bd2 ba1.9k sqft131 Bluegrass Pkwy, Lebanon, TN 37090Auction
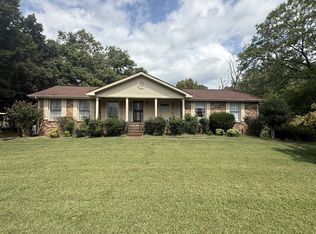
 MLS ID #3545863, Hayden White. RealTracs MLS as distributed by MLS GRID
 - $550,0003 bd2 ba2k sqft9011 Dandelion Dr, Murfreesboro, TN 37129For Sale
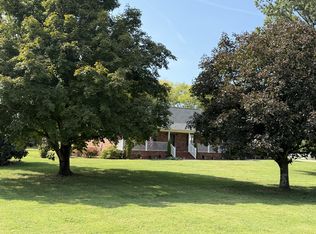 MLS ID #3546306, J. J. Love. RealTracs MLS as distributed by MLS GRID
 - $490,0003 bd2 ba2.4k sqft920 Coles Ferry Park, Lebanon, TN 37087For Sale
 MLS ID #3311715, Bruce Moheit. RealTracs MLS as distributed by MLS GRID
 - $--3 bd2 ba1.7k sqft3006 Chapel Hills Dr, Murfreesboro, TN 37129Auction
 MLS ID #3516280, Elijah Comas Montgomery. RealTracs MLS as distributed by MLS GRID
 - $455,0003 bd2 ba1.5k sqft1778 Bluebird Rd, Lebanon, TN 37087For SaleMLS ID #3314821, Abigail Puckett/ 615-440-7094. RealTracs MLS as distributed by MLS GRID
- $459,9003 bd2 ba1.9k sqft1789 Hartsville Park, Lebanon, TN 37087For SaleMLS ID #3288360, Mike E. Walker. RealTracs MLS as distributed by MLS GRID
- $550,0003 bd3 ba2.5k sqft2222 Delay Dr, Lascassas, TN 37085For SaleMLS ID #3529716, Erica Turner. RealTracs MLS as distributed by MLS GRID
- $499,9003 bd2 ba2.2k sqft1603 Hilldale Dr, Murfreesboro, TN 37129For SaleMLS ID #3545598, Greyson Brown. RealTracs MLS as distributed by MLS GRID
- $--3 bd2 ba1.8k sqft215 River Dr, Mount Juliet, TN 37122AuctionMLS ID #3541047, Pruitt Jones. RealTracs MLS as distributed by MLS GRID
- $--4 bd4 ba2.8k sqft606 Juliet Dr, Mount Juliet, TN 37122AuctionMLS ID #3529436, Mike E. Walker. RealTracs MLS as distributed by MLS GRID
- $530,0003 bd2 ba1.9k sqft710 Overlook Dr, Mount Juliet, TN 37122For SaleMLS ID #3528343, Tara Swint Crenshaw. RealTracs MLS as distributed by MLS GRID
- $438,0003 bd3 ba1.6k sqft953 Pleasant Run Rd, Smyrna, TN 37167For SaleMLS ID #3528685, Karen Albright. RealTracs MLS as distributed by MLS GRID
- $449,0003 bd2 ba2.5k sqft913 Norwalk Dr, Nashville, TN 37214For SaleMLS ID #3545746, Allen DeCuyper. RealTracs MLS as distributed by MLS GRID
- $484,9004 bd3 ba2.1k sqft713 Hillbrook Dr, Mount Juliet, TN 37122For SaleMLS ID #3514203, Jamison Durham, Principal Broker/Owner. RealTracs MLS as distributed by MLS GRID
- $350,0003 bd2 ba1k sqft2011 Rindle Ct, Murfreesboro, TN 37129For SaleMLS ID #3593070, Tiffany Jones. RealTracs MLS as distributed by MLS GRID
- $489,9003 bd3 ba2.5k sqft2810 Regenwood Dr, Murfreesboro, TN 37129For SaleMLS ID #3255389, Maged M. Mikhail. RealTracs MLS as distributed by MLS GRID
