"Dare to Compare" One Level living "The New AZALEA Plan" by locally owned Builder offers a master suite, two additional beds, two full baths Plus 4th Bedroom all conveniently on the main level. Optional electric fireplace in the VAULTED Ceiling in great room & Owner's Suite, plank flooring in living areas, partially covered 10' x 8' back porch. The kitchen offers whirlpool appliances, a gas slide in range, subway tile backsplash, and cabinets with crown molding and soft-close features. Amenity package includes community pool, playground, and neighborhood dog park. "Reserve Your Lot" – 35 New Homesites - Special Bonus! PICK 4 New Floor Plans - Classic Package Included - Buyer picks Custom Designs and Selections! Call agent for more Information on Incentives! Construction begins 11.20.2026
Active
$439,900
1307 Ruddy Way Lot 274, Lebanon, TN 37090
3beds
1,774sqft
Single Family Residence, Residential
Built in 2026
8,015 Square Feet Lot
$-- Zestimate®
$248/sqft
$51/mo HOA
What's special
Two additional bedsSubway tile backsplashMaster suite
- 1 day
- 42
- 2
Zillow last checked:
Listing updated:
Listed by:
Patrick Thornton, CRS 615-290-3119,
Celebration Homes 615-771-9949,
George Carter 615-500-8085,
Celebration Homes
Source: RealTracs MLS as distributed by MLS GRID,MLS#: 3633996
Facts & features
Interior
Bedrooms & bathrooms
- Bedrooms: 3
- Bathrooms: 2
- Full bathrooms: 2
- Main level bedrooms: 3
Bedroom 1
- Features: Full Bath
- Area: 195 Square Feet
- Dimensions: 15x13
Bedroom 2
- Features: Bath
- Area: 121 Square Feet
- Dimensions: 11x11
Bedroom 3
- Area: 120 Square Feet
- Dimensions: 12x10
Bedroom 4
- Area: 110 Square Feet
- Dimensions: 11x10
Primary bathroom
- Features: Double Vanity
Dining room
- Features: Combination
- Area: 108 Square Feet
- Dimensions: 9x12
Kitchen
- Area: 120 Square Feet
- Dimensions: 8x15
Living room
- Features: Great Room
- Area: 240 Square Feet
- Dimensions: 12x20
Other
- Features: Office
- Area: 130 Square Feet
- Dimensions: 13x10
Heating
- Furnace, Natural Gas
Cooling
- Central Air
Appliances
- Included: Gas Range, Dishwasher, Disposal, Microwave, Stainless Steel Appliance(s)
Features
- Ceiling Fan(s), Entrance Foyer, Extra Closets, High Ceilings, Pantry, Walk-In Closet(s), High Speed Internet, Kitchen Island
- Flooring: Carpet, Laminate, Tile
- Basement: None
- Has fireplace: No
- Fireplace features: Great Room
Interior area
- Total structure area: 1,774
- Total interior livable area: 1,774 sqft
- Finished area above ground: 1,774
Property
Parking
- Total spaces: 2
- Parking features: Garage Door Opener, Garage Faces Front
- Attached garage spaces: 2
Features
- Levels: One
- Stories: 1
- Patio & porch: Patio, Covered
- Pool features: Association
Lot
- Size: 8,015 Square Feet
- Features: Level, Private
- Topography: Level,Private
Details
- Special conditions: Standard
Construction
Type & style
- Home type: SingleFamily
- Architectural style: Craftsman
- Property subtype: Single Family Residence, Residential
Materials
- Fiber Cement
Condition
- New construction: Yes
- Year built: 2026
Utilities & green energy
- Sewer: Public Sewer
- Water: Public
- Utilities for property: Natural Gas Available, Water Available, Underground Utilities
Green energy
- Energy efficient items: Thermostat
Community & HOA
Community
- Security: Smoke Detector(s)
- Subdivision: Woodbridge Glen
HOA
- Has HOA: Yes
- Amenities included: Dog Park, Park, Playground, Pool, Sidewalks, Underground Utilities, Trail(s)
- Services included: Maintenance Grounds, Recreation Facilities
- HOA fee: $51 monthly
Location
- Region: Lebanon
Financial & listing details
- Price per square foot: $248/sqft
- Annual tax amount: $1
- Date on market: 11/8/2026
- Date available: 03/01/2027
Estimated market value
Not available
Estimated sales range
Not available
Not available
Price history
| Date | Event | Price |
|---|---|---|
| 11/8/2026 | Listed for sale | $439,900$248/sqft |
Source:  RealTracs MLS as distributed by MLS GRID #3633996 Report a problem | ||
Public tax history
Tax history is unavailable.
Monthly payment
Est. payment
Payment breakdown
Explore the cost of this home by adjusting the details. Changes won't be saved.Climate risks
Neighborhood: 37090
Nearby schools
Schools provided by the listing agent
- Elementary: Southside Elementary
- Middle: Southside Elementary
- High: Wilson Central High School
Source: RealTracs MLS as distributed by MLS GRID. This data may not be complete. We recommend contacting the local school district to confirm school assignments for this home.
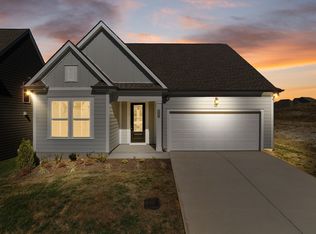
- $499,9004 bd2 ba2.2k sqft1312 Ruddy Way LOT 280, Lebanon, TN 37090New Construction
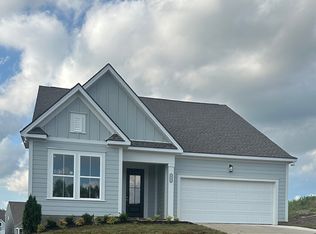
- $530,9974 bd3 ba2.3k sqft3066 Mallard Dr LOT 229, Lebanon, TN 37090Sold
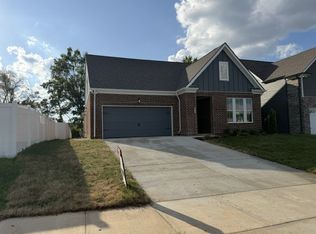
- $587,9394 bd3 ba2.4k sqft3076 Mallard Dr LOT 234, Lebanon, TN 37090Sold
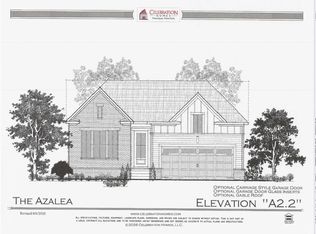
- $439,9004 bd2 ba1.7k sqft1311 Ruddy Way LOT 272, Lebanon, TN 37090New Construction
Similar homes
- $439,9003 bd3 ba2.2k sqft1309 Ruddy Way Lot 273, Lebanon, TN 37090New Construction
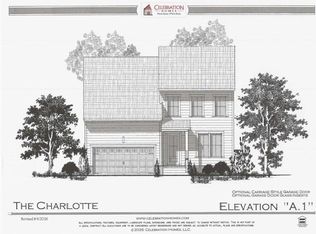
 MLS ID #3634001, Patrick Thornton, CRS. RealTracs MLS as distributed by MLS GRID
- $474,9003 bd2 ba1.9k sqft1008 Waterstone Dr, Lebanon, TN 37090For Sale
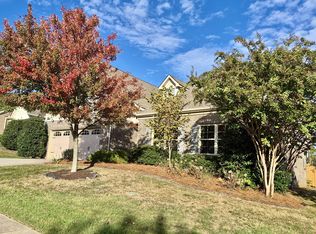 MLS ID #3633567, Laura Hancock. RealTracs MLS as distributed by MLS GRID
- $479,5003 bd3 ba2.2k sqft518 Stonehenge Dr, Lebanon, TN 37090For Sale
 MLS ID #3633696, Bobby Wood. RealTracs MLS as distributed by MLS GRID
- $470,0003 bd3 ba2.2k sqft311 Cedar Glade Ct, Lebanon, TN 37090For Sale
 MLS ID #3632822, Austin Neel. RealTracs MLS as distributed by MLS GRID
- $440,0003 bd3 ba2.1k sqft3039 Mallard Dr, Lebanon, TN 37090For SaleMLS ID #3597739, Barbara Bell. RealTracs MLS as distributed by MLS GRID
- $415,0002 bd2 ba1.6k sqft748 Shady Stone Way, Lebanon, TN 37090For SaleMLS ID #3632783, Josiah Smith. RealTracs MLS as distributed by MLS GRID
- $438,9003 bd3 ba2.1k sqft3058 Mallard Dr, Lebanon, TN 37090For SaleMLS ID #3618818, Ben Forkum. RealTracs MLS as distributed by MLS GRID
- $449,9003 bd2 ba1.8k sqft1416 Decoy Ln Lot 260, Lebanon, TN 37090New ConstructionMLS ID #3319014, Patrick Thornton, CRS. RealTracs MLS as distributed by MLS GRID
- $436,9904 bd3 ba2.1k sqft2314 Whistling Wings Way, Lebanon, TN 37090New ConstructionMLS ID #3631882, Brandon Parker. RealTracs MLS as distributed by MLS GRID
- $422,9904 bd2 ba1.7k sqft1820 Banded Ln, Lebanon, TN 37090New ConstructionMLS ID #3631892, Brandon Parker. RealTracs MLS as distributed by MLS GRID
- $439,9004 bd2 ba1.7k sqft1311 Ruddy Way Lot 272, Lebanon, TN 37090New ConstructionMLS ID #3529184, Patrick Thornton, CRS. RealTracs MLS as distributed by MLS GRID
- $439,9004 bd2 ba1.8k sqft1020 Holland Ridge Way, Lebanon, TN 37090For SaleMLS ID #3623913, Adam Sharp. RealTracs MLS as distributed by MLS GRID
- $499,9003 bd3 ba2k sqft3057 Mallard Dr Lot 278, Lebanon, TN 37090New ConstructionMLS ID #3626705, Patrick Thornton, CRS. RealTracs MLS as distributed by MLS GRID
- $449,9905 bd3 ba2.5k sqft1811 Banded Ln, Lebanon, TN 37090New ConstructionMLS ID #3631908, Brandon Parker. RealTracs MLS as distributed by MLS GRID
- $460,9904 bd3 ba2.6k sqft1818 Banded Ln, Lebanon, TN 37090New ConstructionMLS ID #3631900, Brandon Parker. RealTracs MLS as distributed by MLS GRID
- $439,9003 bd3 ba2.2k sqft1416 Decoy Ln Lot 256, Lebanon, TN 37090New ConstructionMLS ID #3529172, Patrick Thornton, CRS. RealTracs MLS as distributed by MLS GRID
- $499,9004 bd4 ba2.3k sqft1314 Ruddy Way Lot 279, Lebanon, TN 37090New ConstructionMLS ID #3626412, Patrick Thornton, CRS. RealTracs MLS as distributed by MLS GRID
- $499,9004 bd2 ba2.2k sqft1312 Ruddy Way Lot 280, Lebanon, TN 37090New ConstructionMLS ID #3626413, Patrick Thornton, CRS. RealTracs MLS as distributed by MLS GRID
- $377,0004 bd3 ba1.6k sqft702 Cottoncloud Dr, Lebanon, TN 37090For SaleMLS ID #3314331, Melissa Pyle. RealTracs MLS as distributed by MLS GRID
- $424,0002 bd2 ba2k sqft427 Stonegate Dr, Lebanon, TN 37090For SaleMLS ID #3619147, Lauren LaFevers-Flatt. RealTracs MLS as distributed by MLS GRID
