PRICE REDUCTION- MOTIVATED SELLER, RELOCATING SOON! LIKE NEW! Only the seller has lived in the home since it was
built in 2023!
Beautiful One-Story Home in Griffith Cove! Spacious, single-story home featuring high-end finishes and an ideal location in the rolling, open countryside on the north side of Murfreesboro, Tennessee. Convenient access to Interstate 840, with access to Nashville, Lebanon, Mt. Juliet, and Franklin; also near schools, shopping, restaurants, and hospitals.
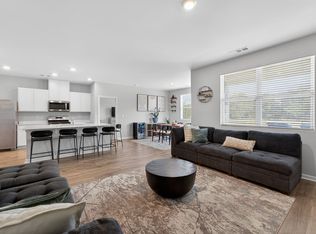
Open-concept floor plan filled with natural light in the living room, dining area, and kitchen. Plenty of open space for furnishings, seating and entertaining. Kitchen features granite countertops, stainless steel appliances, a natural gas range and a large pantry. Washer, dryer and refrigerator are also included. Outside, there is a covered patio looking out to an open, level backyard. The lot to the east of the home is open green space and maintained by the HOA! Residents of Griffith Cove enjoy access to a community pool, walking trails and several playgrounds.
*Preferred Lender offering free grant money up to $15,000- income restrictions apply for grant offer- See attached flyer
Active
Price cut: $6.9K (6/29)
$389,000
123 Saddle Horse Ln, Murfreesboro, TN 37129
3beds
1,615sqft
:
Get pre-qualified$2,400/mo
Single Family Residence, Residential
Built in 2023
9,147 Square Feet Lot
$-- Zestimate®
$241/sqft
$47/mo HOA
What's special
Open level backyardNatural gas rangeStainless steel appliancesCovered patioSpacious single-story homeLarge pantryGranite countertops
- 45 days |
- 551 |
- 31 |
Zillow last checked:
Listing updated:
Listed by:
Thomas Gardner 615-485-0194,
Reliant Realty ERA Powered 615-859-7150
Source: RealTracs MLS as distributed by MLS GRID,MLS#: 3243831
Facts & features
Interior
Bedrooms & bathrooms
- Bedrooms: 3
- Bathrooms: 2
- Full bathrooms: 2
- Main level bedrooms: 3
Heating
- Natural Gas
Cooling
- Central Air
Appliances
- Included: Gas Oven, Gas Range, Dishwasher, Disposal, Dryer, ENERGY STAR Qualified Appliances, Freezer, Microwave, Refrigerator, Stainless Steel Appliance(s), Washer
Features
- Ceiling Fan(s), Open Floorplan
- Flooring: Carpet, Laminate, Luxury Vinyl
- Basement: None
Interior area
- Total structure area: 1,615
- Total interior livable area: 1,615 sqft
- Finished area above ground: 1,615
Property
Parking
- Total spaces: 2
- Parking features: Garage Faces Front
- Attached garage spaces: 2
Features
- Levels: One
- Stories: 1
- Pool features: Association
Lot
- Size: 9,147 Square Feet
- Features: Level
- Topography: Level
Details
- Parcel number: 025E D 02500 R0133001
- Special conditions: Standard
Construction
Type & style
- Home type: SingleFamily
- Property subtype: Single Family Residence, Residential
Materials
- Hardboard Siding, Brick
Condition
- New construction: No
- Year built: 2023
Utilities & green energy
- Sewer: STEP System
- Water: Public
- Utilities for property: Natural Gas Available, Water Available, Underground Utilities
Community & HOA
Community
- Subdivision: Griffith Cove & Griffith Park Sec 4 Resub Etc
HOA
- Has HOA: Yes
- Amenities included: Playground, Pool, Underground Utilities, Trail(s)
- Services included: Recreation Facilities
- HOA fee: $47 monthly
Location
- Region: Murfreesboro
Financial & listing details
- Price per square foot: $241/sqft
- Tax assessed value: $346,300
- Annual tax amount: $1,624
- Date on market: 6/16/2026
Estimated market value
Not available
Estimated sales range
Not available
Not available
Price history
| Date | Event | Price |
|---|---|---|
| 6/29/2026 | Price change | $389,000-1.7%$241/sqft |
Source:  RealTracs MLS as distributed by MLS GRID #3243831 Report a problem RealTracs MLS as distributed by MLS GRID #3243831 Report a problem | ||
| 6/16/2026 | Listed for sale | $395,900+12.1%$245/sqft |
Source: RealTracs MLS as distributed by MLS GRID #3243831 Report a problem | ||
| 5/26/2023 | Sold | $353,025$219/sqft |
Source: Public Record Report a problem | ||
Public tax history
| Year | Property taxes | Tax assessment |
|---|---|---|
| 2025 | $1,624 | $86,575 |
| 2024 | $1,624 +29.8% | $86,575 +29.8% |
| 2023 | $1,251 | $66,700 |
Find assessor info on the county website
Monthly payment
Est. payment
Payment breakdown
Explore the cost of this home by adjusting the details. Changes won't be saved.Climate risks
Neighborhood: 37129
Nearby schools
GreatSchools rating
- 8/10Walter Hill Elementary SchoolGrades: PK-5Distance: 2.2 mi
- 8/10Siegel Middle SchoolGrades: 6-8Distance: 5.3 mi
- 7/10Siegel High SchoolGrades: 9-12Distance: 5.5 mi
Schools provided by the listing agent
- Elementary: Walter Hill Elementary
- Middle: Siegel Middle School
- High: Siegel High School
Source: RealTracs MLS as distributed by MLS GRID. This data may not be complete. We recommend contacting the local school district to confirm school assignments for this home.
- $470,000-- bd-- ba2.4k sqft124 Willy Mae Rd, Murfreesboro, TN 37129Off Market
- $440,0005 bd3 ba2.7k sqft120 Willy Mae Rd, Murfreesboro, TN 37129Sold

- $392,700-- bd-- ba1.7k sqft128 Willy Mae Rd, Murfreesboro, TN 37129Off Market
- $---- bd-- ba-- sqft116 Willy Mae Rd #129, Murfreesboro, TN 37129Off Market
- $405,0004 bd2 ba1.7k sqft116 Willy Mae Rd, Murfreesboro, TN 37129Sold
- $434,100-- bd-- ba2.2k sqft132 Willy Mae Rd, Murfreesboro, TN 37129Off Market
- $455,600-- bd-- ba2.5k sqft112 Willy Mae Rd, Murfreesboro, TN 37129Off Market
- $364,500-- bd-- ba1.6k sqft132 Saddle Horse Ln, Murfreesboro, TN 37129Off Market
A local agent can set up tours, give advice and negotiate with sellers.
A local lender can help you make sure your offer is ready when you are.
Similar homes
- $395,0003 bd2 ba1.6k sqft9032 Copenhagen Dr, Murfreesboro, TN 37129For Sale
 MLS ID #3148961, Christina Puleo. RealTracs MLS as distributed by MLS GRID
 - $392,9903 bd2 ba1.4k sqft4821 Clousden Way, Murfreesboro, TN 37129New Construction
 RealTracs MLS as distributed by MLS GRID
 - $--3 bd3 ba2k sqft4423 Peggy Marie Ave, Murfreesboro, TN 37127Auction
 Auction.com 2
 - $385,0003 bd2 ba1.3k sqft301 Ruby Cate Way, Murfreesboro, TN 37128For Sale
 MLS ID #3305476, Rachel Brewer. RealTracs MLS as distributed by MLS GRID
 - $435,9003 bd3 ba1.8k sqft3520 Pershing Dr, Murfreesboro, TN 37129For SaleMLS ID #3248661, Patty Marschel. RealTracs MLS as distributed by MLS GRID
- $402,5003 bd2 ba1.5k sqft3707 Mathewson Way, Murfreesboro, TN 37128For SaleMLS ID #3242784, Bud George. RealTracs MLS as distributed by MLS GRID
- $400,0003 bd3 ba1.8k sqft2635 Cason Ln, Murfreesboro, TN 37128For SaleMLS ID #3262919, Brad Hopkins. RealTracs MLS as distributed by MLS GRID
- $465,0003 bd3 ba2.2k sqft4030 Ella Cook Cir, Murfreesboro, TN 37129For SaleMLS ID #3223583, Arlo Nugent. RealTracs MLS as distributed by MLS GRID
- $377,5003 bd3 ba1.5k sqft4408 Bramhall Ln, Murfreesboro, TN 37128For SaleMLS ID #3205314, Mitzi Gardner. RealTracs MLS as distributed by MLS GRID
- $395,0003 bd3 ba1.7k sqft1727 Fenway Loop, Antioch, TN 37013For SaleMLS ID #3311600, Lilly J. Chen. RealTracs MLS as distributed by MLS GRID
- $369,9903 bd3 ba2.1k sqft529 Rohan Dr Lot 43, Murfreesboro, TN 37129New ConstructionRealTracs MLS as distributed by MLS GRID
- $429,9003 bd2 ba1.6k sqft325 Ruby Cate Way, Murfreesboro, TN 37128For SaleMLS ID #3262934, Cherilyn Langley. RealTracs MLS as distributed by MLS GRID
- from $409,9903 bd3 ba1.8k sqftLexington Plan, Gardens of Three Rivers, Murfreesboro, TN 37128New ConstructionPatterson Company, LLC
- $344,9903 bd3 ba1.8k sqft509 Rohan Dr Lot 52, Murfreesboro, TN 37129New ConstructionRealTracs MLS as distributed by MLS GRID
- $367,4003 bd3 ba1.6k sqft7005 Paisley Wood Dr, Antioch, TN 37013For SaleMLS ID #3248389, Richard Royer. RealTracs MLS as distributed by MLS GRID
- $399,5003 bd3 ba1.9k sqft2612 Camrose Way, Murfreesboro, TN 37128For SaleMLS ID #3304150, Courtney E.Yates. RealTracs MLS as distributed by MLS GRID
- $352,9904 bd3 ba1.9k sqft512 Rohan Dr Lot 59, Murfreesboro, TN 37129New ConstructionRealTracs MLS as distributed by MLS GRID
- $440,0003 bd3 ba2.3k sqft2505 Miranda Dr, Murfreesboro, TN 37128For SaleMLS ID #3256457, Bud George. RealTracs MLS as distributed by MLS GRID
- $409,9003 bd2 ba1.3k sqft3625 Pimlico Ln, Murfreesboro, TN 37128For SaleMLS ID #3244015, Maria Vivas. RealTracs MLS as distributed by MLS GRID
- $395,9903 bd3 ba2.2k sqft2526 Elmcroft Ave, Murfreesboro, TN 37128New ConstructionRealTracs MLS as distributed by MLS GRID
