Enjoy easy living in this open-concept home featuring a spacious kitchen with a
breakfast bar, beautiful cabinetry, and a stainless steel appliance package. The dining
and family rooms showcase attractive plank flooring, creating a seamless flow
throughout the main living area—all on one level. Relax in the private fenced courtyard,
perfect for outdoor enjoyment. Residents also have access to a variety of community
amenities designed for recreation and leisure.
Active
Price cut: $11K (7/16)
$344,000
1520 Cedarbrooke Ln, Lebanon, TN 37090
2beds
1,542sqft
Zero Lot Line, Residential
Built in 2023
3,484 Square Feet Lot
$-- Zestimate®
$223/sqft
$358/mo HOA
What's special
- 27 days |
- 325 |
- 4 |
Zillow last checked:
Listing updated:
Listed by:
Jacquelyn Scott 770-866-9000,
Mark Spain Real Estate 770-866-9000
Source: RealTracs MLS as distributed by MLS GRID,MLS#: 3248000
Facts & features
Interior
Bedrooms & bathrooms
- Bedrooms: 2
- Bathrooms: 2
- Full bathrooms: 2
- Main level bedrooms: 2
Bedroom 1
- Features: Suite
- Level: Suite
- Area: 182 Square Feet
- Dimensions: 14x13
Bedroom 2
- Area: 132 Square Feet
- Dimensions: 12x11
Primary bathroom
- Features: Double Vanity
- Level: Double Vanity
Dining room
- Features: Combination
- Level: Combination
- Area: 210 Square Feet
- Dimensions: 14x15
Kitchen
- Features: Pantry
- Level: Pantry
- Area: 156 Square Feet
- Dimensions: 12x13
Living room
- Features: Great Room
- Level: Great Room
- Area: 351 Square Feet
- Dimensions: 27x13
Heating
- Central
Cooling
- Central Air
Appliances
- Included: Gas Oven, Gas Range, Dishwasher, Microwave, Refrigerator
Features
- Walk-In Closet(s)
- Flooring: Carpet, Wood, Tile
- Basement: None
Interior area
- Total structure area: 1,542
- Total interior livable area: 1,542 sqft
- Finished area above ground: 1,542
Property
Parking
- Total spaces: 4
- Parking features: Garage Door Opener, Garage Faces Rear, Driveway
- Attached garage spaces: 2
- Uncovered spaces: 2
Features
- Levels: One
- Stories: 1
- Patio & porch: Porch, Covered, Patio
- Fencing: Partial
Lot
- Size: 3,484 Square Feet
- Features: Level
- Topography: Level
Details
- Parcel number: 079D I 00400 000
- Special conditions: Standard
Construction
Type & style
- Home type: SingleFamily
- Architectural style: Ranch
- Property subtype: Zero Lot Line, Residential
Materials
- Brick, Stone
- Roof: Shingle
Condition
- New construction: No
- Year built: 2023
Utilities & green energy
- Sewer: Public Sewer
- Water: Public
- Utilities for property: Water Available
Green energy
- Energy efficient items: Thermostat
Community & HOA
Community
- Security: Smoke Detector(s)
- Subdivision: Stonebridge Ph 33
HOA
- Has HOA: Yes
- HOA fee: $358 monthly
- Second HOA fee: $400 one time
Location
- Region: Lebanon
Financial & listing details
- Price per square foot: $223/sqft
- Tax assessed value: $281,500
- Annual tax amount: $2,035
- Date on market: 6/24/2026
Estimated market value
Not available
Estimated sales range
Not available
Not available
Price history
| Date | Event | Price |
|---|---|---|
| 7/16/2026 | Price change | $344,000-3.1%$223/sqft |
Source: RealTracs MLS as distributed by MLS GRID #3248000 Report a problem | ||
| 6/24/2026 | Listed for sale | $355,000+21.7%$230/sqft |
Source:  RealTracs MLS as distributed by MLS GRID #3248000 Report a problem RealTracs MLS as distributed by MLS GRID #3248000 Report a problem | ||
| 5/27/2026 | Sold | $291,600-14.2%$189/sqft |
Source: Public Record Report a problem | ||
| 5/16/2024 | Sold | $339,990+2.1%$220/sqft |
Source: Public Record Report a problem | ||
| 8/31/2023 | Listing removed | -- |
Source: RealTracs MLS as distributed by MLS GRID #2556832 Report a problem | ||
| 8/24/2023 | Price change | $332,990+0.9%$216/sqft |
Source: RealTracs MLS as distributed by MLS GRID #2556832 Report a problem | ||
| 8/5/2023 | Listed for sale | $329,990$214/sqft |
Source: RealTracs MLS as distributed by MLS GRID #2556832 Report a problem | ||
Public tax history
| Year | Property taxes | Tax assessment |
|---|---|---|
| 2025 | $2,035 | $70,375 |
| 2024 | $2,035 +360% | $70,375 +360% |
| 2023 | $442 | $15,300 |
| 2022 | $442 | $15,300 |
Find assessor info on the county website
Monthly payment
Est. payment
Payment breakdown
Explore the cost of this home by adjusting the details. Changes won't be saved.Climate risks
Neighborhood: 37090
Nearby schools
GreatSchools rating
- 6/10Castle Heights Elementary SchoolGrades: PK-5Distance: 5.3 mi
- 6/10Winfree Bryant Middle SchoolGrades: 6-8Distance: 3.5 mi
Schools provided by the listing agent
- Elementary: Castle Heights Elementary
- Middle: Winfree Bryant Middle School
- High: Lebanon High School
Source: RealTracs MLS as distributed by MLS GRID. This data may not be complete. We recommend contacting the local school district to confirm school assignments for this home.
- $378,000-- bd2 ba1.4k sqft1522 Cedarbrooke Ln, Lebanon, TN 37090Off Market
- $416,900-- bd-- ba-- sqft1522 Cedarbrooke Ln LOT 979, Lebanon, TN 37090Off Market
- $345,0002 bd2 ba1.4k sqft1518 Cedarbrooke Ln, Lebanon, TN 37090Sold

- $340,800-- bd2 ba1.4k sqft1524 Cedarbrooke Ln, Lebanon, TN 37090Off Market
- $393,300-- bd2 ba1.8k sqft1526 Cedarbrooke Ln, Lebanon, TN 37090Off Market
- $399,9902 bd3 ba1.9k sqft1526 Cedarbrooke Ln LOT 977, Lebanon, TN 37090Sold
- $400,700-- bd2 ba2.1k sqft1514 Cedarbrooke Ln, Lebanon, TN 37090Off Market
- $405,0003 bd3 ba2.1k sqft1528 Cedarbrooke Ln, Lebanon, TN 37090Sold
A local agent can set up tours, give advice and negotiate with sellers.
A local lender can help you make sure your offer is ready when you are.
Similar homes
- $319,9003 bd3 ba1.6k sqft728 Shady Stone Way, Lebanon, TN 37090For Sale
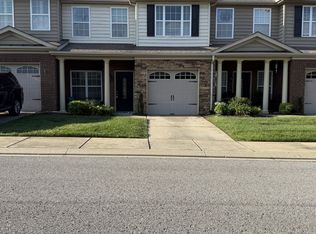
 MLS ID #3242512, Medana Hemontolor. RealTracs MLS as distributed by MLS GRID
 - $319,0003 bd3 ba1.6k sqft406 Wooden Shoe Way, Lebanon, TN 37090For Sale
 MLS ID #3262540, Chelsea Hawkins. RealTracs MLS as distributed by MLS GRID
 - $465,0003 bd3 ba2.1k sqft867 Meadowcrest Way, Lebanon, TN 37090For Sale
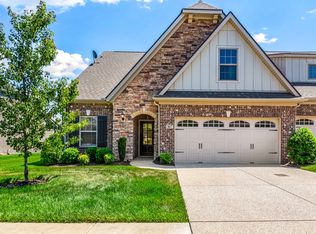 MLS ID #3216546, Ashley Russo. RealTracs MLS as distributed by MLS GRID
 - $325,0003 bd3 ba1.6k sqft174 Brighton Ln, Lebanon, TN 37090For Sale
 MLS ID #3253458, Annette M. Hutchinson. RealTracs MLS as distributed by MLS GRID
 - $334,9003 bd3 ba1.6k sqft183 Fister Dr, Lebanon, TN 37090For SaleMLS ID #3248173, GWEN DOWLAND. RealTracs MLS as distributed by MLS GRID
- $350,0003 bd3 ba1.6k sqft521 Medwyk Dr, Lebanon, TN 37090For SaleMLS ID #3155551, Anita Tate. RealTracs MLS as distributed by MLS GRID
- $385,0002 bd2 ba1.4k sqft304 Eli Xing, Lebanon, TN 37087For SaleMLS ID #3211072, Duane Kilby. RealTracs MLS as distributed by MLS GRID
- $385,0004 bd3 ba1.9k sqft7027 Berkswell Dr, Lebanon, TN 37087For SaleMLS ID #3278150, Khristian Schlemmer. RealTracs MLS as distributed by MLS GRID
- $399,9004 bd2 ba1.7k sqft5051 Hunters Village Dr, Lebanon, TN 37087For SaleMLS ID #3270597, Edward (Eddie) Rockensock. RealTracs MLS as distributed by MLS GRID
- $350,0003 bd3 ba1.8k sqft1734 Tahoma Dr, Lebanon, TN 37087For SaleMLS ID #3217623, Chelsea Bell Bailey. RealTracs MLS as distributed by MLS GRID
- $344,4654 bd4 ba1.8k sqft109 Rosebush Ln, Lebanon, TN 37087For SaleMLS ID #3210674, Steve Koleno. RealTracs MLS as distributed by MLS GRID
- $425,0003 bd3 ba2.1k sqft428 Alter Ter, Lebanon, TN 37087For SaleMLS ID #3251258, Jason Crosslin. RealTracs MLS as distributed by MLS GRID
- $340,0003 bd3 ba1.7k sqft1311 Halter Park Dr, Gallatin, TN 37066For SaleMLS ID #3295026, Gary Ashton. RealTracs MLS as distributed by MLS GRID
- $359,9003 bd2 ba1.3k sqft131 Richland Ave, Watertown, TN 37184For SaleMLS ID #3247212, Debbie Pruitt. RealTracs MLS as distributed by MLS GRID
- $350,0003 bd3 ba1.7k sqft1321 Halter Park Dr, Gallatin, TN 37066For SaleMLS ID #3295027, Gary Ashton. RealTracs MLS as distributed by MLS GRID
- $299,9003 bd3 ba1.4k sqft101 Maple View Dr, Lebanon, TN 37090For SaleMLS ID #3220337, Steve Laviola-Broker/Auctioneer. RealTracs MLS as distributed by MLS GRID
- $350,0003 bd2 ba1.1k sqft282 Bill Stewart Blvd, La Vergne, TN 37086For SaleMLS ID #3261175, Montse Garcia Senes. RealTracs MLS as distributed by MLS GRID
- $369,9003 bd3 ba1.7k sqft449 W Adams Ave Lot 1-B, Lebanon, TN 37087New ConstructionMLS ID #3135202, Hal Bone. RealTracs MLS as distributed by MLS GRID
- $319,9993 bd2 ba1.1k sqft1232 Coarsey Dr, Nashville, TN 37217For SaleMLS ID #3244626, Magdy Lamei. RealTracs MLS as distributed by MLS GRID
- $283,5003 bd3 ba1.5k sqft262 Signature Pl, Lebanon, TN 37087For SaleMLS ID #3185344, Barbara Bell. RealTracs MLS as distributed by MLS GRID
