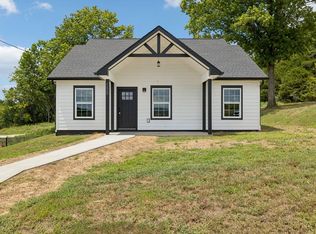
UP TO $3,500 IN CLOSING COST W/ PREFERRED LENDER! Home is not yet complete, allowing buyers to add personal touches to select finishes. Beautiful two-story new construction home offering 3 bedrooms, 2.5 baths, and 1,440 sq ft of thoughtfully designed living space. This home features an open-concept layout with a vaulted living room ceiling and waterproof laminate flooring. The kitchen includes custom shaker-style cabinets, granite countertops, stainless steel appliances, garbage disposal, spacious pantry, and an island with bar seating. A spacious utility room allows space for a deep freeze. The main-level primary suite offers a tray ceiling, walk-in closet, and double vanity. Upstairs bedrooms provide added privacy. Outdoor features include a covered front porch and a back patio. Home features HE water heater, Hardie cement siding front, architectural shingles, concrete driveway, city sewer, natural gas and fiber internet. Minutes from I-40 and 45 min to BNA. *Interior photos are st
New construction
$345,900
118 Crows Hill Dr Lot 27, Gordonsville, TN 38563
3beds
1,440sqft
Single Family Residence
Built in 2026
0.28 Acres Lot
$-- Zestimate®
$240/sqft
$-- HOA
What's special
Walk-in closetIsland with bar seatingHardie cement siding frontMain-level primary suiteCovered front porchStainless steel appliancesArchitectural shingles
- 77 days
- 51
- 2
Zillow last checked:
Listing updated:
Listed by:
Robin Underwood,
Underwood Hometown Realty, LLC 615-683-3300
Source: UCMLS,MLS#: 245193
Facts & features
Interior
Bedrooms & bathrooms
- Bedrooms: 3
- Bathrooms: 3
- Full bathrooms: 2
- Partial bathrooms: 1
- Main level bedrooms: 1
Primary bedroom
- Level: Main
Bedroom 2
- Level: Upper
Bedroom 3
- Level: Upper
Kitchen
- Area: 220
- Dimensions: 20 x 11
Living room
- Area: 380
- Dimensions: 20 x 19
Heating
- Natural Gas
Cooling
- Central Air
Appliances
- Included: Electric Water Heater
- Laundry: Main Level
Features
- Ceiling Fan(s), Walk-In Closet(s)
- Flooring: Vinyl
- Has basement: No
- Has fireplace: No
- Fireplace features: None
Interior area
- Total structure area: 1,440
- Total interior livable area: 1,440 sqft
Video & virtual tour
Property
Parking
- Parking features: Concrete, Open
- Has uncovered spaces: Yes
Features
- Levels: Two
- Patio & porch: Porch, Covered
Lot
- Size: 0.28 Acres
- Dimensions: .28+- acre
Details
- Parcel number: 022.00
Construction
Type & style
- Home type: SingleFamily
- Property subtype: Single Family Residence
Materials
- Vinyl Siding, HardiPlank Type, Frame
- Foundation: Slab
- Roof: Composition,Shingle
Condition
- New Construction
- New construction: Yes
- Year built: 2026
Utilities & green energy
- Sewer: Public Sewer
- Water: Utility District
- Utilities for property: Natural Gas Available
Community & HOA
Community
- Subdivision: Cedarstone
HOA
- Has HOA: No
Location
- Region: Gordonsville
Financial & listing details
- Price per square foot: $240/sqft
- Date on market: 6/17/2026
Estimated market value
Not available
Estimated sales range
Not available
Not available
Price history
| Date | Event | Price |
|---|---|---|
| 6/17/2026 | Listed for sale | $345,900$240/sqft |
Source:  RealTracs MLS as distributed by MLS GRID #3244454 Report a problem RealTracs MLS as distributed by MLS GRID #3244454 Report a problem | ||
| 6/17/2026 | Listing removed | $345,900$240/sqft |
Source:  UCMLS #242877 Report a problem UCMLS #242877 Report a problem | ||
| 3/17/2026 | Listed for sale | $345,900$240/sqft |
Source: RealTracs MLS as distributed by MLS GRID #3150390 Report a problem | ||
Public tax history
Tax history is unavailable.
Monthly payment
Est. payment
Payment breakdown
Explore the cost of this home by adjusting the details. Changes won't be saved.Climate risks
Neighborhood: 38563
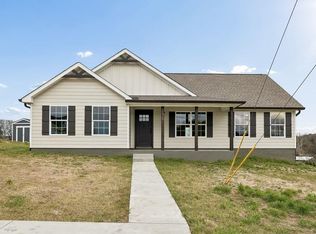
- $337,9204 bd2 ba1.5k sqft108 Crows Hill Dr LOT 7, Gordonsville, TN 38563New Construction
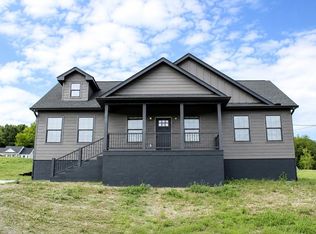
- $345,9003 bd2 ba1.4k sqft116 Crows Hill Dr LOT 28, Gordonsville, TN 38563New Construction
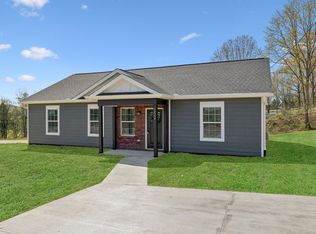
- $317,9003 bd2 ba1.3k sqft152 Alice Preston Loop, Gordonsville, TN 38563Sold
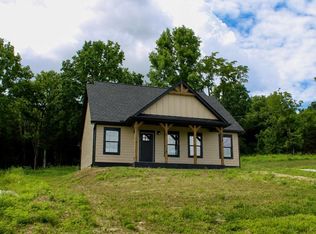
- $382,2744 bd3 ba1.6k sqft146 Alice Preston Loop LOT 18, Gordonsville, TN 38563Sold

Similar homes
- $345,9003 bd3 ba1.4k sqft138 Alice Preston Loop Lot 16, Gordonsville, TN 38563New Construction
 MLS ID #245187, Robin Underwood, Underwood Hometown Realty, LLC. UCMLS
 - $345,9003 bd2 ba1.4k sqft116 Crows Hill Dr Lot 28, Gordonsville, TN 38563New ConstructionMLS ID #245195, Robin Underwood, Underwood Hometown Realty, LLC. UCMLS
- $337,9204 bd2 ba1.5k sqft108 Crows Hill Dr Lot 7, Gordonsville, TN 38563New ConstructionMLS ID #245499, Robin Underwood, Underwood Hometown Realty, LLC. UCMLS
- $316,8003 bd3 ba1.4k sqft150 Alice Preston Loop Lot 19, Gordonsville, TN 38563New Construction
 MLS ID #245218, Robin Underwood, Underwood Hometown Realty, LLC. UCMLS
 - $368,9004 bd2 ba1.5k sqft145 Alice Preston Loop Lot 21, Gordonsville, TN 38563New ConstructionMLS ID #245190, Robin Underwood, Underwood Hometown Realty, LLC. UCMLS
- $386,9004 bd2 ba1.5k sqft111 Alice Preston Loop Lot 24, Gordonsville, TN 38563New ConstructionMLS ID #245192, Robin Underwood, Underwood Hometown Realty, LLC. UCMLS
- $386,9004 bd2 ba1.5k sqft134 Alice Preston Loop Lot 15, Gordonsville, TN 38563New ConstructionMLS ID #245189, Robin Underwood, Underwood Hometown Realty, LLC. UCMLS
- $356,9004 bd2 ba1.7k sqft54 Hickman Hwy, Gordonsville, TN 38563For SaleMLS ID #245196, Jennifer Dixon, Underwood Hometown Realty, LLC. UCMLS
- $348,9003 bd3 ba1.5k sqft377 Rawls Creek Rd, Gordonsville, TN 38563For Sale
 MLS ID #3304728, Caiti Vaden. RealTracs MLS as distributed by MLS GRID
 - $352,4003 bd2 ba1.6k sqft2 Hickman Creek Rd N, Hickman, TN 38567For SaleMLS ID #245340, Robin Underwood, Underwood Hometown Realty, LLC. UCMLS
- $385,0003 bd2 ba1.5k sqft274 Plunkett Creek Rd, Gordonsville, TN 38563For SaleMLS ID #3170876, Morgan Hall. RealTracs MLS as distributed by MLS GRID
- $319,9003 bd2 ba2k sqft707 Jefferson Ave E, Carthage, TN 37030For SaleMLS ID #245729, Sonja Hammond, Blackwell Realty and Auction. UCMLS
- $349,9003 bd2 ba1.6k sqft438 W Gate Rd, Cookeville, TN 38501For SaleMLS ID #246157, Madison Steele, eXp Realty. UCMLS
- $377,0003 bd2 ba1.3k sqft681 W Main St, Alexandria, TN 37012For SaleMLS ID #3528014, Jacob Caston. RealTracs MLS as distributed by MLS GRID
- $299,9003 bd1 ba1.3k sqft514 College Ave E, Carthage, TN 37030For SaleMLS ID #3185994, Christopher (Chris) S. Steele. RealTracs MLS as distributed by MLS GRID
- $369,9003 bd2 ba1.4k sqft118 Brush Creek Cir Lot 4, Brush Creek, TN 38547New ConstructionMLS ID #3269999, Joshua Kirby. RealTracs MLS as distributed by MLS GRID
- $369,0003 bd2 ba1.9k sqft16062 Buffalo Valley Rd, Buffalo Valley, TN 38548For SaleMLS ID #246211, Megan Greene, The Real Estate Collective. UCMLS
- $315,0003 bd2 ba1.3k sqft161 Kempville Hwy, Pleasant Shade, TN 37145For SaleMLS ID #244933, Robin Underwood, Underwood Hometown Realty, LLC. UCMLS
- $229,0002 bd1 ba900 sqft119 Deer Valley Dr E, Gordonsville, TN 38563For SaleMLS ID #246647, Robin Underwood, Underwood Hometown Realty, LLC. UCMLS
- $349,9003 bd2 ba1.3k sqft131 Richland Ave, Watertown, TN 37184For SaleMLS ID #3247212, Debbie Pruitt. RealTracs MLS as distributed by MLS GRID
