Up to $3,500 in closing costs with preferred lender—making homeownership more attainable! This to-be-built, single-level 4-bedroom, 2-bath home offers 1,536 sq ft of thoughtfully designed living space with the opportunity to personalize select finishes. The open-concept layout features waterproof laminate flooring, custom shaker-style kitchen cabinets with granite countertops, stainless steel appliances, garbage disposal, and an island with seating. A spacious utility room adds everyday convenience. The primary suite includes a his&her walk-in closet and double vanities. Enjoy outdoor living on the covered front porch or rear patio. Additional features include a high efficiency water heater, hardie cement siding front, architectural shingles, concrete driveway, city sewer, and fiber internet. Conveniently located just minutes from I-40 and approximately 45 min to BNA. Taxes not yet calculated. *Interior photos are stock images from a previous build*
New construction
$368,900
145 Alice Preston Loop Lot 21, Gordonsville, TN 38563
4beds
1,536sqft
:
Get pre-qualified$2,170/mo
Single Family Residence
Built in 2026
0.34 Acres Lot
$-- Zestimate®
$240/sqft
$-- HOA
What's special
Island with seatingHardie cement siding frontCovered front porchStainless steel appliancesArchitectural shinglesOpen-concept layoutSpacious utility room
- 47 days |
- 62 |
- 2 |
Zillow last checked:
Listing updated:
Listed by:
Robin Underwood,
Underwood Hometown Realty, LLC 615-683-3300
Source: UCMLS,MLS#: 245190
Facts & features
Interior
Bedrooms & bathrooms
- Bedrooms: 4
- Bathrooms: 2
- Full bathrooms: 2
- Main level bedrooms: 4
Primary bedroom
- Level: Main
Bedroom 2
- Level: Main
Bedroom 3
- Level: Main
Bedroom 4
- Level: Main
Heating
- Natural Gas
Cooling
- Central Air
Appliances
- Included: Dishwasher, Electric Oven, Disposal, Refrigerator, Electric Range, Microwave
- Laundry: Main Level
Features
- Ceiling Fan(s), Walk-In Closet(s)
- Has basement: No
Interior area
- Total structure area: 1,536
- Total interior livable area: 1,536 sqft
Video & virtual tour
Property
Parking
- Total spaces: 2
- Parking features: Concrete, Open
- Covered spaces: 2
- Has uncovered spaces: Yes
Features
- Levels: One
- Patio & porch: Porch, Covered, Patio
- Has view: Yes
- View description: No Water Frontage View Description
- Water view: No Water Frontage View Description
- Waterfront features: No Water Frontage View Description
Lot
- Size: 0.34 Acres
- Dimensions: .34+- acre
Details
- Parcel number: 022.00
Construction
Type & style
- Home type: SingleFamily
- Property subtype: Single Family Residence
Materials
- Vinyl Siding, HardiPlank Type, Frame
- Foundation: Slab
- Roof: Composition,Shingle
Condition
- New Construction
- New construction: Yes
- Year built: 2026
Utilities & green energy
- Sewer: Public Sewer
- Water: Utility District
- Utilities for property: Natural Gas Available
Community & HOA
Community
- Subdivision: Cedarstone
HOA
- Has HOA: No
- Amenities included: None
Location
- Region: Gordonsville
Financial & listing details
- Price per square foot: $240/sqft
- Date on market: 6/17/2026
Estimated market value
Not available
Estimated sales range
Not available
Not available
Price history
| Date | Event | Price |
|---|---|---|
| 6/17/2026 | Listed for sale | $368,900$240/sqft |
Source:  UCMLS #245190 Report a problem UCMLS #245190 Report a problem | ||
| 6/17/2026 | Listing removed | $368,900$240/sqft |
Source: UCMLS #242874 Report a problem | ||
| 3/17/2026 | Listed for sale | $368,900$240/sqft |
Source: UCMLS #242874 Report a problem | ||
Public tax history
Tax history is unavailable.
Monthly payment
Est. payment
Payment breakdown
Explore the cost of this home by adjusting the details. Changes won't be saved.Climate risks
Neighborhood: 38563
Nearby schools
GreatSchools rating
- 6/10Gordonsville Elementary SchoolGrades: 3-6Distance: 0.6 mi
- 6/10Gordonsville High SchoolGrades: 7-12Distance: 0.5 mi
- 5/10Smith County Middle SchoolGrades: 5-8Distance: 3.8 mi
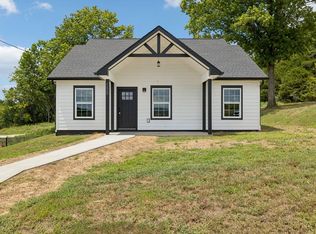
- $338,4003 bd3 ba1.4k sqft150 Alice Preston Loop LOT 19, Gordonsville, TN 38563New Construction
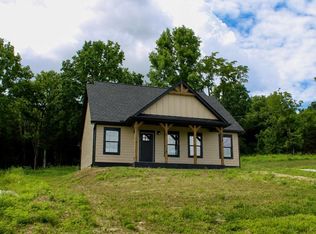
- $345,9003 bd3 ba1.4k sqft138 Alice Preston Loop LOT 16, Gordonsville, TN 38563New Construction
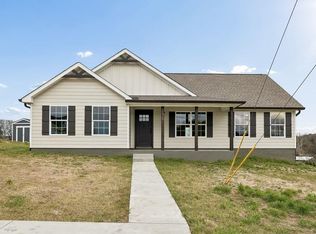
- $360,9604 bd2 ba1.5k sqft108 Crows Hill Dr LOT 7, Gordonsville, TN 38563New Construction
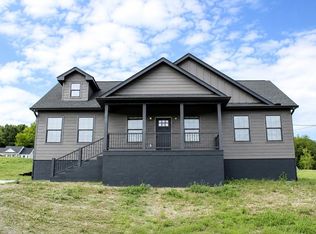
- $345,9003 bd2 ba1.4k sqft116 Crows Hill Dr LOT 28, Gordonsville, TN 38563New Construction
- $345,9003 bd3 ba1.4k sqft118 Crows Hill Dr LOT 27, Gordonsville, TN 38563New Construction
- $317,9003 bd2 ba1.3k sqft152 Alice Preston Loop, Gordonsville, TN 38563Sold
- $382,2744 bd3 ba1.6k sqft146 Alice Preston Loop LOT 18, Gordonsville, TN 38563Sold
- $372,9004 bd3 ba1.6k sqft128 Alice Preston Loop LOT 14, Gordonsville, TN 38563Sold
A local agent can set up tours, give advice and negotiate with sellers.
A local lender can help you make sure your offer is ready when you are.
Similar homes
- $360,9604 bd2 ba1.5k sqft108 Crows Hill Dr Lot 7, Gordonsville, TN 38563New Construction
 MLS ID #245499, Robin Underwood, Underwood Hometown Realty, LLC. UCMLS
 - $386,9004 bd2 ba1.5k sqft111 Alice Preston Loop Lot 24, Gordonsville, TN 38563New Construction
 MLS ID #245192, Robin Underwood, Underwood Hometown Realty, LLC. UCMLS
 - $386,9004 bd2 ba1.5k sqft134 Alice Preston Loop Lot 15, Gordonsville, TN 38563New Construction
 MLS ID #245189, Robin Underwood, Underwood Hometown Realty, LLC. UCMLS
 - $345,9003 bd2 ba1.4k sqft116 Crows Hill Dr Lot 28, Gordonsville, TN 38563New ConstructionMLS ID #245195, Robin Underwood, Underwood Hometown Realty, LLC. UCMLS
- $345,9003 bd3 ba1.4k sqft138 Alice Preston Loop Lot 16, Gordonsville, TN 38563New ConstructionMLS ID #245187, Robin Underwood, Underwood Hometown Realty, LLC. UCMLS
- $345,9003 bd3 ba1.4k sqft118 Crows Hill Dr Lot 27, Gordonsville, TN 38563New ConstructionMLS ID #245193, Robin Underwood, Underwood Hometown Realty, LLC. UCMLS
- $338,4003 bd3 ba1.4k sqft150 Alice Preston Loop Lot 19, Gordonsville, TN 38563New ConstructionMLS ID #245218, Robin Underwood, Underwood Hometown Realty, LLC. UCMLS
- $394,9003 bd2 ba1.5k sqft295 Meadow Dr, Gordonsville, TN 38563For Sale
 MLS ID #3272100, Colby McKinney. RealTracs MLS as distributed by MLS GRID
 - $289,9003 bd2 ba1.2k sqft119 Hogan Rd, Gordonsville, TN 38563For SaleMLS ID #3306542, Michael (Woody) Woodard. RealTracs MLS as distributed by MLS GRID
- $385,0003 bd2 ba1.5k sqft274 Plunkett Creek Rd, Gordonsville, TN 38563For SaleMLS ID #3170876, Morgan Hall. RealTracs MLS as distributed by MLS GRID
- $369,0003 bd2 ba1.9k sqft16062 Buffalo Valley Rd, Buffalo Valley, TN 38548For SaleMLS ID #246211, Megan Greene, The Real Estate Collective. UCMLS
- $485,0003 bd3 ba2k sqft158 Lisa Dr Lot 9, Gordonsville, TN 38563New ConstructionMLS ID #3206973, Will Dudney. RealTracs MLS as distributed by MLS GRID
- $495,0003 bd3 ba2.1k sqft156 Lisa Dr Lot 8, Gordonsville, TN 38563New ConstructionMLS ID #3206972, Will Dudney. RealTracs MLS as distributed by MLS GRID
- $405,0004 bd2 ba2.1k sqft119 Gibbs Landing Dr, Carthage, TN 37030For SaleMLS ID #3173640, Michael (Woody) Woodard. RealTracs MLS as distributed by MLS GRID
- $369,9003 bd2 ba1.4k sqft118 Brush Creek Cir Lot 4, Brush Creek, TN 38547New ConstructionMLS ID #3269999, Joshua Kirby. RealTracs MLS as distributed by MLS GRID
- $379,0003 bd2 ba1.6k sqft153 Chestnut St, Baxter, TN 38544For SaleMLS ID #246087, Kathy Dunn, Highlands Elite Real Estate LLC. UCMLS
- $349,9003 bd2 ba1.6k sqft438 W Gate Rd, Cookeville, TN 38501For SaleMLS ID #246157, Madison Steele, eXp Realty. UCMLS
- $319,9003 bd1 ba1.3k sqft514 College Ave E, Carthage, TN 37030For SaleMLS ID #3185994, Christopher (Chris) S. Steele. RealTracs MLS as distributed by MLS GRID
- $429,9003 bd2 ba1.8k sqft6715 Parwood Dr, Baxter, TN 38544For SaleMLS ID #246249, Valerie Evans, The Property Company. UCMLS
- $425,0002 bd2 ba1.4k sqft256 Enigma Rd, Chestnut Mound, TN 38552For SaleMLS ID #3283774, Amanda L. Bell. RealTracs MLS as distributed by MLS GRID
