COULD BE A 3 BEDROOM but septic only permitted for 2~Imagine a drive home that is visually calming, relaxing and makes you feel like the trees are welcoming you home~located in a community that centers around its historic post office that has served the community for over a century, your new home is waiting just around the bend~Completed in 2022, this home has a better than new appearance~a recently added sunroom that is flanked by a pergola on one side and a small deck on the other you look out towards the garden framed by the skyline~precautionary care was taken by adding french drains around the rear of the home and encapsulating the crawlspace~although no trees immediately next to the home, gutter guards were added~living room wired for surround sound~open concept between kitchen and living room~all kitchen appliances remain and plenty of storage including a pantry cabinet and island that also extends your counter space~quartz counters in kitchen and baths~LVP flooring throughout main space and wet areas~master bedroom with recessed lighting and walk-in closet~master bath with double vanity and tiled shower~large laundry room~enjoy the beautiful colors of the sky and fields below on the covered front porch~plenty of storage on the exterior including a lean-to, storage shed, garden shed and a smoke shack AKA grilling shed~twin lakes high speed internet~an extra water line available~less than 1.5 miles to Indian Creek Campground/Granville Recreation Area and less than 5 miles to Wildwood Resort and Marina~Don't forget to go visit Defeated Creek Recreation Area as it is one of Middle Tennessee's nicest recreation areas~this area is great for outdoor enthusiasts of all ages
For sale
$425,000
256 Enigma Rd, Chestnut Mound, TN 38552
3beds
--sqft
Single Family Residence
Built in 2021
5.43 Acres Lot
$413,300 Zestimate®
$--/sqft
$-- HOA
What's special
Covered front porchLarge laundry roomFlanked by a pergolaAll kitchen appliances remainRecently added sunroomSmall deck
- 58 days
- 168
- 9
Zillow last checked:
Listing updated:
Listed by:
Amanda Bell 615-406-9988,
At Home Realty 615-792-6100
Source: My State MLS,MLS#: 11908929
Facts & features
Interior
Bedrooms & bathrooms
- Bedrooms: 3
- Bathrooms: 2
- Full bathrooms: 2
Basement
- Area: 0
Heating
- Has Heating (Unspecified Type)
Features
- Has basement: No
- Has fireplace: No
Interior area
- Total structure area: 1,405
- Finished area above ground: 1,405
Property
Lot
- Size: 5.43 Acres
Details
- Parcel number: 000000000.0000000000.000
- Lease amount: $0
Construction
Type & style
- Home type: SingleFamily
- Property subtype: Single Family Residence
Condition
- New construction: No
- Year built: 2021
Utilities & green energy
- Electric: Amps(0)
Community & HOA
HOA
- Has HOA: No
Location
- Region: Chestnut Mound
Financial & listing details
- Tax assessed value: $255,300
- Annual tax amount: $1,106
- Date on market: 7/30/2026
- Date available: 07/14/2026
- Listing agreement: Exclusive
Estimated market value
$413,300
$393,000 - $434,000
$1,890/mo
Price history
| Date | Event | Price |
|---|---|---|
| 7/19/2026 | Listed for sale | $425,000+26.9% |
Source:  RealTracs MLS as distributed by MLS GRID #3283774 Report a problem RealTracs MLS as distributed by MLS GRID #3283774 Report a problem | ||
| 5/31/2022 | Sold | $335,000+1.5% |
Source: RealTracs MLS as distributed by MLS GRID #2359660 Report a problem | ||
| 4/6/2022 | Contingent | $329,900 |
Source: RealTracs MLS as distributed by MLS GRID #2359660 Report a problem | ||
| 2/24/2022 | Listed for sale | $329,900+3.1% |
Source: RealTracs MLS as distributed by MLS GRID #2359660 Report a problem | ||
| 2/3/2022 | Listing removed | $319,900 |
Source:  UCMLS #207709 Report a problem UCMLS #207709 Report a problem | ||
| 1/24/2022 | Price change | $319,900+3.2% |
Source: UCMLS #207709 Report a problem | ||
| 11/10/2021 | Listed for sale | $309,900+464.5% |
Source: UCMLS #207709 Report a problem | ||
| 7/29/2021 | Sold | $54,900+339.2% |
Source: Public Record Report a problem | ||
| 12/17/2020 | Sold | $12,500-90% |
Source: Public Record Report a problem | ||
| 6/1/2020 | Sold | $125,000+45.3% |
Source: Public Record Report a problem | ||
| 8/18/1997 | Sold | $86,041 |
Source: Public Record Report a problem | ||
Public tax history
| Year | Property taxes | Tax assessment |
|---|---|---|
| 2025 | $1,106 | $63,825 |
| 2024 | $1,106 | $63,825 |
| 2023 | $1,106 | $63,825 |
| 2022 | $1,106 +633.4% | $63,825 +1055.2% |
| 2021 | $151 | $5,525 |
| 2020 | $151 -13.3% | $5,525 -13.3% |
| 2019 | $174 +27.6% | $6,375 |
| 2018 | $136 -9.6% | $6,375 -9.6% |
| 2017 | $151 | $7,050 +8.5% |
| 2016 | $151 +0.1% | $6,500 |
| 2015 | $151 | $6,500 |
| 2014 | $151 | $6,500 |
Find assessor info on the county website
Monthly payment
Est. payment
Payment breakdown
Explore the cost of this home by adjusting the details. Changes won't be saved.Climate risks
Neighborhood: 38552
Nearby schools
Schools provided by the listing agent
- District: 000000
Source: My State MLS. This data may not be complete. We recommend contacting the local school district to confirm school assignments for this home.
Similar homes
- $389,9003 bd2 ba2.4k sqft531 Pea Ridge Rd, Chestnut Mound, TN 38552For Sale
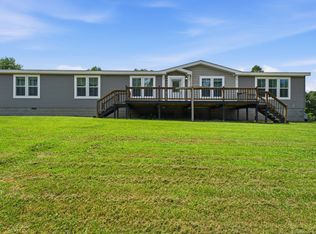
 MLS ID #3542783, Samantha Taylor. RealTracs MLS as distributed by MLS GRID
 - $340,0003 bd2 ba1.6k sqft2 Hickman Creek Rd N, Hickman, TN 38567For Sale
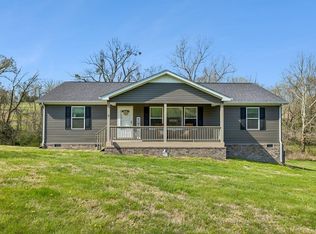
 MLS ID #247380, Robin Underwood, Underwood Hometown Realty, LLC. UCMLS
 - $458,9004 bd2 ba1.9k sqft394 Lou Dr, Dowelltown, TN 37059For Sale
 MLS ID #3596934, Jennifer Hannah, Broker. RealTracs MLS as distributed by MLS GRID
 - $444,9003 bd3 ba2.2k sqft55 Morris Dr, Carthage, TN 37030For Sale
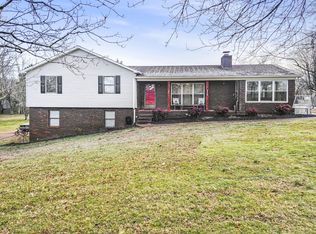 MLS ID #3598545, Edward (Eddie) Rockensock. RealTracs MLS as distributed by MLS GRID
 - $469,0003 bd3 ba3.2k sqft672 Old Snow Hill Rd, Dowelltown, TN 37059For SaleMLS ID #3598417, Tony Luna. RealTracs MLS as distributed by MLS GRID
- $354,9002 bd2 ba1.6k sqft225 Grishom Ln, Granville, TN 38564For SaleMLS ID #246050, Robin Underwood, Underwood Hometown Realty, LLC. UCMLS
- $430,0003 bd2 ba1.6k sqft194 Sloan Branch Rd, Pleasant Shade, TN 37145New ConstructionMLS ID #3546970, Michael (Woody) Woodard. RealTracs MLS as distributed by MLS GRID
- $347,9003 bd3 ba1.5k sqft377 Rawls Creek Rd, Gordonsville, TN 38563For SaleMLS ID #3304728, Caiti Vaden. RealTracs MLS as distributed by MLS GRID
- $475,0003 bd2 ba1.9k sqft909 Hawkins Crawford Rd, Cookeville, TN 38501For SaleMLS ID #245684, Heather Skender-Newton, Skender-Newton Realty. UCMLS
- $419,9003 bd2 ba1.8k sqft6715 Parwood Dr, Baxter, TN 38544For SaleMLS ID #246249, Valerie Evans, The Property Company. UCMLS
- $400,0003 bd2 ba1.8k sqft2755 Bennett Rd, Cookeville, TN 38506For SaleMLS ID #246911, Connor Gray, The Real Estate Collective. UCMLS
- $419,9293 bd2 ba2.6k sqft864 Spring Valley Rd, Cookeville, TN 38501For SaleMLS ID #245961, Heather Skender-Newton, Skender-Newton Realty. UCMLS
- $439,9004 bd3 ba3.4k sqft614 Bradford Trce, Cookeville, TN 38501For SaleMLS ID #246773, Kimberly Sparkman, The Real Estate Collective. UCMLS
- $449,9003 bd2 ba2k sqft5004 Curtis Way, Cookeville, TN 38506For SaleMLS ID #243613, Vickie Loftis, American Way Real Estate. UCMLS
- $350,0003 bd2 ba1.3k sqft259 Freewill Ridge Rd, Gainesboro, TN 38562For SaleMLS ID #244389, Victoria Carmack, 1 Source Realty Pros Crossville. UCMLS
- $419,0003 bd2 ba1.7k sqft111 Catherine St, Brush Creek, TN 38547For SaleMLS ID #246964, Robin Underwood, Underwood Hometown Realty, LLC. UCMLS
- $400,0003 bd2 ba1.8k sqft3337 Claybrook Dr, Cookeville, TN 38506For SaleMLS ID #246793, Amber Flynn-Jared, The Real Estate Collective. UCMLS
- $344,9003 bd2 ba1.6k sqft438 W Gate Rd, Cookeville, TN 38501For SaleMLS ID #246157, Madison Steele, eXp Realty. UCMLS
- $412,0003 bd3 ba2.2k sqft104 Echo Valley Dr, Cookeville, TN 38501For SaleMLS ID #246326, Mackenzie LaRoche, Provision Realty Group. UCMLS
