UP TO $3,500 IN CLOSING COST W/ PREFERRED LENDER SIMPLIFIES HOME OWNERSHIP. 3 BR/2.5 Bath home that would still allow for you to put your personal touches on some of the home finishes. Home offers open concept layout, vaulted living room ceiling, waterproof laminate flooring, custom built shaker style kitchen cabinets w/ granite countertops and optional island w/ bar seating, stainless appliances, garbage disposal & spacious utility room. Primary ensuite w/ trey ceiling is on the main level with walk in closet and double vanity. Outside you will find a 16x6 covered front porch, 14x8 back patio. Hardie cement siding, architectural shingles, concrete driveway, city sewer, and fiber internet. ADDITONAL CEDARSTONE HOMESITES AVAILABLE TO BE BUILT UPON CONTRACT. Minutes to I40 and 45 minutes to Nashville airport.
New construction
$338,400
150 Alice Preston Loop Lot 19, Gordonsville, TN 38563
3beds
1,440sqft
:
Get pre-qualified$1,991/mo
Single Family Residence
Built in 2025
0.28 Acres Lot
$-- Zestimate®
$235/sqft
$-- HOA
What's special
Hardie cement sidingArchitectural shinglesOpen concept layoutSpacious utility roomWalk in closetStainless appliancesWaterproof laminate flooring
- 41 days |
- 82 |
- 4 |
Zillow last checked:
Listing updated:
Listed by:
Robin Underwood,
Underwood Hometown Realty, LLC 615-683-3300
Source: UCMLS,MLS#: 245218
Facts & features
Interior
Bedrooms & bathrooms
- Bedrooms: 3
- Bathrooms: 3
- Full bathrooms: 2
- Partial bathrooms: 1
- Main level bedrooms: 1
Primary bedroom
- Level: Main
- Area: 182
- Dimensions: 14 x 13
Bedroom 2
- Level: Upper
- Area: 144
- Dimensions: 12 x 12
Bedroom 3
- Level: Upper
- Area: 144
- Dimensions: 12 x 12
Kitchen
- Level: Main
- Area: 220
- Dimensions: 20 x 11
Living room
- Level: Main
- Area: 380
- Dimensions: 20 x 19
Heating
- Electric, Central
Cooling
- Central Air
Appliances
- Included: Dishwasher, Electric Oven, Electric Range, Microwave, Electric Water Heater
- Laundry: Main Level
Features
- New Paint, Ceiling Fan(s), Walk-In Closet(s)
- Has basement: No
- Has fireplace: No
- Fireplace features: None
Interior area
- Total structure area: 1,440
- Total interior livable area: 1,440 sqft
Property
Parking
- Parking features: None
Features
- Levels: Two
- Patio & porch: Porch, Covered, Patio
Lot
- Size: 0.28 Acres
- Dimensions: 0.28
Details
- Parcel number: 022.00
- Zoning: Residentia
Construction
Type & style
- Home type: SingleFamily
- Property subtype: Single Family Residence
Materials
- Vinyl Siding, HardiPlank Type, Frame
- Foundation: Slab
- Roof: Composition
Condition
- New Construction
- New construction: Yes
- Year built: 2025
Utilities & green energy
- Electric: Circuit Breakers
- Sewer: Public Sewer
- Water: Utility District
- Utilities for property: Natural Gas Available
Community & HOA
Community
- Subdivision: Cedarstone
HOA
- Has HOA: No
- Amenities included: None
Location
- Region: Gordonsville
Financial & listing details
- Price per square foot: $235/sqft
- Date on market: 6/18/2026
- Road surface type: Paved
Estimated market value
Not available
Estimated sales range
Not available
Not available
Price history
| Date | Event | Price |
|---|---|---|
| 6/18/2026 | Listed for sale | $338,400$235/sqft |
Source:  UCMLS #245218 Report a problem UCMLS #245218 Report a problem | ||
| 6/18/2026 | Listing removed | $338,400$235/sqft |
Source: UCMLS #242870 Report a problem | ||
| 6/11/2026 | Price change | $338,400-2.2%$235/sqft |
Source:  RealTracs MLS as distributed by MLS GRID #3150310 Report a problem RealTracs MLS as distributed by MLS GRID #3150310 Report a problem | ||
| 3/17/2026 | Listed for sale | $345,900$240/sqft |
Source: UCMLS #242870 Report a problem | ||
| 3/17/2026 | Listing removed | $345,900$240/sqft |
Source: UCMLS #241117 Report a problem | ||
| 12/17/2025 | Listed for sale | $345,900$240/sqft |
Source: UCMLS #241117 Report a problem | ||
| 12/17/2025 | Listing removed | $345,900$240/sqft |
Source: UCMLS #239393 Report a problem | ||
| 9/16/2025 | Listed for sale | $345,900+3.5%$240/sqft |
Source: RealTracs MLS as distributed by MLS GRID #2995377 Report a problem | ||
| 9/16/2025 | Listing removed | $334,080-3.4%$232/sqft |
Source: UCMLS #237304 Report a problem | ||
| 8/14/2025 | Price change | $345,900+3.5%$240/sqft |
Source: RealTracs MLS as distributed by MLS GRID #2915255 Report a problem | ||
| 6/18/2025 | Listed for sale | $334,080$232/sqft |
Source: UCMLS #237304 Report a problem | ||
| 6/17/2025 | Listing removed | $334,080$232/sqft |
Source: UCMLS #235248 Report a problem | ||
| 4/11/2025 | Price change | $334,080+0.9%$232/sqft |
Source: RealTracs MLS as distributed by MLS GRID #2805377 Report a problem | ||
| 3/18/2025 | Listed for sale | $331,200$230/sqft |
Source: RealTracs MLS as distributed by MLS GRID #2805377 Report a problem | ||
Public tax history
Tax history is unavailable.
Monthly payment
Est. payment
Payment breakdown
Explore the cost of this home by adjusting the details. Changes won't be saved.Climate risks
Neighborhood: 38563
Nearby schools
GreatSchools rating
- 6/10Gordonsville Elementary SchoolGrades: 3-6Distance: 0.6 mi
- 6/10Gordonsville High SchoolGrades: 7-12Distance: 0.5 mi
- 5/10Smith County Middle SchoolGrades: 5-8Distance: 3.8 mi
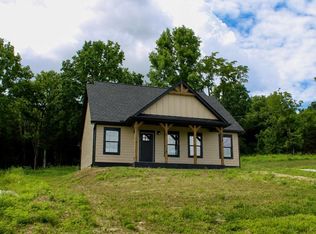
- $345,9003 bd3 ba1.4k sqft138 Alice Preston Loop LOT 16, Gordonsville, TN 38563New Construction
- $368,9004 bd2 ba1.5k sqft145 Alice Preston Loop LOT 21, Gordonsville, TN 38563New Construction

- $360,9604 bd2 ba1.5k sqft108 Crows Hill Dr LOT 7, Gordonsville, TN 38563New Construction
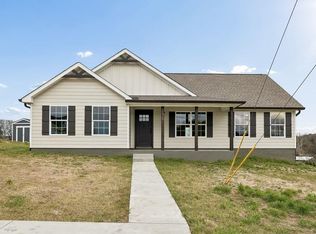
- $345,9003 bd2 ba1.4k sqft116 Crows Hill Dr LOT 28, Gordonsville, TN 38563New Construction
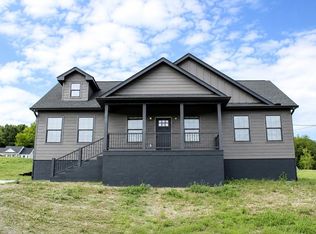
- $345,9003 bd3 ba1.4k sqft118 Crows Hill Dr LOT 27, Gordonsville, TN 38563New Construction
- $317,9003 bd2 ba1.3k sqft152 Alice Preston Loop, Gordonsville, TN 38563Sold
- $382,2744 bd3 ba1.6k sqft146 Alice Preston Loop LOT 18, Gordonsville, TN 38563Sold
- $372,9004 bd3 ba1.6k sqft128 Alice Preston Loop LOT 14, Gordonsville, TN 38563Sold
A local agent can set up tours, give advice and negotiate with sellers.
A local lender can help you make sure your offer is ready when you are.
Similar homes
- $345,9003 bd3 ba1.4k sqft118 Crows Hill Dr Lot 27, Gordonsville, TN 38563New Construction

 MLS ID #245193, Robin Underwood, Underwood Hometown Realty, LLC. UCMLS
 - $345,9003 bd3 ba1.4k sqft138 Alice Preston Loop Lot 16, Gordonsville, TN 38563New ConstructionMLS ID #245187, Robin Underwood, Underwood Hometown Realty, LLC. UCMLS
- $345,9003 bd2 ba1.4k sqft116 Crows Hill Dr Lot 28, Gordonsville, TN 38563New ConstructionMLS ID #245195, Robin Underwood, Underwood Hometown Realty, LLC. UCMLS
- $360,9604 bd2 ba1.5k sqft108 Crows Hill Dr Lot 7, Gordonsville, TN 38563New ConstructionMLS ID #245499, Robin Underwood, Underwood Hometown Realty, LLC. UCMLS
- $368,9004 bd2 ba1.5k sqft145 Alice Preston Loop Lot 21, Gordonsville, TN 38563New ConstructionMLS ID #245190, Robin Underwood, Underwood Hometown Realty, LLC. UCMLS
- $386,9004 bd2 ba1.5k sqft111 Alice Preston Loop Lot 24, Gordonsville, TN 38563New ConstructionMLS ID #245192, Robin Underwood, Underwood Hometown Realty, LLC. UCMLS
- $386,9004 bd2 ba1.5k sqft134 Alice Preston Loop Lot 15, Gordonsville, TN 38563New ConstructionMLS ID #245189, Robin Underwood, Underwood Hometown Realty, LLC. UCMLS
- $360,9004 bd2 ba1.7k sqft54 Hickman Hwy, Gordonsville, TN 38563For SaleMLS ID #245196, Jennifer Dixon, Underwood Hometown Realty, LLC. UCMLS
- $394,9003 bd2 ba1.5k sqft295 Meadow Dr, Gordonsville, TN 38563For Sale
 MLS ID #3272100, Colby McKinney. RealTracs MLS as distributed by MLS GRID
 - $352,4003 bd2 ba1.6k sqft2 Hickman Creek Rd N, Hickman, TN 38567For SaleMLS ID #245340, Robin Underwood, Underwood Hometown Realty, LLC. UCMLS
- $385,0003 bd2 ba1.5k sqft274 Plunkett Creek Rd, Gordonsville, TN 38563For SaleMLS ID #3170876, Morgan Hall. RealTracs MLS as distributed by MLS GRID
- $485,0003 bd3 ba2k sqft158 Lisa Dr Lot 9, Gordonsville, TN 38563New ConstructionMLS ID #3206973, Will Dudney. RealTracs MLS as distributed by MLS GRID
- $495,0003 bd3 ba2.1k sqft156 Lisa Dr Lot 8, Gordonsville, TN 38563New ConstructionMLS ID #3206972, Will Dudney. RealTracs MLS as distributed by MLS GRID
- $329,9003 bd1 ba1.3k sqft514 College Ave E, Carthage, TN 37030For SaleMLS ID #3185994, Christopher (Chris) S. Steele. RealTracs MLS as distributed by MLS GRID
- $319,9003 bd2 ba2k sqft707 Jefferson Ave E, Carthage, TN 37030For SaleMLS ID #245729, Sonja Hammond, Blackwell Realty and Auction. UCMLS
- $335,0003 bd2 ba1.4k sqft1755 Bouton Dr, Cookeville, TN 38501For SaleMLS ID #246038, Lacy Smith, Highlands Elite Real Estate Gainesboro. UCMLS
- $315,0003 bd2 ba1.3k sqft161 Kempville Hwy, Pleasant Shade, TN 37145For SaleMLS ID #244933, Robin Underwood, Underwood Hometown Realty, LLC. UCMLS
- $369,9003 bd2 ba1.4k sqft118 Brush Creek Cir Lot 4, Brush Creek, TN 38547New ConstructionMLS ID #3269999, Joshua Kirby. RealTracs MLS as distributed by MLS GRID
- $348,0003 bd2 ba1.7k sqft100 Reece Rd, Baxter, TN 38544For SaleMLS ID #245183, Chad Crouch, Highlands Elite Real Estate LLC. UCMLS
- $299,9003 bd2 ba1.6k sqft797 Smith Bend Ln, Gainesboro, TN 38562For SaleMLS ID #245588, James Petty, Heartland Real Estate & Auction. UCMLS
