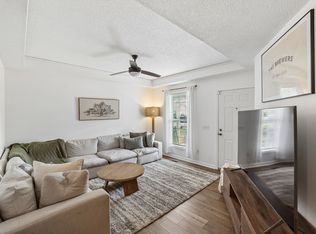
Classic brick charm meets modern updates in this beautifully renovated ranch! Enjoy peace of mind with a **new roof, new windows, updated plumbing, a new water line from the road to the house, and a new electrical panel.** Inside, fresh paint, refinished hardwood floors, quartz countertops, and an updated lighting package create a fresh, inviting feel. The renovated bathroom features a stylish shiplap accent and a new tile shower surround, adding a touch of modern character. Additional improvements include new light switches, a new stove, a new storm door, freshly painted exterior, resealed driveway, and new landscaping that boosts curb appeal. Even the garage gets extra functionality with a convenient laundry sink. With so many thoughtful updates already completed, this renovated brick ranch is ready for its next owner to move in and make it home! *Owner Agent*
Active
$339,900
426 Eastland Ave, Lebanon, TN 37087
3beds
1,279sqft
Single Family Residence, Residential
Built in 1959
0.39 Acres Lot
$-- Zestimate®
$266/sqft
$-- HOA
What's special
Refinished hardwood floorsNew tile shower surroundFresh paintStylish shiplap accentClassic brick charmFreshly painted exteriorRenovated bathroom
- 2 days
- 96
- 10
Likely to sell faster than
Zillow last checked:
Listing updated:
Listed by:
Corey Ross 615-390-5401,
Cumberland Real Estate LLC 615-443-7653,
Connor L. Gaines 615-587-6145,
Cumberland Real Estate LLC
Source: RealTracs MLS as distributed by MLS GRID,MLS#: 3618777
Facts & features
Interior
Bedrooms & bathrooms
- Bedrooms: 3
- Bathrooms: 1
- Full bathrooms: 1
- Main level bedrooms: 3
Bedroom 1
- Area: 154 Square Feet
- Dimensions: 14x11
Bedroom 2
- Area: 140 Square Feet
- Dimensions: 14x10
Bedroom 3
- Area: 100 Square Feet
- Dimensions: 10x10
Dining room
- Area: 196 Square Feet
- Dimensions: 14x14
Kitchen
- Area: 154 Square Feet
- Dimensions: 14x11
Living room
- Area: 187 Square Feet
- Dimensions: 17x11
Heating
- Central, Natural Gas
Cooling
- Central Air, Electric
Appliances
- Included: Electric Oven, Electric Range
- Laundry: Electric Dryer Hookup, Washer Hookup
Features
- High Speed Internet
- Flooring: Wood
- Basement: Crawl Space,None
Interior area
- Total structure area: 1,279
- Total interior livable area: 1,279 sqft
- Finished area above ground: 1,279
Property
Parking
- Total spaces: 1
- Parking features: Attached, Asphalt, Driveway
- Attached garage spaces: 1
- Has uncovered spaces: Yes
Features
- Levels: One
- Stories: 1
Lot
- Size: 0.39 Acres
- Dimensions: 90 x 192.6 IRR
Details
- Parcel number: 059P A 01400 000
- Special conditions: Owner Agent
Construction
Type & style
- Home type: SingleFamily
- Architectural style: Ranch
- Property subtype: Single Family Residence, Residential
Materials
- Brick
Condition
- New construction: No
- Year built: 1959
Utilities & green energy
- Sewer: Public Sewer
- Water: Public
- Utilities for property: Electricity Available, Natural Gas Available, Water Available, Cable Connected
Community & HOA
Community
- Subdivision: Hallcroft Est 3
HOA
- Has HOA: No
Location
- Region: Lebanon
Financial & listing details
- Price per square foot: $266/sqft
- Tax assessed value: $173,500
- Annual tax amount: $1,254
- Date on market: 10/16/2026
- Electric utility on property: Yes
Estimated market value
Not available
Estimated sales range
Not available
Not available
Price history
| Date | Event | Price |
|---|---|---|
| 10/16/2026 | Listed for sale | $339,900+70%$266/sqft |
Source:  RealTracs MLS as distributed by MLS GRID #3618777 Report a problem RealTracs MLS as distributed by MLS GRID #3618777 Report a problem | ||
| 6/23/2026 | Sold | $200,000+73.9%$156/sqft |
Source: Public Record Report a problem | ||
| 3/2/2019 | Listing removed | $1,200$1/sqft |
Source: Cumberland Real Estate LLC #1999278 Report a problem | ||
| 1/3/2019 | Listed for rent | $1,200+20%$1/sqft |
Source: Cumberland Real Estate LLC #1999278 Report a problem | ||
| 7/1/2015 | Listing removed | $1,000$1/sqft |
Source: Cumberland Real Estate LLC #1645956 Report a problem | ||
| 6/24/2015 | Listed for rent | $1,000$1/sqft |
Source: Cumberland Real Estate LLC #1645956 Report a problem | ||
| 6/22/2015 | Sold | $115,000+11.7%$90/sqft |
Source: Public Record Report a problem | ||
| 7/31/2013 | Sold | $103,000-4.5%$81/sqft |
Source: RealTracs MLS as distributed by MLS GRID #1462684 Report a problem | ||
| 6/28/2013 | Listed for sale | $107,900$84/sqft |
Source: Summar-Lane Realty #1462684 Report a problem | ||
Public tax history
| Year | Property taxes | Tax assessment |
|---|---|---|
| 2025 | $1,254 | $43,375 |
| 2024 | $1,254 | $43,375 |
| 2023 | $1,254 | $43,375 |
| 2022 | $1,254 | $43,375 |
| 2021 | -- | $43,375 +45.1% |
| 2020 | $1,124 +49.2% | $29,900 |
| 2019 | $753 -28.2% | $29,900 |
| 2018 | $1,049 +0% | $29,900 |
| 2017 | $1,049 +20.9% | $29,900 |
| 2016 | $868 -20% | $29,900 |
| 2015 | $1,085 +13.8% | $29,900 +13.8% |
| 2014 | $953 | $26,272 |
| 2013 | $953 +9.6% | $26,272 |
| 2012 | $870 +2.3% | $26,272 |
| 2011 | $850 | $26,272 |
| 2010 | -- | $26,272 -4.4% |
| 2009 | $867 | $27,469 |
| 2008 | $867 +39.6% | $27,469 +26% |
| 2007 | $621 -12% | $21,799 |
| 2006 | $706 | $21,799 |
| 2005 | $706 -15.6% | $21,799 |
| 2003 | $837 +19.1% | $21,799 +19.1% |
| 2002 | $703 | $18,310 |
| 2001 | -- | $18,310 -75% |
| 2000 | -- | $73,239 |
Find assessor info on the county website
Monthly payment
Est. payment
Payment breakdown
Explore the cost of this home by adjusting the details. Changes won't be saved.Climate risks
Neighborhood: 37087
Nearby schools
Schools provided by the listing agent
- Elementary: Sam Houston Elementary
- Middle: Walter J. Baird Middle School
- High: Lebanon High School
Source: RealTracs MLS as distributed by MLS GRID. This data may not be complete. We recommend contacting the local school district to confirm school assignments for this home.

Similar homes
- $319,9003 bd2 ba918 sqft402 Lealand Ln, Lebanon, TN 37087For Sale

 MLS ID #3604033, Crissie Jackson. RealTracs MLS as distributed by MLS GRID
 - $415,0003 bd2 ba1.3k sqft119 Dawson Ln, Lebanon, TN 37087For Sale
 MLS ID #3621304, Gwen Moore. RealTracs MLS as distributed by MLS GRID
 - $324,9003 bd2 ba1k sqft1316 Raden Dr, Lebanon, TN 37087For Sale
 MLS ID #3542830, Ben Wilson. RealTracs MLS as distributed by MLS GRID
 - $304,9993 bd2 ba1.2k sqft211 Ward St, Lebanon, TN 37087For Sale
 MLS ID #3319697, Hannah Paige. RealTracs MLS as distributed by MLS GRID
 - $394,9003 bd2 ba1.4k sqft405 Twin Cove Dr, Lebanon, TN 37087For SaleMLS ID #3621037, Erin Williams. RealTracs MLS as distributed by MLS GRID
- $354,9003 bd3 ba1.8k sqft20 Pointer Pl, Lebanon, TN 37087For SaleMLS ID #3547145, Ralph Pearson. RealTracs MLS as distributed by MLS GRID
- $348,9003 bd3 ba1.8k sqft1201 W End Station Dr, Lebanon, TN 37087For SaleMLS ID #3619194, Medana Hemontolor. RealTracs MLS as distributed by MLS GRID
- $499,0003 bd3 ba1.6k sqft2031/2 Maple Hill Rd, Lebanon, TN 37087For SaleMLS ID #3264126, Ciera Netherton. RealTracs MLS as distributed by MLS GRID
- $490,0003 bd2 ba1.8k sqft1014 Hickory Ct, Lebanon, TN 37087For SaleMLS ID #3320607, Jeff Cherry Jr.. RealTracs MLS as distributed by MLS GRID
- $365,0002 bd2 ba1.2k sqft8465 Hartsville Park, Lebanon, TN 37087New ConstructionMLS ID #3597862, Tracey Hannah. RealTracs MLS as distributed by MLS GRID
- $324,9003 bd2 ba1.2k sqft3521 Albee Dr, Hermitage, TN 37076For SaleMLS ID #3621672, Jesus (Jesse) Gonzalez. RealTracs MLS as distributed by MLS GRID
- $314,5003 bd1 ba1.2k sqft4874 Sparta Park, Watertown, TN 37184For SaleMLS ID #3319962, Joshua Fink. RealTracs MLS as distributed by MLS GRID
- $400,0004 bd3 ba1.8k sqft1815 Wellwood Ln, Lebanon, TN 37087For SaleMLS ID #3529526, Brandon Hayes. RealTracs MLS as distributed by MLS GRID
- $334,9003 bd3 ba1.6k sqft363 Carver Connection Lot 46, Lebanon, TN 37087New ConstructionMLS ID #3610523, Peyton Bell. RealTracs MLS as distributed by MLS GRID
- $435,0003 bd2 ba1.7k sqft110 Moss Glen Rd, Lebanon, TN 37090For SaleMLS ID #3548079, Luke Puryear. RealTracs MLS as distributed by MLS GRID
- $364,9003 bd2 ba1.3k sqft147 Medearis Dr, Old Hickory, TN 37138For SaleMLS ID #3612881, Bernie Gallerani. RealTracs MLS as distributed by MLS GRID
- $347,9003 bd3 ba1.5k sqft377 Rawls Creek Rd, Gordonsville, TN 38563For SaleMLS ID #3304728, Caiti Vaden. RealTracs MLS as distributed by MLS GRID
- $350,0003 bd2 ba1.5k sqft274 Plunkett Creek Rd, Gordonsville, TN 38563For SaleMLS ID #3597855, Peyton Jones. RealTracs MLS as distributed by MLS GRID
- $359,9003 bd2 ba1.6k sqft65 Rocky Creek Loop, Castalian Springs, TN 37031For SaleMLS ID #3220783, Taylor Chambliss. RealTracs MLS as distributed by MLS GRID
- $375,0003 bd2 ba1.5k sqft3335 Highway 231 S, Castalian Springs, TN 37031For SaleMLS ID #3530819, Abby Bayer. RealTracs MLS as distributed by MLS GRID
