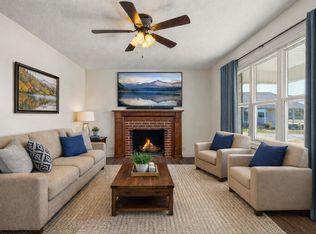
Discover the Hollis plan — a thoughtfully designed 3-bedroom, 2-bath, one-level home just minutes from Smithville and Center Hill Lake. This open-concept layout offers comfortable, functional living with a seamless flow between the kitchen, dining, and great room. A gas fireplace anchors the main living space, creating a warm focal point for gathering or relaxing at the end of the day. The kitchen provides generous cabinetry and workspace, overlooking the living area to keep everything connected. The primary suite offers a private retreat with a well-appointed bath and ample closet space. Two additional bedrooms provide flexibility for guests, family, or a home office — all conveniently located on one level for easy everyday living. Set on 1.4 acres, with no HOA, the property offers space to enjoy the outdoors while remaining just a short drive to Smithville’s shops, restaurants, and local marinas.
Active
$439,900
1930 Old Snow Hill Rd Lot 3B, Dowelltown, TN 37059
3beds
1,704sqft
Single Family Residence, Residential
Built in 2026
1.44 Acres Lot
$-- Zestimate®
$258/sqft
$-- HOA
What's special
Open-concept layoutAmple closet space
- 213 days
- 120
- 10
Zillow last checked:
Listing updated:
Listed by:
MITCHELL BOWMAN 615-890-7053,
simpliHOM - The Results Team 615-270-3111
Source: RealTracs MLS as distributed by MLS GRID,MLS#: 3131928
Facts & features
Interior
Bedrooms & bathrooms
- Bedrooms: 3
- Bathrooms: 2
- Full bathrooms: 2
- Main level bedrooms: 3
Bedroom 1
- Features: Full Bath
- Level: Full Bath
- Area: 195 Square Feet
- Dimensions: 15x13
Bedroom 2
- Area: 132 Square Feet
- Dimensions: 11x12
Bedroom 3
- Area: 132 Square Feet
- Dimensions: 12x11
Primary bathroom
- Features: Double Vanity
- Level: Double Vanity
Dining room
- Area: 144 Square Feet
- Dimensions: 12x12
Kitchen
- Area: 135 Square Feet
- Dimensions: 9x15
Living room
- Features: Great Room
- Level: Great Room
- Area: 289 Square Feet
- Dimensions: 17x17
Heating
- Central, Electric, Heat Pump
Cooling
- Central Air, Electric
Appliances
- Included: Electric Range, Dishwasher, Microwave
Features
- Flooring: Carpet, Wood, Tile
- Basement: None
Interior area
- Total structure area: 1,704
- Total interior livable area: 1,704 sqft
- Finished area above ground: 1,704
Property
Parking
- Total spaces: 2
- Parking features: Attached
- Attached garage spaces: 2
Features
- Levels: One
- Stories: 2
Lot
- Size: 1.44 Acres
Details
- Special conditions: Standard
Construction
Type & style
- Home type: SingleFamily
- Property subtype: Single Family Residence, Residential
Materials
- Hardboard Siding, Brick, Vinyl Siding
Condition
- New construction: Yes
- Year built: 2026
Utilities & green energy
- Sewer: Septic Tank
- Water: Private
- Utilities for property: Electricity Available, Water Available
Community & HOA
HOA
- Has HOA: No
Location
- Region: Dowelltown
Financial & listing details
- Price per square foot: $258/sqft
- Annual tax amount: $1
- Date on market: 2/17/2026
- Date available: 05/15/2026
- Electric utility on property: Yes
Estimated market value
Not available
Estimated sales range
Not available
Not available
Price history
| Date | Event | Price |
|---|---|---|
| 2/17/2026 | Listed for sale | $439,900$258/sqft |
Source:  RealTracs MLS as distributed by MLS GRID #3131928 Report a problem RealTracs MLS as distributed by MLS GRID #3131928 Report a problem | ||
Public tax history
Tax history is unavailable.
Monthly payment
Est. payment
Payment breakdown
Explore the cost of this home by adjusting the details. Changes won't be saved.Climate risks
Neighborhood: 37059
Nearby schools
Schools provided by the listing agent
- Elementary: Northside Elementary
- Middle: DeKalb Middle School
- High: De Kalb County High School
Source: RealTracs MLS as distributed by MLS GRID. This data may not be complete. We recommend contacting the local school district to confirm school assignments for this home.

Similar homes
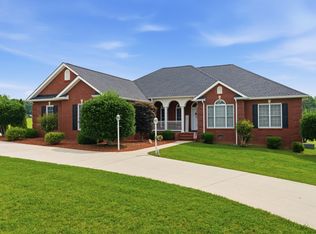
- $419,9004 bd2 ba1.9k sqft411 Allen Ferry Rd, Smithville, TN 37166For Sale
 MLS ID #3153078, Betsy Smith. RealTracs MLS as distributed by MLS GRID
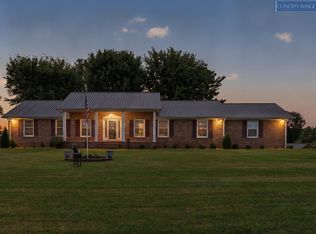
 - $424,9003 bd3 ba2k sqft584 Golf Club Dr, Smithville, TN 37166For Sale
 MLS ID #3216949, Chris Day. RealTracs MLS as distributed by MLS GRID
 - $444,9003 bd3 ba2.4k sqft2085 Short Mountain Hwy, Smithville, TN 37166For Sale
 MLS ID #3527765, Gina Denman. RealTracs MLS as distributed by MLS GRID
 - $339,9003 bd2 ba1.6k sqft805 W Broad St, Smithville, TN 37166For Sale
 MLS ID #3545738, Robert A. (Tony) Fuston. RealTracs MLS as distributed by MLS GRID
 - $399,9003 bd2 ba1.9k sqft141 Stone Haven Dr, Smithville, TN 37166For SaleMLS ID #3234767, Gabriel Besleaga. RealTracs MLS as distributed by MLS GRID
- $429,0003 bd2 ba2k sqft2045 Coconut Ridge Rd, Smithville, TN 37166New ConstructionMLS ID #3167288, Kristie Driver, Broker | Partner. RealTracs MLS as distributed by MLS GRID
- $429,9004 bd3 ba1.9k sqft347 Estates Dr Lot 107, Smithville, TN 37166New ConstructionMLS ID #3514359, Amy R. Mabry. RealTracs MLS as distributed by MLS GRID
- $364,9003 bd2 ba1.5k sqft8634 Holmes Creek Rd, Smithville, TN 37166New ConstructionMLS ID #3506061, Kristie Driver, Broker | Partner. RealTracs MLS as distributed by MLS GRID
- $429,0003 bd3 ba2.4k sqft258 Oak Place Dr, Smithville, TN 37166For SaleMLS ID #3309253, Gina Denman. RealTracs MLS as distributed by MLS GRID
- $450,0003 bd2 ba1.6k sqft155 Lakewood Cir, Smithville, TN 37166For SaleMLS ID #3182098, Brittany Richards. RealTracs MLS as distributed by MLS GRID
- $399,9903 bd2 ba1.8k sqft328 Villa St Lot 24, Smithville, TN 37166New ConstructionMLS ID #3505908, MITCHELL BOWMAN. RealTracs MLS as distributed by MLS GRID
- $549,0003 bd3 ba2.3k sqft1529 Pea Ridge Rd, Liberty, TN 37095For SaleMLS ID #3542546, Kristie Driver, Broker | Partner. RealTracs MLS as distributed by MLS GRID
- $499,0003 bd3 ba1.8k sqft302 Swiper Dr, Smithville, TN 37166For SaleMLS ID #3251330, Rosemary Wallace. RealTracs MLS as distributed by MLS GRID
- $527,5403 bd2 ba2k sqft2230 Allen Ferry Rd, Smithville, TN 37166New ConstructionMLS ID #3226208, Camille Powell. RealTracs MLS as distributed by MLS GRID
- $489,9003 bd3 ba2.2k sqft608 Golf Club Dr, Smithville, TN 37166New ConstructionMLS ID #3226210, Camille Powell. RealTracs MLS as distributed by MLS GRID
- $444,9293 bd3 ba2k sqft650 Jefferson Rd, Smithville, TN 37166For Sale
 MLS ID #246405, Heather Skender-Newton, Skender-Newton Realty. UCMLS
 - $640,0003 bd2 ba1.5k sqft2054 Robinson Rd, Smithville, TN 37166For SaleMLS ID #3501198, Rosemary Wallace. RealTracs MLS as distributed by MLS GRID
- $374,4004 bd2 ba1.5k sqft111 Alice Preston Loop Lot 24, Gordonsville, TN 38563New ConstructionMLS ID #247250, Robin Underwood, Underwood Hometown Realty, LLC. UCMLS
- $368,9004 bd2 ba1.5k sqft145 Alice Preston Loop Lot 21, Gordonsville, TN 38563New ConstructionMLS ID #247248, Robin Underwood, Underwood Hometown Realty, LLC. UCMLS
- $469,0003 bd2 ba1.9k sqft9345 Fox Hill Rd, Baxter, TN 38544New ConstructionMLS ID #246974, Kristin Giesing, Highlands Elite Real Estate LLC. UCMLS
