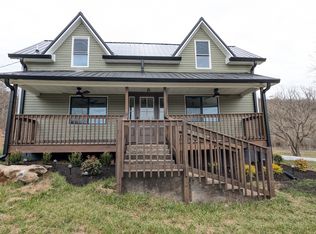
Escape to peaceful country living in this beautifully maintained 3-bedroom, 2-bath home situated on 3.54 scenic acres in the heart of Chestnut Mound. Offering approximately 2,400 square feet of one-level living, this home features an open floor plan, spacious kitchen with a large island, stainless steel appliances, and a cozy shiplap electric fireplace that creates the perfect gathering space. Step outside to the oversized back deck overlooking the above-ground pool, concrete patio, and fire pit—ideal for entertaining or relaxing under the stars. Conveniently located just minutes from Center Hill Lake, Wildwood Resort & Marina, Betty's Island boat ramp, Historic Granville, Indian Creek Recreation Area, and multiple public lake access points, this property is perfectly positioned for boating, fishing, kayaking, and year-round outdoor adventure. With high-speed internet, modern finishes, and the privacy of country living just 11 minutes from I-40, this home offers the best of both worlds!
7 Minutes from Wildwood Resort, Restaurant & Marina
7 Minutes from Betty's Island for Boat Access, fishing, kayaking etc.
9 minutes from Historic Granville TN
9 Minutes to Granville Horse Trails & Campground
10 minutes to Indian Creek Beach & Campground
Multiple areas for lake, river and boat access within a few minutes including Granville, Club Springs, Maggart Rd, Sullivan's Bend and Horseshoe Bend
11 Minutes to I40
13 Minutes to Center Hill Marina
13 Minutes to Gordonsville
14 Minutes to Carthage
30 Minutes to Cookeville
Active
$389,900
531 Pea Ridge Rd, Chestnut Mound, TN 38552
3beds
2,400sqft
Manufactured On Land, Residential
Built in 2021
3.54 Acres Lot
$-- Zestimate®
$162/sqft
$-- HOA
What's special
Cozy shiplap electric fireplaceOpen floor planStainless steel appliancesModern finishesOverlooking the above-ground poolOversized back deckFire pit
- 5 days
- 127
- 16
Zillow last checked:
Listing updated:
Listed by:
Samantha Taylor 615-489-6907,
Mid Ten Realty 615-489-0048
Source: RealTracs MLS as distributed by MLS GRID,MLS#: 3542783
Facts & features
Interior
Bedrooms & bathrooms
- Bedrooms: 3
- Bathrooms: 2
- Full bathrooms: 2
- Main level bedrooms: 3
Bedroom 1
- Features: Suite
- Level: Suite
- Area: 272 Square Feet
- Dimensions: 16x17
Bedroom 2
- Features: Extra Large Closet
- Level: Extra Large Closet
- Area: 208 Square Feet
- Dimensions: 13x16
Bedroom 3
- Features: Extra Large Closet
- Level: Extra Large Closet
- Area: 208 Square Feet
- Dimensions: 13x16
Bedroom 4
- Features: Extra Large Closet
- Level: Extra Large Closet
- Area: 256 Square Feet
- Dimensions: 16x16
Primary bathroom
- Features: Suite
- Level: Suite
Den
- Features: Separate
- Level: Separate
- Area: 256 Square Feet
- Dimensions: 16x16
Dining room
- Features: Combination
- Level: Combination
Kitchen
- Area: 304 Square Feet
- Dimensions: 16x19
Living room
- Features: Combination
- Level: Combination
- Area: 304 Square Feet
- Dimensions: 16x19
Heating
- Central, Electric
Cooling
- Central Air, Electric
Appliances
- Included: Range, Dishwasher, Microwave, Refrigerator, Stainless Steel Appliance(s)
- Laundry: Electric Dryer Hookup, Washer Hookup
Features
- Ceiling Fan(s), Extra Closets, High Ceilings, Open Floorplan, Pantry, Walk-In Closet(s), High Speed Internet, Kitchen Island
- Flooring: Carpet, Luxury Vinyl
- Basement: None
- Number of fireplaces: 1
Interior area
- Total structure area: 2,400
- Total interior livable area: 2,400 sqft
- Finished area above ground: 2,400
Property
Parking
- Total spaces: 3
- Parking features: Driveway, Gravel
- Uncovered spaces: 3
Features
- Levels: One
- Stories: 1
- Patio & porch: Deck, Porch
- Has private pool: Yes
- Pool features: Above Ground
- Has view: Yes
Lot
- Size: 3.54 Acres
- Features: Sloped, Wooded
- Topography: Sloped,Wooded
Details
- Parcel number: 072 09301 000
- Special conditions: Standard
Construction
Type & style
- Home type: MobileManufactured
- Architectural style: Traditional
- Property subtype: Manufactured On Land, Residential
Materials
- Vinyl Siding
- Roof: Asphalt
Condition
- New construction: No
- Year built: 2021
Utilities & green energy
- Sewer: Septic Tank
- Water: Public
- Utilities for property: Electricity Available, Water Available
Community & HOA
Community
- Security: Smoke Detector(s)
- Subdivision: None
HOA
- Has HOA: No
Location
- Region: Chestnut Mound
Financial & listing details
- Price per square foot: $162/sqft
- Tax assessed value: $260,400
- Annual tax amount: $1,128
- Date on market: 9/6/2026
- Electric utility on property: Yes
Estimated market value
Not available
Estimated sales range
Not available
Not available
Price history
| Date | Event | Price |
|---|---|---|
| 9/6/2026 | Listed for sale | $389,900$162/sqft |
Source:  RealTracs MLS as distributed by MLS GRID #3542783 Report a problem RealTracs MLS as distributed by MLS GRID #3542783 Report a problem | ||
| 9/3/2026 | Listing removed | $389,900$162/sqft |
Source: RealTracs MLS as distributed by MLS GRID #3304264 Report a problem | ||
| 7/23/2026 | Listed for sale | $389,900-2.5%$162/sqft |
Source: RealTracs MLS as distributed by MLS GRID #3304264 Report a problem | ||
| 7/17/2026 | Listing removed | $399,900$167/sqft |
Source: RealTracs MLS as distributed by MLS GRID #3137714 Report a problem | ||
| 5/30/2026 | Price change | $399,900-2.4%$167/sqft |
Source: RealTracs MLS as distributed by MLS GRID #3137714 Report a problem | ||
| 3/27/2026 | Price change | $409,900-4.7%$171/sqft |
Source: RealTracs MLS as distributed by MLS GRID #3137714 Report a problem | ||
| 3/3/2026 | Listed for sale | $429,900$179/sqft |
Source: RealTracs MLS as distributed by MLS GRID #3137714 Report a problem | ||
Public tax history
| Year | Property taxes | Tax assessment |
|---|---|---|
| 2025 | $1,128 | $65,100 |
| 2024 | $1,128 | $65,100 |
| 2023 | $1,128 | $65,100 |
| 2022 | $1,128 +743.4% | $65,100 +1228.6% |
| 2021 | $134 | $4,900 |
| 2020 | $134 | $4,900 |
| 2019 | $134 +27.6% | $4,900 |
| 2018 | $105 -32.3% | $4,900 -32.2% |
| 2017 | $155 | $7,225 |
Find assessor info on the county website
Monthly payment
Climate risks
Neighborhood: 38552
Nearby schools
Schools provided by the listing agent
- Elementary: Forks River Elementary
- Middle: Forks River Elementary
- High: Smith County High School
Source: RealTracs MLS as distributed by MLS GRID. This data may not be complete. We recommend contacting the local school district to confirm school assignments for this home.
Similar homes
- $469,0003 bd4 ba1.7k sqft197 Granville Hwy, Chestnut Mound, TN 38552For Sale
 MLS ID #3288388, Kina Wald. RealTracs MLS as distributed by MLS GRID
 - $339,9003 bd2 ba1.6k sqft805 W Broad St, Smithville, TN 37166For Sale
 MLS ID #3545738, Robert A. (Tony) Fuston. RealTracs MLS as distributed by MLS GRID
 - $315,0003 bd2 ba1.3k sqft161 Kempville Hwy, Pleasant Shade, TN 37145For Sale

 MLS ID #246992, Robin Underwood, Underwood Hometown Realty, LLC. UCMLS
 - $385,0004 bd3 ba2.3k sqft301 Oliver Way, Baxter, TN 38544For Sale
 MLS ID #247102, Hinal Tanwar, Keller Williams Realty DBA Cookeville RE Company. UCMLS
 - $348,9003 bd3 ba1.5k sqft377 Rawls Creek Rd, Gordonsville, TN 38563For SaleMLS ID #3304728, Caiti Vaden. RealTracs MLS as distributed by MLS GRID
- $360,0004 bd2 ba2.1k sqft307 Shiloh Ln, Smithville, TN 37166For SaleMLS ID #3526598, David Ely. RealTracs MLS as distributed by MLS GRID
- $425,0003 bd2 ba2k sqft161 Ponder Ln, Smithville, TN 37166For SaleMLS ID #3320365, Jennifer Hannah, Broker. RealTracs MLS as distributed by MLS GRID
- $419,9004 bd2 ba1.9k sqft411 Allen Ferry Rd, Smithville, TN 37166For SaleMLS ID #3153078, Betsy Smith. RealTracs MLS as distributed by MLS GRID
- $419,0003 bd2 ba1.7k sqft111 Catherine St, Brush Creek, TN 38547For SaleMLS ID #246964, Robin Underwood, Underwood Hometown Realty, LLC. UCMLS
- $389,9003 bd3 ba2.1k sqft420 Salt Lick Creek Rd Lot 4, Pleasant Shade, TN 37145New ConstructionMLS ID #2978694, Natalie Adcock. RealTracs MLS as distributed by MLS GRID
- $424,9003 bd3 ba2k sqft584 Golf Club Dr, Smithville, TN 37166For SaleMLS ID #3216949, Chris Day. RealTracs MLS as distributed by MLS GRID
- $369,9004 bd2 ba3.3k sqft860 Golden Hollow Rd, Dixon Springs, TN 37057For SaleMLS ID #3133504, Matthew Carman. RealTracs MLS as distributed by MLS GRID
- $379,9003 bd3 ba2.8k sqft518 Jefferson Ave E, Carthage, TN 37030For SaleMLS ID #3220499, Missy Baker. RealTracs MLS as distributed by MLS GRID
- $339,0003 bd2 ba1.3k sqft510 Wilson Dr, Smithville, TN 37166For SaleMLS ID #3306266, Kristie Driver, Broker | Partner. RealTracs MLS as distributed by MLS GRID
- $444,9003 bd3 ba2.2k sqft55 Morris Dr, Carthage, TN 37030For SaleMLS ID #3512578, Edward (Eddie) Rockensock. RealTracs MLS as distributed by MLS GRID
- $377,0003 bd2 ba1.3k sqft681 W Main St, Alexandria, TN 37012For SaleMLS ID #3528014, Jacob Caston. RealTracs MLS as distributed by MLS GRID
- $359,9005 bd2 ba2.6k sqft3754 Shady Oak Cir, Cookeville, TN 38501For SaleMLS ID #246075, Amanda Wiegand-Selby, Highlands Elite Real Estate LLC. UCMLS
- $499,9004 bd4 ba3.4k sqft283 Hunting Creek Rd, Whitleyville, TN 38588For SaleMLS ID #247095, Vickie Loftis, American Way Real Estate. UCMLS
- $389,9004 bd3 ba2.6k sqft225 Westgate Dr, Baxter, TN 38544For SaleMLS ID #3302509, Samuel (Sam) Stout. RealTracs MLS as distributed by MLS GRID
- $419,9293 bd2 ba2.6k sqft864 Spring Valley Rd, Cookeville, TN 38501For SaleMLS ID #245961, Heather Skender-Newton, Skender-Newton Realty. UCMLS
